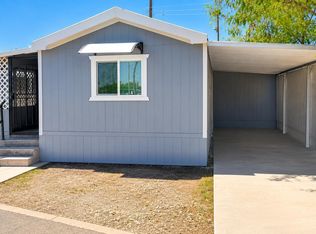
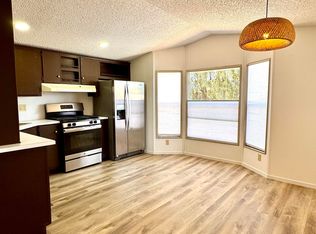
Affordable living in the heart of Avondale! This well-maintained home is located in the desirable Palm Vista community and offers one of the area's lower lot rents, making homeownership more attainable. Enjoy convenient access to I-10, Loop 101, shopping, dining, schools, parks, and major employers, with Downtown Phoenix and the West Valley just a short drive away. The community features amenities including a pool, playground, and common areas. Whether you're a first-time buyer or downsizing, this is an excellent opportunity in a rapidly growing West Valley location. Financing is available.
For sale
Price cut: $10K (8/22)
$79,999
300 W LOWER BUCKEYE Road #14, Avondale, AZ 85323
3beds
676sqft
Manufactured Home
Built in 1983
15.03 Acres Lot
$-- Zestimate®
$118/sqft
$-- HOA
What's special
Well-maintained homeCommon areas
- 100 days
- 879
- 70
Zillow last checked:
Listing updated:
Listed by:
William Elet 623-329-8317,
My Home Group Real Estate,
Michael Stubbs 602-403-5807,
My Home Group Real Estate
Source: ARMLS,MLS#: 7045147
Facts & features
Interior
Bedrooms & bathrooms
- Bedrooms: 3
- Bathrooms: 2
- Full bathrooms: 2
Heating
- Electric
Cooling
- Central Air
Appliances
- Included: Electric Oven, Electric Cooktop
- Laundry: Inside
Features
- Eat-in Kitchen, 3/4 Bath Master Bdrm
- Flooring: Laminate
- Has basement: No
- Has fireplace: No
Interior area
- Total structure area: 676
- Total interior livable area: 676 sqft
Property
Parking
- Total spaces: 2
- Parking features: Carport
- Carport spaces: 2
Features
- Stories: 1
- Spa features: None
- Fencing: Other
Lot
- Size: 15.03 Acres
- Features: None
Details
- Parcel number: 50057001F
- On leased land: Yes
- Lease amount: $743
Construction
Type & style
- Home type: MobileManufactured
- Property subtype: Manufactured Home
Materials
- Wood Siding, Wood Frame, Painted
- Roof: Composition
Condition
- Year built: 1983
Utilities & green energy
- Sewer: Public Sewer
Community & HOA
Community
- Features: Pool
- Subdivision: Palm Vista
HOA
- Has HOA: No
- Services included: Other (See Remarks)
Location
- Region: Avondale
Financial & listing details
- Price per square foot: $118/sqft
- Annual tax amount: $300
- Date on market: 6/24/2026
- Cumulative days on market: 101 days
- Listing terms: Cash
- Ownership: Leasehold
- Road surface type: Paved
Estimated market value
Not available
Estimated sales range
Not available
Not available
Price history
| Date | Event | Price |
|---|---|---|
| 8/22/2026 | Price change | $79,999-11.1%$118/sqft |
Source:  ARMLS #7045147 Report a problem ARMLS #7045147 Report a problem | ||
| 6/24/2026 | Listed for sale | $89,999$133/sqft |
Source: ARMLS #7045147 Report a problem | ||
Public tax history
Tax history is unavailable.
Monthly payment
Climate risks
Neighborhood: 85323
Nearby schools
Schools provided by the listing agent
- Elementary: Michael Anderson
- Middle: Avondale Middle School
- High: Agua Fria High School
- District: Avondale Elementary District
Source: ARMLS. This data may not be complete. We recommend contacting the local school district to confirm school assignments for this home.
Similar homes
- $80,0003 bd2 ba800 sqft1221 N DYSART Road #44, Avondale, AZ 85323For Sale
 MLS ID #7079741, Alexa Valdez, HomeSmart. ARMLS
 - $84,9003 bd1 ba900 sqft4375 W MISSOURI Avenue #82, Glendale, AZ 85301For Sale
 MLS ID #7073155, Angel Quinonez, My Home Group Real Estate. ARMLS
 - $82,0002 bd1 ba720 sqft6227 N Litchfield Road #89, Litchfield Park, AZ 85340For Sale
 MLS ID #7031397, Sammie Hone, My Home Group Real Estate. ARMLS
 - $41,9002 bd1 ba832 sqft1221 N Dysart Road #2, Avondale, AZ 85323For Sale
 MLS ID #7033718, Raul Navarro, West USA Realty. ARMLS
