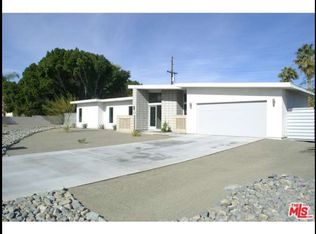
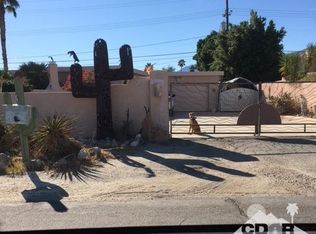
Live the Palm Springs lifestyle in this fully remodeled home with a fresh Mid-Century Modern aesthetic on fee simple land! This beautifully remodeled 2-bedroom, 2-bath home delivers style, flexibility, and effortless indoor-outdoor desert living. Set on a spacious corner lot with stunning mountain views all around, the home is filled with natural light, soaring ceilings, and an open-concept layout designed for both everyday comfort and entertaining. The thoughtfully designed interior features a sleek kitchen with a large island and upgraded appliances, while the private primary suite offers a walk-in closet and a stylish ensuite bath with modern finishes. A split-bedroom floor plan provides ideal separation for guests or a home office. Outside, enjoy a fully rebuilt pool and spa (2024) surrounded by peaceful, low-maintenance landscaping. The oversized lot offers RV parking and exciting potential for an ADU or expansion, making this an exceptional opportunity for both personal use and future investment. Offered fully furnished and previously operating as a successful Airbnb, this home is perfect as a primary residence, stylish second home, or condo alternative without HOA restrictions. Located in Racquet Club West just minutes from downtown Palm Springs, Palm Springs International Airport, and the iconic Palm Springs Aerial Tramway.
Features: Gourmet Kitchen, Kitchen Island, Remodeled
Heating
Central, Forced Air, Fireplace(s)
Cooling
Air Conditioning, Ceiling Fan(s), Central Air
Appliances
Included: Microwave, Range Hood, Range, Dishwasher, Dryer, Disposal, Exhaust Fan, Range/Oven, Refrigerator, Washer, Ice Maker, Gas Water Heater
Laundry: In Garage
Features
Bar, Built-in Features, Cathedral-Vaulted Ceilings, High Ceilings, Open Floorplan, Recessed Lighting, Turnkey, Wet Bar, Built-Ins, Ceiling Fan(s), Dining Area, Kitchen Island, Breakfast Area
Flooring: Ceramic Tile
Doors: Double Door Entry, Sliding Doors, Insulated Doors
Windows: Bay Window(s), Custom Window Covering, Double Pane Windows
Number of fireplaces: 1
Fireplace features: Living Room
Interior area
Total structure area: 1,548
Total interior livable area: 1,548 sqft
Property
Parking
Total spaces: 6
Parking features: Attached, Storage, Covered, Direct Access, Garage Door Opener, Driveway, Driveway - Combination, Garage, Garage - 2 Car, Garage Is Attached, On Street, Guest, On Site, Parking Space, Private Garage, Private, Pull-through, RV Access/Parking, RV Possible, Open
Explore the cost of this home by adjusting the details. Changes won't be saved.
Principal & interest
$1,547
Mortgage insurance
$0
Property taxes
$170
Home insurance
$105
HOA fees
$0
Utilities
Not included
All calculations are estimates and provided by Zillow, Inc. for informational purposes only. Actual amounts may vary.
HOA fees may include property taxes on listings classified as Co-Ops. Contact the listing agent and/or owner for fee details.
Mortgage interest rates are dependent on a number of factors, including credit score, down payment, and repayment length. Interest rate data provided by Zillow Group Marketplace, Inc. as of 1/1/1970 from various mortgage lenders with which we have lead or other similar arrangements; the Estimated Payment is an average of those rates.
See how much you could borrow to make a competitive offer.