Skip main navigation
Off market
  • $824,900

    300 W Ponderosa Loop, Wasilla, AK 99654

    3beds
    2,878sqft
    Single Family Residence
    Built in 2022
    1.56 Acres Lot
    $824,900 Zestimate®
    $287/sqft
    $3,701 Estimated rent

    Home value

    $824,900

    $784,000 - $866,000

    $3,701/mo

    Zestimate® history
    Loading
    Loading...

    Owner options

    List your home for rent

    $3,701/mo

    Rent Zestimate®

    Find your next renter with Zillow Rental Manager. Plus, with online applications, you can quickly screen prospective tenants – for free.

    Learn more

    $3,701/mo

    Rent Zestimate®

    Refinance and save

    $5,155/mo

    Est. payment

    Refinancing to a lower rate could help reduce your monthly payments and save thousands over the life of the loan.

    See today's rates

    $5,155/mo

    Est. payment

    Explore your selling options

    Work with a Zillow partner agent

    Leverage their expertise and Zillow's premium Showcase listings to get your home seen by more buyers.

    Get started

    List with your own agent

    Get your home in front of millions of buyers by listing it on Zillow.

    Learn how to do it

    Sell it yourself

    Take full control of how buyers see your home on Zillow by listing For Sale by Owner (FSBO).

    List your home

    What's special

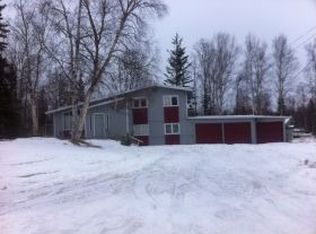
    LOCATION. You might think the location is the best, until you see the rest. This home sits on just a little over 1.5 ACRES, nestled conveniently within the city limits amid the best schools, close to shopping, restaurants, grocery stores & more....Home offers 3 bedrooms, and 4 bathrooms, and an office. Very cozy and very spacious. Windows, to allow that warm sun make your day so much better, buteven better is when you step outside on the massive wrap around deck to enjoy those warm rays to the sound of your preferred music amplified through outdoor speakers while your grilling. Call and come check out this house. House Details - Upstairs Area 1908 Sq ft -Downstairs, 970 sq ft - Upper Garage 624 Sq ft, 9' garage door height : LED Lighting - 1000 sq ft of deck, Trex, Audio sound speaker. - Exterior - All around Tongue and Grove (T&G) River wood soffit with built in exterior lighting. - Stamped Concrete patio and lower garage Patio - Outdoor grill gas line hook up -Hot and cold water spigots - Private drive way - Shop pad prebuilt with utilities extended to the pad - Large back yard -Stone rock exterior accents - Deck surround sounds systems for Super bowl Sundays!!!!! - Trex decking. With barbeque gas hook up and speakers. Interior Fixtures -Massive kitchen and pantry room with tiled back splash, -Indoor Ceiling speaker with audio, - 9' and 10' Ceiling first floor - In-floor radiant Heat and HRV -Wood stove - Large pantry - Coffee Bar, with prep sink - Quartz counter tops and window sills -Custom floor level tile in master bathroom, with ceiling and body-wash fixtures (the floor in the master shower is on the same level as the floor in the bathroom, no step) -3 1/2 baths - 2 laundry rooms, Upstairs and downs stairs - Garage sink - Large rooms with ceiling fans - Downstairs can be a mother- in-law unit or separate rental unit/Airbnb-_Downstairs recreational room/ game/weight/ craftsman, workshop area. - Downstairs kitchenette -Downstairs in-floor heat - 5' high, Large crawl space. -Main upstairs living area has high end Fresh oak LVP Flooring - fully appliance furnished with laundry units installed upstairs and downstairs. - LG Appliances - Gas cook top.

    This property is off market, which means it's not currently listed for sale or rent on Zillow. This may be different from what's available on other websites or public sources.

    Zillow last checked:

    Listing updated:

    Listed by:

    Richard Davids,

    Sun Properties, LLC

    Bought with:

    Unity Home Group

    EXP Realty, LLC Anchorage

    Source: AKMLS,MLS#: 23-3232MLS Logo

    Facts & features

    Interior

    Bedrooms & bathrooms
    • Bedrooms: 3
    • Bathrooms: 4
    • Full bathrooms: 3
    • 1/2 bathrooms: 1
    Heating
    • Radiant
    Appliances
    • Included: Dishwasher, Double Oven, Gas Cooktop, Range/Oven, Refrigerator, Washer &/Or Dryer
    • Laundry: Washer &/Or Dryer Hookup
    Features
    • Arctic Entry, Basement, BR/BA on Main Level, Ceiling Fan(s), Den &/Or Office, Family Room, Pantry, Quartz Counters, Soaking Tub, Wired for Sound
    • Flooring: Carpet, Concrete, Laminate, Luxury Vinyl
    • Has basement: No
    • Has fireplace: Yes
    • Fireplace features: Wood Burning Stove
    • Common walls with other units/homes: No Common Walls
    Interior area
    • Total structure area: 2,878
    • Total interior livable area: 2,878 sqft

    Property

    Parking
    • Total spaces: 4
    • Parking features: RV Access/Parking, Attached, No Carport
    • Attached garage spaces: 2
    • Carport spaces: 2
    • Covered spaces: 4
    Features
    • Levels: Two
    • Stories: 2
    • Exterior features: Private Yard
    • Has view: Yes
    • View description: Unobstructed
    • Waterfront features: None, No Access
    Lot
    • Size: 1.56 Acres
    • Features: Fire Service Area, City Lot
    • Topography: Level
    Details
    • Parcel number: 51356B02L011
    • Zoning: UNK
    • Zoning description: Unknown (re: all MSB)

    Construction

    Type & style
    • Home type: SingleFamily
    • Architectural style: Ranch-Raised
    • Property subtype: Single Family Residence
    Materials
    • Block, Concrete, Wood Frame - 2x6, Masonry, Wood Siding
    • Foundation: Block, Pillar/Post/Pier, Post on Pad, Concrete Perimeter
    • Roof: Asphalt,Composition,Shingle
    Condition
    • New construction: No
    • Year built: 2022

    Utilities & green energy

    • Sewer: Septic Tank
    • Water: Private, Well
    • Utilities for property: Cable Connected

    Community & HOA

    Location
    • Region: Wasilla

    Financial & listing details

    • Price per square foot: $287/sqft
    • Tax assessed value: $658,900
    • Annual tax amount: $6,764
    • Date on market: 4/4/2023
    • Road surface type: Gravel, Paved

    Price history

    DateEventPrice
    10/13/2024Listing removed$665,000-15.5%$231/sqft
    Source: AKMLS #22-12282 Report a problem
    7/7/2023Sold--
    Source: AKMLS #23-3232 Report a problem
    5/17/2023Pending sale$787,000$273/sqft
    Source: AKMLS #23-3232 Report a problem
    4/4/2023Listed for sale$787,000+18.3%$273/sqft
    Source: AKMLS #23-3232 Report a problem
    11/8/2022Listing removed--
    Source: AKMLS #22-12282 Report a problem
    11/2/2022Price change$665,000-4.2%$231/sqft
    Source: AKMLS #22-12282 Report a problem
    8/31/2022Listed for sale$694,000$241/sqft
    Source: AKMLS #22-12282 Report a problem
    4/5/2021Sold--
    Source: AKMLS #21-4161 Report a problem

    Public tax history

    YearProperty taxesTax assessment
    2025$6,764 +1.8%$658,900 +5.1%
    2024$6,645 +10.1%$627,200 +7%
    2023$6,037 +1136.2%$586,300 +1202.9%
    2022$488 -10.3%$45,000
    2021$544 -3%$45,000
    2020$561 -0.5%$45,000
    2019$564 +0.4%$45,000
    2018$562 +28.2%$45,000
    2017$438 $45,000
    2016$438 $45,000 +21.6%
    2015$438 $37,000 +23.3%
    2006-- $30,000 +15.4%
    2005-- $26,000 +20.9%
    2004-- $21,500 +16.2%
    2003-- $18,500 +54.2%
    2002-- $12,000
    2001-- $12,000
    2000-- $12,000
    Find assessor info on the county website

    Neighborhood: 99654

    Nearby schools

    GreatSchools rating
    Schools provided by the listing agent
    • Elementary: Tanaina
    • Middle: Wasilla
    • High: Wasilla

    Source: AKMLS. This data may not be complete. We recommend contacting the local school district to confirm school assignments for this home.

    Get pre-qualified for a loan
    At Zillow Home Loans, we can pre-qualify you in as little as 5 minutes with no impact to your credit score.

    An equal housing lender. NMLS #10287.

    Sell for more on Zillow
    Get a Zillow Showcase℠ listing at no additional cost and you could sell for .
    $824,900
    2% more
    +$16,498
    With Zillow Showcase(estimated)
    $841,398