Skip main navigation
Closed
  • $150,000

    300 W Prairie St, Leesburg, IN 46538

    2beds
    1,479sqft
    Single Family Residence
    Built in 1918
    8,276.4 Square Feet Lot
    $182,700 Zestimate®
    $--/sqft
    $1,885 Estimated rent

    Home value

    $182,700

    $170,000 - $195,000

    $1,885/mo

    Zestimate® history
    Loading
    Loading...

    Owner options

    List your home for rent

    $1,885/mo

    Rent Zestimate®

    Find your next renter with Zillow Rental Manager. Plus, with online applications, you can quickly screen prospective tenants – for free.

    Learn more

    $1,885/mo

    Rent Zestimate®

    Refinance and save

    $926/mo

    Est. payment

    Refinancing to a lower rate could help reduce your monthly payments and save thousands over the life of the loan.

    See today's rates

    $926/mo

    Est. payment

    Explore your selling options

    Work with a Zillow partner agent

    Leverage their expertise and Zillow's premium Showcase listings to get your home seen by more buyers.

    Get started

    List with your own agent

    Get your home in front of millions of buyers by listing it on Zillow.

    Learn how to do it

    Sell it yourself

    Take full control of how buyers see your home on Zillow by listing For Sale by Owner (FSBO).

    List your home

    What's special

    Unfinished spaceTimeless charmConvenient half bathVintage fixturesHistoric houseVersatile attic areaLarge windows flood
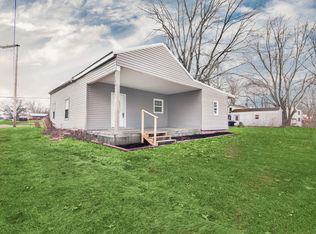
    Welcome to this exquisite historic house with timeless charm and modern comforts! Let's explore the features that make this 2 bedroom, 1 and a half bath gem a true masterpiece. Upon entering, you'll be greeted by the warm embrace of original hardwood floors that have withstood the test of time. The main level presents a spacious living room that provides the perfect setting for relaxation and entertainment. Large windows flood the space with abundant natural light. Two generous bedrooms offer a tranquil retreat. Each room boasts its own character and plenty of closet space. The shared full bathroom showcases vintage fixtures that evoke a sense of nostalgia, while the convenient half bath adds an extra touch of convenience for the master. One of the highlights of this remarkable residence is the versatile attic area, which presents a wonderful opportunity for expansion. With a little creativity, the unfinished space can be transformed into an additional bedroom, office, or recreational area, providing endless possibilities for customization to suit your unique lifestyle. Outside, the meticulously maintained privacy fence radiate curb appeal and offer an idyllic setting for outdoor enjoyment.

    Zillow last checked:

    Listing updated:

    Listed by:

    Heather Deal 574-551-5699,

    H Team Dream Homes

    Bought with:

    Jeremy W Doerr, RB17002199

    Re/Max Partners

    Source: IRMLS,MLS#: 202321932MLS Logo

    Facts & features

    Interior

    Bedrooms & bathrooms
    • Bedrooms: 2
    • Bathrooms: 2
    • Full bathrooms: 1
    • 1/2 bathrooms: 1
    • Main level bedrooms: 2
    Bedroom 1
    • Level: Main
    Bedroom 2
    • Level: Main
    Dining room
    • Level: Main
    • Area: 216
    • Dimensions: 18 x 12
    Kitchen
    • Level: Main
    • Area: 96
    • Dimensions: 12 x 8
    Living room
    • Level: Main
    • Area: 288
    • Dimensions: 18 x 16
    Heating
    • Natural Gas
    Cooling
    • Central Air, Wall Unit(s)
    Appliances
    • Included: Disposal, Dishwasher, Microwave, Refrigerator, Washer, Dryer-Electric, Electric Oven, Electric Range, Electric Water Heater
    • Laundry: Electric Dryer Hookup, Main Level, Washer Hookup
    Features
    • Breakfast Bar, Bookcases, Ceiling Fan(s), Natural Woodwork
    • Basement: Full,Unfinished,Concrete
    • Attic: Storage,Walk-up
    • Number of fireplaces: 1
    • Fireplace features: Extra Rm
    Interior area
    • Total structure area: 4,311
    • Total interior livable area: 1,479 sqft
    • Finished area above ground: 1,479
    • Finished area below ground: 0

    Property

    Parking
    • Total spaces: 1
    • Parking features: Detached
    • Garage spaces: 1
    Features
    • Levels: One
    • Stories: 1
    • Patio & porch: Deck Covered
    • Fencing: Privacy
    Lot
    • Size: 8,276 sqft
    • Dimensions: 50X165
    • Features: Level, 0-2.9999, City/Town/Suburb
    Details
    • Parcel number: 430708100157.000018

    Construction

    Type & style
    • Home type: SingleFamily
    • Architectural style: Traditional
    • Property subtype: Single Family Residence
    Materials
    • Vinyl Siding
    Condition
    • New construction: No
    • Year built: 1918

    Utilities & green energy

    • Sewer: City
    • Water: Private

    Community & neighborhood

    Location
    • Region: Leesburg
    • Subdivision: None

    Price history

    DateEventPrice
    9/29/2023Sold$150,000-11.7%
    Source: IRMLS #202321932 Report a problem
    9/7/2023Pending sale$169,900
    Source: IRMLS #202321932 Report a problem
    8/6/2023Price change$169,900-10.5%
    Source: IRMLS #202321932 Report a problem
    7/27/2023Listed for sale$189,900
    Source: IRMLS #202321932 Report a problem
    7/11/2023Contingent$189,900
    Source: IRMLS #202321932 Report a problem
    6/25/2023Listed for sale$189,900+88%
    Source: IRMLS #202321932 Report a problem
    9/8/2021Sold$101,000$68/sqft
    Source: Agent Provided Report a problem

    Public tax history

    YearProperty taxesTax assessment
    2025$890 +30.1%$152,400 +10.2%
    2024$684 +7.8%$138,300 +16.9%
    2023$634 +379.1%$118,300 +12.8%
    2022$132 +2%$104,900 +4.8%
    2021$130 +2%$100,100 +8.8%
    2020$127 -14.3%$92,000 +2.6%
    2019$149 +1.7%$89,700 +2.4%
    2018$146 +1.7%$87,600 +3.2%
    2017$144 +22.2%$84,900 +6.1%
    2016$118 +2%$80,000 +6.1%
    2014$115 -2.5%$75,400
    2013$118 -15.4%$75,400 -2.6%
    2012$140 -65%$77,400 -8.3%
    2011$399 +4.8%$84,400 +2.9%
    2010$381 -0.3%$82,000 -2.7%
    2009$382 +16.9%$84,300
    2007$327 $84,300
    2006-- $84,300 +9.6%
    2005-- $76,900

    Find assessor info on the county website

    Neighborhood: 46538

    Nearby schools

    GreatSchools rating
    Schools provided by the listing agent
    • Elementary: Leesburg
    • Middle: Lakeview
    • High: Warsaw
    • District: Warsaw Community

    Source: IRMLS. This data may not be complete. We recommend contacting the local school district to confirm school assignments for this home.

    Get pre-qualified for a loan
    At Zillow Home Loans, we can pre-qualify you in as little as 5 minutes with no impact to your credit score.

    An equal housing lender. NMLS #10287.