Skip main navigation
Off market
  • $346,800

    300 W Reader St, Elburn, IL 60119

    4beds
    1,155sqft
    SingleFamily
    Built in 1863
    10,332 Square Feet Lot
    $346,800 Zestimate®
    $300/sqft
    $2,889 Estimated rent

    Home value

    $346,800

    $329,000 - $364,000

    $2,889/mo

    Zestimate® history
    Loading
    Loading...

    Owner options

    List your home for rent

    $2,889/mo

    Rent Zestimate®

    Find your next renter with Zillow Rental Manager. Plus, with online applications, you can quickly screen prospective tenants – for free.

    Learn more

    $2,889/mo

    Rent Zestimate®

    Refinance and save

    $2,516/mo

    Est. payment

    Refinancing to a lower rate could help reduce your monthly payments and save thousands over the life of the loan.

    See today's rates

    $2,516/mo

    Est. payment

    Explore your selling options

    Work with a Zillow partner agent

    Leverage their expertise and Zillow's premium Showcase listings to get your home seen by more buyers.

    Get started

    List with your own agent

    Get your home in front of millions of buyers by listing it on Zillow.

    Learn how to do it

    Sell it yourself

    Take full control of how buyers see your home on Zillow by listing For Sale by Owner (FSBO).

    List your home

    What's special

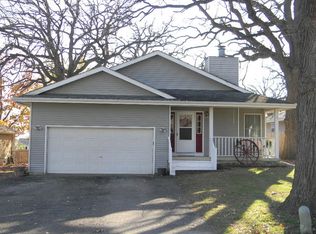
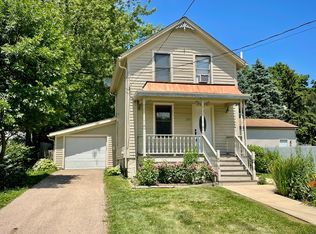
    As you enter this Charming 4 bed, 2 bath home, you will immediately appreciate the many upgrades this proud homeowner has done to his house. Starting with the stunning new solid hardwood dutch front door, updated kitchen features granite countertops, stainless steel appliances, stone sink, recessed lighting and pantry with coffee bar. First floor master bedroom with updated en-suite which includes bluetooth for music. Two of the upstairs bedrooms have walk in closets. Hardwood floors throughout home, with granite tile in foyer and dining room. Second floor bathroom has double sinks, jetted tub and rain shower. Gas fireplace in LR. Relax on the front porch swing as you appreciate it is screened for summer and has plexiglass windows for winter. Porch is cedar wrapped and includes ceiling fan and recessed motion sensor can lighting. Full drain tile installed in basement which keeps it bone dry and comes with lifetime transferrable warranty. Basement has epoxy floors and house equipped with whole house generator that turns on automatically during a power outage. Now for the MECHANICS DREAM! 2nd detached garage is a 24x24 auto shop equipped with 7000 lb car lift, compressor, 220V and has heat and A/C. Walk to downtown and train. Elburn Days parade starts in front yard. Enjoy watching fireworks from the 2nd floor walk out deck. Easy access to I-88. Everything in this home has been replaced within the last 8 years. See Updates and Features page in additional information. AGENTS AND/OR PROSPECTIVE BUYERS EXPOSED TO COVID 19 OR WITH A COUGH OR FEVER ARE NOT TO ENTER THE HOME UNTIL THEY RECEIVE MEDICAL CLEARANCE.

    This property is not currently displayed as for sale or rent on Zillow. This may be different from what's on other websites or public sources.

    Facts & features

    Interior

    Bedrooms & bathrooms
    • Bedrooms: 4
    • Bathrooms: 2
    • Full bathrooms: 2
    Heating
    • Gas
    Cooling
    • Central
    Appliances
    • Included: Dishwasher, Dryer, Garbage disposal, Microwave
    Features
    • Flooring: Hardwood
    • Basement: Partially Finished
    • Has fireplace: Yes
    Interior area
    • Total interior livable area: 1,155 sqft

    Property

    Parking
    • Total spaces: 2
    • Parking features: Garage - Attached, Garage - Detached
    Features
    • Exterior features: Vinyl
    Lot
    • Size: 10,332 Square Feet
    Details
    • Parcel number: 1106226009

    Construction

    Type & style
    • Home type: SingleFamily
    Materials
    • Roof: Asphalt
    Condition
    • Year built: 1863

    Utilities & green energy

    • Sewer: Sewer-Public

    Community & HOA

    Location
    • Region: Elburn

    Financial & listing details

    • Price per square foot: $300/sqft
    • Tax assessed value: $207,543
    • Annual tax amount: $5,157

    Price history

    DateEventPrice
    9/18/2020Sold$274,500-1.6%$238/sqft
    Source: MRED as distributed by MLS GRID #10671870 Report a problem
    8/11/2020Pending sale$279,000$242/sqft
    Source: Keller Williams Infinity #10671870 Report a problem
    5/1/2020Listed for sale$279,000$242/sqft
    Source: Keller Williams Infinity #10671870 Report a problem
    3/23/2020Listing removed$279,000$242/sqft
    Source: Keller Williams Infinity #10671870 Report a problem
    3/19/2020Listed for sale$279,000+16.3%$242/sqft
    Source: Keller Williams Infinity #10671870 Report a problem
    6/12/2008Listing removed$239,900$208/sqft
    Source: NCI Report a problem
    5/5/2008Price change$239,900-5.9%$208/sqft
    Source: NCI Report a problem
    2/2/2008Listed for sale$254,900+26.8%$221/sqft
    Source: Homes & Land Report a problem
    4/7/2006Sold$201,000+34.9%$174/sqft
    Source: Public Record Report a problem
    6/13/2002Sold$149,000+17.8%$129/sqft
    Source: Public Record Report a problem
    11/12/1998Sold$126,500-27.7%$110/sqft
    Source: Public Record Report a problem
    3/27/1992Sold$175,000$152/sqft
    Source: Agent Provided Report a problem

    Public tax history

    YearProperty taxesTax assessment
    2024$5,157 +4.4%$69,181 +10.8%
    2023$4,939 +2.1%$62,438 +8.3%
    2022$4,837 +3.6%$57,670 +4.5%
    2021$4,668 +3.1%$55,197 +3.5%
    2020$4,527 +0%$53,337 +1.5%
    2019$4,526 +19.4%$52,554 +18.9%
    2018$3,792 +0.1%$44,205 +1.2%
    2017$3,789 +4.9%$43,702 +25.2%
    2016$3,612 $34,893 +31.6%
    2015-- $26,516 +2.6%
    2014-- $25,848
    2013-- $25,848 -23.5%
    2012-- $33,769 -28.3%
    2011-- $47,105 -6.3%
    2010-- $50,284 -23%
    2009-- $65,294 -0.3%
    2008-- $65,477 +16.1%
    2007-- $56,382 +3.9%
    2006-- $54,286 +3.2%
    2005-- $52,608
    2004-- $52,608 +1.4%
    2003-- $51,897 -1.1%
    2002-- $52,449 +21.1%
    2001-- $43,309 +5.2%
    2000-- $41,153
    Find assessor info on the county website

    Neighborhood: 60119

    Nearby schools

    GreatSchools rating
    Schools provided by the listing agent
    • Elementary: John Stewart Elementary School
    • Middle: Harter Middle School
    • High: Kaneland High School

    Source: The MLS. This data may not be complete. We recommend contacting the local school district to confirm school assignments for this home.

    Get a cash offer in 3 minutes
    Find out how much your home could sell for in as little as 3 minutes with a no-obligation cash offer.
    Estimated market value
    $346,800
    Get a cash offer in 3 minutes
    Find out how much your home could sell for in as little as 3 minutes with a no-obligation cash offer.
    Estimated market value
    $346,800