Skip main navigation
Closed
  • $502,500

    300 W Thomas St, Salisbury, NC 28144

    4beds
    3,364sqft
    Single Family Residence
    Built in 1927
    0.14 Acres Lot
    $506,400 Zestimate®
    $149/sqft
    $2,456 Estimated rent

    Home value

    $506,400

    $405,000 - $633,000

    $2,456/mo

    Zestimate® history
    Loading
    Loading...

    Owner options

    List your home for rent

    $2,456/mo

    Rent Zestimate®

    Find your next renter with Zillow Rental Manager. Plus, with online applications, you can quickly screen prospective tenants – for free.

    Learn more

    $2,456/mo

    Rent Zestimate®

    Refinance and save

    $2,983/mo

    Est. payment

    Refinancing to a lower rate could help reduce your monthly payments and save thousands over the life of the loan.

    See today's rates

    $2,983/mo

    Est. payment

    Explore your selling options

    Work with a Zillow partner agent

    Leverage their expertise and Zillow's premium Showcase listings to get your home seen by more buyers.

    Get started

    List with your own agent

    Get your home in front of millions of buyers by listing it on Zillow.

    Learn how to do it

    Sell it yourself

    Take full control of how buyers see your home on Zillow by listing For Sale by Owner (FSBO).

    List your home

    What's special

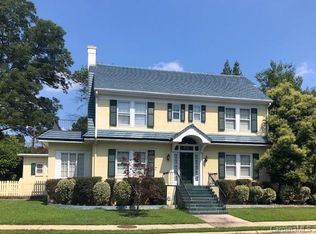
    Stunning, completely renovated brick Foursquare in desirable West Square Historic District with deep veranda and stately porte-cochère over circular drive. Gracious living room offers handsome window array & original brick fireplace. Elegant formal dining room just off a NEW kitchen with quartz countertops, leaded glass windows, dual-fuel range with pot-filler, beverage fridge, & beautiful cabinetry. 1st-floor primary suite offers laundry room, huge walk-in closet, gorgeous designer bathroom. Original oak floors bleached to a neutral finish offer a light aesthetic not found in homes of this era. Upstairs: 3-BRs and sunroom, playroom, or office. Fully finished walk-out basement (heated/cooled) features media room, flex room, AND huge rec room, all with glistening epoxy floors. Additional mechanical room. Fully rebuilt rear 3-story addition with metal roof, helical piers. Fully newly rewired, plumbed, with new HVAC systems. Original terra cotta tile roof. Move-in ready ~ an amazing find!

    Zillow last checked:

    Listing updated:

    Listed by:

    Greg Rapp gregrapprealtor@gmail.com,

    Salisbury Real Estate LLC

    Bought with:

    Jayne Helms

    RE/MAX Leading Edge

    Source: Canopy MLS as distributed by MLS GRID,MLS#: 4253731MLS Logo

    Facts & features

    Interior

    Bedrooms & bathrooms
    • Bedrooms: 4
    • Bathrooms: 3
    • Full bathrooms: 2
    • 1/2 bathrooms: 1
    • Main level bedrooms: 1
    Primary bedroom
    • Level: Main
    • Area: 173.43 Square Feet
    • Dimensions: 16' 11" X 10' 3"
    Bedroom s
    • Level: Upper
    • Area: 188.89 Square Feet
    • Dimensions: 14' 2" X 13' 4"
    Bedroom s
    • Level: Upper
    • Area: 167.63 Square Feet
    • Dimensions: 14' 2" X 11' 10"
    Bedroom s
    • Level: Upper
    • Area: 131.07 Square Feet
    • Dimensions: 14' 2" X 9' 3"
    Dining room
    • Level: Main
    • Area: 183.72 Square Feet
    • Dimensions: 14' 6" X 12' 8"
    Kitchen
    • Level: Main
    • Area: 237.28 Square Feet
    • Dimensions: 16' 0" X 14' 10"
    Living room
    • Level: Main
    • Area: 334.32 Square Feet
    • Dimensions: 25' 1" X 13' 4"
    Living room
    • Level: Basement
    • Area: 398.97 Square Feet
    • Dimensions: 23' 7" X 16' 11"
    Media room
    • Level: Basement
    • Area: 294.56 Square Feet
    • Dimensions: 17' 8" X 16' 8"
    Recreation room
    • Level: Basement
    • Area: 262.05 Square Feet
    • Dimensions: 17' 8" X 14' 10"
    Sunroom
    • Level: Upper
    • Area: 122.85 Square Feet
    • Dimensions: 14' 2" X 8' 8"
    Utility room
    • Level: Basement
    • Area: 136.2 Square Feet
    • Dimensions: 12' 8" X 10' 9"
    Heating
    • Central, Electric
    Cooling
    • Central Air, Electric
    Appliances
    • Included: Bar Fridge, Dishwasher, Gas Oven, Oven, Refrigerator with Ice Maker
    • Laundry: Laundry Room, Main Level, Washer Hookup
    Features
    • Flooring: Tile, Wood
    • Doors: French Doors
    • Basement: Daylight,Walk-Out Access,Walk-Up Access
    • Attic: Pull Down Stairs
    • Fireplace features: Living Room
    Interior area
    • Total structure area: 2,393
    • Total interior livable area: 3,364 sqft
    • Finished area above ground: 2,393
    • Finished area below ground: 971

    Property

    Parking
    • Parking features: Attached Carport, Circular Driveway
    • Has carport: Yes
    • Has uncovered spaces: Yes
    • Details: One Car covered porte-cochère plus long circular type driveway will accommodate 4 +/- cars. Plenty of on street parking too.
    Features
    • Levels: Two
    • Stories: 2
    • Patio & porch: Covered, Front Porch
    Lot
    • Size: 0.14 Acres
    • Dimensions: 56 x 110
    • Features: Corner Lot
    Details
    • Parcel number: 015161
    • Zoning: HR
    • Special conditions: Standard

    Construction

    Type & style
    • Home type: SingleFamily
    • Architectural style: Traditional
    • Property subtype: Single Family Residence
    Materials
    • Brick Full, Fiber Cement
    • Roof: Metal,Tile,Other - See Remarks
    Condition
    • New construction: No
    • Year built: 1927

    Utilities & green energy

    • Sewer: Public Sewer
    • Water: City

    Community & HOA

    Community
    • Subdivision: West Square Historical
    Location
    • Region: Salisbury

    Financial & listing details

    • Price per square foot: $149/sqft
    • Tax assessed value: $85,882
    • Annual tax amount: $4,732
    • Date on market: 5/2/2025
    • Cumulative days on market: 186 days
    • Exclusions: Staging materials
    • Road surface type: Concrete, Paved

    Price history

    DateEventPrice
    12/10/2025Sold$502,500-4.3%$149/sqft
    Source: Canopy MLS as distributed by MLS GRID #4253731 Report a problem
    7/23/2025Price change$525,000-2.8%$156/sqft
    Source: Canopy MLS as distributed by MLS GRID #4253731 Report a problem
    6/23/2025Price change$539,900-1.8%$160/sqft
    Source: Canopy MLS as distributed by MLS GRID #4253731 Report a problem
    5/2/2025Listed for sale$550,000+0.2%$163/sqft
    Source: Canopy MLS as distributed by MLS GRID #4253731 Report a problem
    1/29/2025Sold$549,000$163/sqft
    Source: Canopy MLS as distributed by MLS GRID #4178179 Report a problem
    12/11/2024Price change$549,000-4.4%$163/sqft
    Source: Canopy MLS as distributed by MLS GRID #4178179 Report a problem
    11/15/2024Price change$574,000-4.2%$171/sqft
    Source: Canopy MLS as distributed by MLS GRID #4178179 Report a problem
    10/3/2024Price change$599,000-2.6%$178/sqft
    Source: Canopy MLS as distributed by MLS GRID #4178179 Report a problem
    9/6/2024Listed for sale$615,000+778.6%$183/sqft
    Source: Canopy MLS as distributed by MLS GRID #4178179 Report a problem
    5/18/2021Sold$70,000-6.7%$21/sqft
    Source: Public Record Report a problem
    2/1/2013Sold$75,000+66.7%$22/sqft
    Source: Public Record Report a problem
    8/18/2010Sold$45,000$13/sqft
    Source: Public Record Report a problem

    Public tax history

    YearProperty taxesTax assessment
    2025$4,732 +265.7%$380,109 +265.7%
    2024$1,294 +32.1%$103,942 +26.9%
    2023$980 -25.5%$81,925 -14.2%
    2022$1,316 $95,533
    2021$1,316 -50%$95,533
    2020$2,631 +100%$95,533
    2019$1,316 -1.3%$95,533 -1.1%
    2018$1,333 +4.9%$96,611
    2017$1,270 $96,611
    2016$1,270 $96,611
    2015$1,270 -0.6%$96,611
    2014$1,278 --
    2013-- --
    2012-- --
    2011-- --
    2010-- --
    2008-- --
    2007-- --
    2006-- --
    2005-- --
    2004-- --
    2003-- --
    2002-- --
    2001-- --
    2000-- --
    Find assessor info on the county website

    Neighborhood: West End

    Nearby schools

    GreatSchools rating
    Schools provided by the listing agent
    • Elementary: Elizabeth Duncan-Koontz
    • Middle: Knox
    • High: Salisbury

    Source: Canopy MLS as distributed by MLS GRID. This data may not be complete. We recommend contacting the local school district to confirm school assignments for this home.

    Get a cash offer in 3 minutes
    Find out how much your home could sell for in as little as 3 minutes with a no-obligation cash offer.
    Estimated market value
    $506,400
    Get a cash offer in 3 minutes
    Find out how much your home could sell for in as little as 3 minutes with a no-obligation cash offer.
    Estimated market value
    $506,400