Skip main navigation
Closed
  • Price Unknown

    300 W View Dr, Wimberley, TX 78676

    4beds
    3,515sqft
    Single Family Residence
    Built in 2000
    1 Acres Lot
    $941,100 Zestimate®
    $--/sqft
    $5,117 Estimated rent

    Home value

    $941,100

    $866,000 - $1.02M

    $5,117/mo

    Zestimate® history
    Loading
    Loading...

    Owner options

    List your home for rent

    $5,117/mo

    Rent Zestimate®

    Find your next renter with Zillow Rental Manager. Plus, with online applications, you can quickly screen prospective tenants – for free.

    Learn more

    $5,117/mo

    Rent Zestimate®

    Refinance and save

    $120/mo

    Est. payment

    Refinancing to a lower rate could help reduce your monthly payments and save thousands over the life of the loan.

    See today's rates

    $120/mo

    Est. payment

    Explore your selling options

    Work with a Zillow partner agent

    Leverage their expertise and Zillow's premium Showcase listings to get your home seen by more buyers.

    Get started

    List with your own agent

    Get your home in front of millions of buyers by listing it on Zillow.

    Learn how to do it

    Sell it yourself

    Take full control of how buyers see your home on Zillow by listing For Sale by Owner (FSBO).

    List your home

    What's special

    Open floor planBackyard oasisStainless steel appliancesFire pit sitting areaCustom cabinetsNest thermostat systemHigh-quality carvestone decking
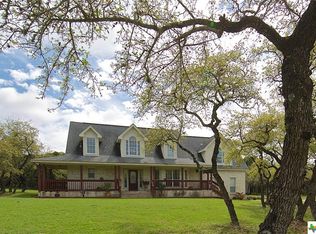
    Welcome home! This attractive 4-bedroom, 4.5-bath residence on 1.005 acres in beautiful Wimberley, TX, offers a spacious 3,515 square feet of living space. This meticulously maintained move-in-ready home features an open floor plan, a well- designed kitchen with custom cabinets, stainless steel appliances, and a stone Blanco sink. The home has plantation shutters (front side), two flex/bonus rooms ideal for an office or sitting area, a den or media room, a Nest thermostat system, and a pool complete with a heated spa and waterfall. All this is complemented by a massive patio area with high-quality Carvestone decking and a fire pit sitting area. Some areas of the home are wired for surround sound. All exterior doors, including the front door, were replaced in 2021, and the metal roof with European-style gutters is less than a year old. The backyard oasis, fully fenced, provides an excellent space for relaxation, family gatherings, and entertaining friends. Benefit from the substantial sweat equity and investment poured into this home. This is one of the few homes available in Mountain Crest, a gated community. Your new Wimberley home is centrally located just an 8- minute drive from the historic downtown square and a 7-minute drive from HEB, with all Wimberley ISD schools easily accessible. The photos showcase the opportunity that awaits you to call this property your home. Come take a look!

    Zillow last checked:

    Listing updated:

    Listed by:

    Rob Campbell (512)448-4111,

    Keller Williams Realty

    Bought with:

    NON-MEMBER AGENT TEAM

    Non Member Office

    Source: Central Texas MLS,MLS#: 574878MLS LogoOriginating MLS: Four Rivers Association of REALTORS

    Facts & features

    Interior

    Bedrooms & bathrooms
    • Bedrooms: 4
    • Bathrooms: 5
    • Full bathrooms: 4
    • 1/2 bathrooms: 1
    Heating
    • Electric, Fireplace(s)
    Cooling
    • Central Air, 1 Unit
    Appliances
    • Included: Dryer, Dishwasher, Electric Cooktop, Electric Water Heater, Disposal, Other, Refrigerator, Water Softener Owned, See Remarks, Vented Exhaust Fan, Washer, Some Electric Appliances, Built-In Oven, Cooktop, Microwave
    • Laundry: Electric Dryer Hookup, Laundry Room, Laundry Tub, Sink
    Features
    • Attic, Bookcases, Built-in Features, Cedar Closet(s), Ceiling Fan(s), Double Vanity, Entrance Foyer, Garden Tub/Roman Tub, Open Floorplan, Pull Down Attic Stairs, Recessed Lighting, Storage, Separate Shower, Wired for Data, Walk-In Closet(s), Wired for Sound, Breakfast Bar, Custom Cabinets, Eat-in Kitchen, Granite Counters, Kitchen Island
    • Flooring: Carpet, Tile, Vinyl
    • Attic: Pull Down Stairs,Partially Floored
    • Has fireplace: Yes
    • Fireplace features: Living Room
    Interior area
    • Total interior livable area: 3,515 sqft

    Property

    Parking
    • Total spaces: 5
    • Parking features: Garage, Carport
    • Garage spaces: 2
    • Carport spaces: 3
    • Covered spaces: 5
    Features
    • Levels: One
    • Stories: 1
    • Patio & porch: Covered, Patio, Porch
    • Exterior features: Covered Patio, Porch, Patio, Rain Gutters
    • Has private pool: Yes
    • Pool features: In Ground, Outdoor Pool, Private, Pool/Spa Combo, Waterfall
    • Fencing: Back Yard,Chain Link,Wrought Iron
    • Has view: Yes
    • View description: None, Pool
    • Body of water: None
    Lot
    • Size: 1.00 Acres
    Details
    • Additional structures: Outbuilding
    • Parcel number: R36314

    Construction

    Type & style
    • Home type: SingleFamily
    • Architectural style: Other,Ranch,See Remarks
    • Property subtype: Single Family Residence
    Materials
    • Frame, Masonry, Stone, Stone Veneer, Stucco
    • Foundation: Slab
    • Roof: Metal
    Condition
    • Resale
    • Year built: 2000

    Utilities & green energy

    • Sewer: Aerobic Septic
    • Water: Community/Coop
    • Utilities for property: Above Ground Utilities, Cable Available, Electricity Available, High Speed Internet Available, Phone Available

    Community & neighborhood

    Security
    • Security features: Gated Community
    Community
    • Community features: Playground, Park, Gated
    Location
    • Region: Wimberley
    • Subdivision: Mountain Crest Unit 1

    HOA & financial

    HOA
    • Has HOA: Yes
    • HOA fee: $120 annually
    • Association name: Mountain Crest Community Association

    Other

    Other facts
    • Listing agreement: Exclusive Right To Sell
    • Listing terms: Cash,Conventional,VA Loan
    • Road surface type: Asphalt, Concrete

    Price history

    DateEventPrice
    8/8/2025Listing removed$995,000$283/sqft
    Source: Unlock MLS #8771112 Report a problem
    8/8/2025Pending sale$995,000$283/sqft
    Source: Central Texas MLS #574878 Report a problem
    8/7/2025Sold--
    Source: Central Texas MLS #574878 Report a problem
    7/13/2025Contingent$995,000$283/sqft
    Source: Central Texas MLS #574878 Report a problem
    5/19/2025Price change$995,000-11.6%$283/sqft
    Source: Unlock MLS #8771112 Report a problem
    3/30/2025Listed for sale$1,125,000$320/sqft
    Source: Unlock MLS #8771112 Report a problem

    Public tax history

    Tax history is unavailable.

    Neighborhood: 78676

    Nearby schools

    GreatSchools rating
    Schools provided by the listing agent
    • Elementary: Jacob's Well
    • Middle: Danforth Junior High School
    • High: Wimberley High School
    • District: Wimberley ISD

    Source: Central Texas MLS. This data may not be complete. We recommend contacting the local school district to confirm school assignments for this home.

    Get a cash offer in 3 minutes
    Find out how much your home could sell for in as little as 3 minutes with a no-obligation cash offer.
    Estimated market value
    $941,100
    Get a cash offer in 3 minutes
    Find out how much your home could sell for in as little as 3 minutes with a no-obligation cash offer.
    Estimated market value
    $941,100