Skip main navigation
Sold for $420,000
  • $420,000

    300 Washington Ln, Carlisle, PA 17013

    3beds
    2,348sqft
    Single Family Residence
    Built in 1954
    0.87 Acres Lot
    $447,300 Zestimate®
    $179/sqft
    $2,183 Estimated rent

    Home value

    $447,300

    $425,000 - $474,000

    $2,183/mo

    Zestimate® history
    Loading
    Loading...

    Owner options

    List your home for rent

    $2,183/mo

    Rent Zestimate®

    Find your next renter with Zillow Rental Manager. Plus, with online applications, you can quickly screen prospective tenants – for free.

    Learn more

    $2,183/mo

    Rent Zestimate®

    Refinance and save

    $2,645/mo

    Est. payment

    Refinancing to a lower rate could help reduce your monthly payments and save thousands over the life of the loan.

    See today's rates

    $2,645/mo

    Est. payment

    Explore your selling options

    Work with a Zillow partner agent

    Leverage their expertise and Zillow's premium Showcase listings to get your home seen by more buyers.

    Get started

    List with your own agent

    Get your home in front of millions of buyers by listing it on Zillow.

    Learn how to do it

    Sell it yourself

    Take full control of how buyers see your home on Zillow by listing For Sale by Owner (FSBO).

    List your home

    What's special

    Custom hickory cabinetsWalkout basementCompletely renovated bathroomOpen floor planSoaking tubFlowering dogwoodFull sized windows
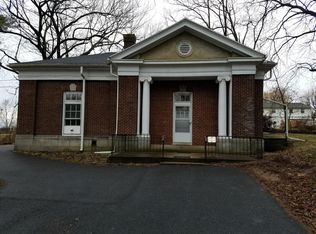
    Welcome to the lovely Moreland section of Briercliff Manor. The curved drive, stone walkways and stately front entrance say it all! Quality, comfort and charm. The current owner bought this quarry limestone gem from the first owner, who was the artist who created the original custom design. Stunning details throughout. Take note of the pegged hardwood flooring, exposed knotty pine ceiling beams, stone fireplace with a flagstone hearth in the living room/dining room, and terra cotta tile and exposed brick fireplace in the family room. Superior design in the open floor plan for easy entertaining. The roomy kitchen has been updated with stainless steel appliances, Cambria countertops and under cabinet lighting. Awesome walk-in pantry with original built-in cabinetry. You'll love the big picture windows flanked by original paned windows. Tons of natural light all around! The solid wood Dutch door off the family room leads to a screened-in porch featuring a convenient pass-thru window and cooling ceiling fan. Step out to a recently refurbished flagstone patio that looks out over a magical back yard. Mature landscaping offers stone outcroppings, fern-lined walkways, flowering dogwood, lilac, azalea, peonies, poppies, iris, roses and more! On the second level (only 4 steps) you'll find 3 spacious bedrooms and a completely renovated bathroom with a beautifully tiled walk-in shower, soaking tub, Quartzite double vanity, and custom Hickory cabinets. Don't miss the laundry shoot to the lower level laundry bin! The walkout basement is heated. Full sized windows provide natural light. The Seller is a weaver and used her loom here. It's a wonderful space for a workshop, hobby, or extra storage. Ample parking in the oversized 2 car garage, driveway and on-street. Rooftop weather vane adds that touch of extra charm. Perfectly located just minutes from I81, shopping, restaurants, and everything Carlisle has to offer. Beautiful Thornwald Park right across the street and Dickinson College less than a 10 minute walk away.

    Zillow last checked:

    Listing updated:

    Listed by:

    Laurel WINDSOR 717-514-6002,

    Berkshire Hathaway HomeServices Homesale Realty

    Bought with:

    Josh Krevsky, RS335396

    Iron Valley Real Estate of Central PA

    Source: Bright MLS,MLS#: PACB2033848MLS Logo

    Facts & features

    Interior

    Bedrooms & bathrooms
    • Bedrooms: 3
    • Bathrooms: 2
    • Full bathrooms: 1
    • 1/2 bathrooms: 1
    • Main level bathrooms: 1
    Basement
    • Area: 0
    Heating
    • Baseboard, Heat Pump, Natural Gas
    Cooling
    • Central Air, Electric
    Appliances
    • Included: Gas Water Heater
    Features
    • Flooring: Ceramic Tile, Hardwood
    • Basement: Full,Heated,Interior Entry,Exterior Entry,Walk-Out Access,Windows
    • Has fireplace: No
    Interior area
    • Total structure area: 2,348
    • Total interior livable area: 2,348 sqft
    • Finished area above ground: 2,348
    • Finished area below ground: 0

    Property

    Parking
    • Total spaces: 5
    • Parking features: Garage Faces Front, Inside Entrance, Garage Door Opener, Asphalt, Attached, Driveway
    • Attached garage spaces: 2
    • Uncovered spaces: 3
    Accessibility
    • Accessibility features: None
    Features
    • Levels: Two
    • Stories: 2
    • Pool features: None
    Lot
    • Size: 0.87 Acres
    Details
    • Additional structures: Above Grade, Below Grade
    • Parcel number: 04220483123
    • Zoning: LOW DENSITY RESIDENTIAL
    • Special conditions: Standard

    Construction

    Type & style
    • Home type: SingleFamily
    • Architectural style: Traditional
    • Property subtype: Single Family Residence
    Materials
    • Stone
    • Foundation: Block
    • Roof: Composition,Copper
    Condition
    • New construction: No
    • Year built: 1954

    Utilities & green energy

    • Sewer: Public Sewer
    • Water: Public

    Community & neighborhood

    Location
    • Region: Carlisle
    • Subdivision: None Available
    • Municipality: CARLISLE BORO

    Other

    Other facts
    • Listing agreement: Exclusive Right To Sell
    • Ownership: Fee Simple

    Price history

    DateEventPrice
    11/7/2024Sold$420,000-1.2%$179/sqft
    Source: Bright MLS #PACB2033848 Report a problem
    10/16/2024Pending sale$425,000$181/sqft
    Source: Bright MLS #PACB2033848 Report a problem
    10/4/2024Listed for sale$425,000$181/sqft
    Source: Bright MLS #PACB2033848 Report a problem

    Public tax history

    YearProperty taxesTax assessment
    2025$5,171 +5.9%$219,600
    2024$4,881 +1.8%$219,600
    2023$4,794 +1.5%$219,600
    2022$4,725 $219,600
    2021$4,725 +3.6%$219,600
    2020$4,559 +254.5%$219,600
    2019$1,286 -70.6%$219,600
    2018$4,368 $219,600
    2017-- $219,600
    2016-- $219,600
    2015-- $219,600
    2014-- $219,600
    2013-- $219,600
    2012-- $219,600
    2011-- $219,600 +2.6%
    2010-- $214,110
    2009-- $214,110
    2008-- $214,110
    2007-- $214,110
    2006-- $214,110
    2005-- $214,110 +13.2%
    2004-- $189,150
    2003$964 $189,150
    2000-- $189,150

    Find assessor info on the county website

    Neighborhood: 17013

    Nearby schools

    GreatSchools rating
    Schools provided by the listing agent
    • Elementary: Mooreland
    • High: Carlisle Area
    • District: Carlisle Area

    Source: Bright MLS. This data may not be complete. We recommend contacting the local school district to confirm school assignments for this home.

    Get pre-qualified for a loan
    At Zillow Home Loans, we can pre-qualify you in as little as 5 minutes with no impact to your credit score.

    An equal housing lender. NMLS #10287.

    Sell for more on Zillow
    Get a Zillow Showcase℠ listing at no additional cost and you could sell for .
    $447,300
    2% more
    +$8,946
    With Zillow Showcase(estimated)
    $456,246