Skip main navigation
Off market
  • $779,000

    300 Water Oak Dr, Cedar Park, TX 78613

    5beds
    4baths
    3,827sqft
    SingleFamily
    Built in 2004
    9,931 Square Feet Lot
    $779,000 Zestimate®
    $204/sqft
    $3,551 Estimated rent

    Home value

    $779,000

    $740,000 - $826,000

    $3,551/mo

    Zestimate® history
    Loading
    Loading...

    Owner options

    List your home for rent

    $3,551/mo

    Rent Zestimate®

    Find your next renter with Zillow Rental Manager. Plus, with online applications, you can quickly screen prospective tenants – for free.

    Learn more

    $3,551/mo

    Rent Zestimate®

    Refinance and save

    $5,273/mo

    Est. payment

    Refinancing to a lower rate could help reduce your monthly payments and save thousands over the life of the loan.

    See today's rates

    $5,273/mo

    Est. payment

    Explore your selling options

    Work with a Zillow partner agent

    Leverage their expertise and Zillow's premium Showcase listings to get your home seen by more buyers.

    Get started

    List with your own agent

    Get your home in front of millions of buyers by listing it on Zillow.

    Learn how to do it

    Sell it yourself

    Take full control of how buyers see your home on Zillow by listing For Sale by Owner (FSBO).

    List your home

    What's special

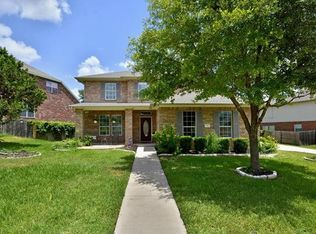
    *Majestic two story home in Forest Oaks completed in 2004 by Newmark, with all sides red brick!*Approximately 3827 (+/-) square feet per tax records!*Wonderful floorplan with master bedroom, office and guest room (with full bath) all on the main level!*A total of 5 bedrooms plus an office and 4 full baths !*Three living spaces: office and family room on lower level and a game room on the upper level!*Spacious kitchen with recently installed granite countertops and a tumbled stone decorative tile backsplash, island, built in microwave and double ovens, gas cooktop, dishwasher and under-cabinet lighting!*Recently installed ceramic tile flooring in the kitchen, breakfast area, guest bath and master bath!*The family room has four large windows to let in the light and a gas log fireplace!*The master bedroom suite includes a huge master bath with separate vanities, jetted garden tub, separate shower and a huge walk-in closet!*The guest room on the main level has a full bath right outside it s door! *There are 3 more bedrooms and two more baths on the second level along with a spacious game room!*There is a hobby/computer/flex space on the upper level that is zoned separately for individualized A/C. *Wired for surround sound in the family room!*Full automatic sprinkler system front and back!*Three car tandem garage!*The back yard backs to open space (side yard) of the house positioned behind this home, therefore it is very private!*Community amenities include two pools and a 2.5 mile hike & bike trail!*Wonderful Leander Schools including Cox Elementary, Henry Middle and Vista Ridge High School !*Easy downtown access via Parmer Lane, Toll Road 45, 183A and the new rail system!

    This property is not currently displayed as for sale or rent on Zillow. This may be different from what's on other websites or public sources.
    Facts & features

    Interior

    Bedrooms & bathrooms
    • Bedrooms: 5
    • Bathrooms: 4
    Heating
    • Other
    Cooling
    • Central
    Features
    • Has fireplace: Yes
    Interior area
    • Total interior livable area: 3,827 sqft

    Property

    Parking
    • Parking features: Garage - Attached
    Features
    • Exterior features: Brick
    Lot
    • Size: 9,931 Square Feet
    Details
    • Parcel number: R17W324090K00100008

    Construction

    Type & style
    • Home type: SingleFamily
    Materials
    • Foundation: Slab
    • Roof: Other
    Condition
    • Year built: 2004

    Community & HOA

    HOA
    • Has HOA: Yes
    • HOA fee: $32 monthly
    Location
    • Region: Cedar Park

    Financial & listing details

    • Price per square foot: $204/sqft
    • Tax assessed value: $741,330
    • Annual tax amount: $12,991

    Price history

    DateEventPrice
    4/11/2012Sold--
    Source: Agent Provided Report a problem
    11/17/2011Listing removed$294,900$77/sqft
    Source: LDPhillips Realty LLC #7546015 Report a problem
    7/20/2011Price change$294,900-1.7%$77/sqft
    Source: LDPhillips Realty LLC #7546015 Report a problem
    5/29/2011Price change$299,900-4.8%$78/sqft
    Source: LDPhillips Realty LLC #7546015 Report a problem
    5/12/2011Price change$314,900-3.1%$82/sqft
    Source: LDPhillips Realty LLC #7546015 Report a problem
    4/20/2011Listed for sale$324,900$85/sqft
    Source: LDPhillips Realty LLC #7546015 Report a problem

    Public tax history

    YearProperty taxesTax assessment
    2025$12,991 +6.5%$741,330 +8.5%
    2024$12,201 +10.9%$683,062 +10%
    2023$11,000 -39.2%$620,965 -26%
    2022$18,085 +70%$838,645 +77.3%
    2021$10,637 +4.8%$472,901 +10%
    2020$10,148 +2.9%$429,910 +3.5%
    2019$9,858 +7.7%$415,173 +10%
    2018$9,156 $377,430 +1.1%
    2017$9,156 +0.3%$373,212 +1.3%
    2016$9,124 +7.3%$368,500 +10%
    2015$8,506 $335,000 -0.4%
    2014$8,506 $336,424 +7.9%
    2013-- $311,829 +7.1%
    2012-- $291,125 +0.1%
    2011-- $290,854 +2.3%
    2010-- $284,240 -2.4%
    2009-- $291,371 +1.4%
    2007-- $287,413 +9.5%
    2006-- $262,422 +0.6%
    2005-- $260,815
    Find assessor info on the county website

    Neighborhood: 78613

    Nearby schools

    GreatSchools rating
    Schools provided by the listing agent
    • Elementary: Charlotte Cox,Charlotte Cox
    • High: Vista Ridge
    • District: Leander ISD

    Source: The MLS. This data may not be complete. We recommend contacting the local school district to confirm school assignments for this home.

    Get a cash offer in 3 minutes
    Find out how much your home could sell for in as little as 3 minutes with a no-obligation cash offer.
    Estimated market value
    $779,000
    Get a cash offer in 3 minutes
    Find out how much your home could sell for in as little as 3 minutes with a no-obligation cash offer.
    Estimated market value
    $779,000