Skip main navigation
Off market
  • $572,100

    300 Watergrass St, Summerville, SC 29486

    4beds
    2,544sqft
    SingleFamily
    Built in 2018
    8,712 Square Feet Lot
    $572,100 Zestimate®
    $225/sqft
    $2,874 Estimated rent

    Home value

    $572,100

    $543,000 - $601,000

    $2,874/mo

    Zestimate® history
    Loading
    Loading...

    Owner options

    List your home for rent

    $2,874/mo

    Rent Zestimate®

    Find your next renter with Zillow Rental Manager. Plus, with online applications, you can quickly screen prospective tenants – for free.

    Learn more

    $2,874/mo

    Rent Zestimate®

    Refinance and save

    $3,292/mo

    Est. payment

    Refinancing to a lower rate could help reduce your monthly payments and save thousands over the life of the loan.

    See today's rates

    $3,292/mo

    Est. payment

    Explore your selling options

    Work with a Zillow partner agent

    Leverage their expertise and Zillow's premium Showcase listings to get your home seen by more buyers.

    Get started

    List with your own agent

    Get your home in front of millions of buyers by listing it on Zillow.

    Learn how to do it

    Sell it yourself

    Take full control of how buyers see your home on Zillow by listing For Sale by Owner (FSBO).

    List your home

    What's special

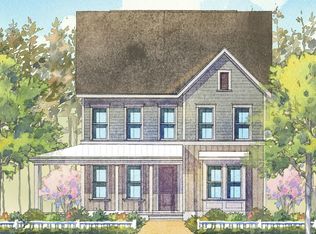
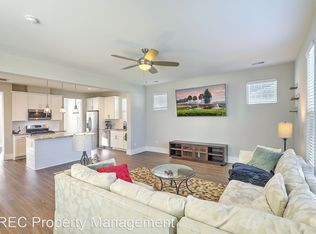
    STUNNING home in desirable Nexton has it all! This TURNKEY home is better than new and has numerous upgrades included that you do not get with new construction! The home boast STUNNING CURB APPEAL with a beautiful covered full front porch and gas lantern. Entering the foyer you are greeted with handsome hardwood floors and an abundance of natural light. A large dining room is to the right and an office/flex/guest room to the left. Continuing in is the GORGEOUS CHEF-INSPIRED GOURMET kitchen with gas cooktop, granite counter tops, island, breakfast bar, tons of cabinets with soft close and pull out drawers. This kitchen is large enough to have multiple cooks in the kitchen at once while entertaining family and friends! The kitchen is OPEN to the generous sized family room. The master bedroom suite is on the first floor witha SPA-LIKE master bathroom featuring a LUXURIOUS SOAKING TUB, separate shower, granite counters, and dual sinks. The master bath has plenty of space for two people to get ready at the same time! Finishing off the first level is a powder room and large laundry room. The second floor is spacious and has two large bedrooms that share a full bath with dual sinks. The fenced backyard has a screen porch, grilling patio area with gas hook-up, and a FANTASTIC COVERED BREEZEWAY that protects you from the weather when leaving the detached garage and entering the house. The 2 car finished garage is nicely sized and has high ceilings. Nexton in Summerville is a wonderfully landscaped community with a play park, community pool, and walking trails! The neighborhood is close to local shopping and grocery stores and is a short drive to downtown Charleston with 5-star restaurants, world class shopping and iconic history as well as a short drive to the beaches, the airport, Boeing, Volvo, and Daniel Island. Come take a look because you will not find another home that offers as much as this one!

    This property is off market, which means it's not currently listed for sale or rent on Zillow. This may be different from what's available on other websites or public sources.
    Facts & features

    Interior

    Bedrooms & bathrooms
    • Bedrooms: 4
    • Bathrooms: 3
    • Full bathrooms: 2
    • 1/2 bathrooms: 1
    Heating
    • Forced air, Gas
    Cooling
    • Central
    Features
    • Flooring: Tile, Carpet, Hardwood
    Interior area
    • Total interior livable area: 2,544 sqft

    Property

    Parking
    • Parking features: Garage - Attached
    Features
    • Exterior features: Cement / Concrete
    Lot
    • Size: 8,712 sqft
    Details
    • Parcel number: 2210705088

    Construction

    Type & style
    • Home type: SingleFamily
    Materials
    • Wood
    • Foundation: Slab
    • Roof: Asphalt
    Condition
    • Year built: 2018

    Community & neighborhood

    Location
    • Region: Summerville

    Other

    Other facts
    • Roof: Architectural
    • Misc Interior: Ceilings - 9'+, Garden Tub/Shower, Ceiling - Smooth, Kitchen Island, Walk-In Closets
    • New Owned: Pre-Owned
    • Master Bedroom: Walk-In Closets, Downstairs, Garden Tub/Shower
    • Cooling: Central
    • Floors: Ceramic Tile, Wall to Wall Carpet, Wood
    • Heat: Forced Air, Gas
    • Amenities: Neighborhood Pool, Walk/Jog Trails
    • Misc Exterior: Porch - Full Front, Porch - Screened, Patio, Fence - Wooden Enclosed, Patio - Covered, Porch - Front Porch
    • SF Detached Style: Traditional
    • Foundation: Slab
    • Garage/Parking: Attached, 2 Car Garage
    • Stories: 2 Stories
    • Lot Description: Corner, Level, 0 - .5 Acre
    • Exterior: Cement Plank
    • Special: Company Relocation
    • Subsection: Brighton Park Village

    Price history

    DateEventPrice
    8/2/2019Sold$390,000-3.7%$153/sqft
    Source: CTMLS #19011049 Report a problem
    7/7/2019Pending sale$405,000$159/sqft
    Source: AgentOwned Preferred Group #19011049 Report a problem
    6/29/2019Price change$405,000-2.4%$159/sqft
    Source: AgentOwned Preferred Group #19011049 Report a problem
    6/10/2019Price change$415,000-2.4%$163/sqft
    Source: AgentOwned Preferred Group #19011049 Report a problem
    5/10/2019Price change$425,000-1.2%$167/sqft
    Source: AgentOwned Preferred Group #19011049 Report a problem
    5/3/2019Price change$430,000-1.1%$169/sqft
    Source: AgentOwned Preferred Group #19011049 Report a problem
    4/17/2019Listed for sale$435,000+4.8%$171/sqft
    Source: AgentOwned Preferred Group #19011049 Report a problem
    2/14/2018Sold$415,065$163/sqft
    Source: Public Record Report a problem

    Public tax history

    YearProperty taxesTax assessment
    2024$2,413 +13%$18,000 +15%
    2023$2,136 -8.1%$15,650
    2022$2,325 -45.7%$15,650
    2021$4,283 +79.8%$15,650
    2020$2,383 +37.3%$15,650 +242.5%
    2018$1,735 $4,570 +69.3%
    2017$1,735 $2,700
    2016-- $2,700

    Find assessor info on the county website

    Neighborhood: 29486

    Nearby schools

    GreatSchools rating
    Schools provided by the listing agent
    • Elementary: Nexton Elementary
    • Middle: Cane Bay
    • High: Cane Bay High School

    Source: The MLS. This data may not be complete. We recommend contacting the local school district to confirm school assignments for this home.

    Get a cash offer in 3 minutes
    Find out how much your home could sell for in as little as 3 minutes with a no-obligation cash offer.
    Estimated market value
    $572,100
    Get a cash offer in 3 minutes
    Find out how much your home could sell for in as little as 3 minutes with a no-obligation cash offer.
    Estimated market value
    $572,100