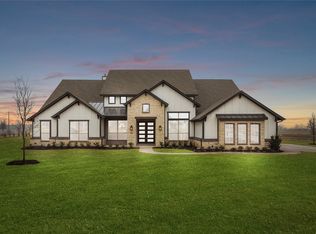
Nestled in the heart of Gunter, this beautifully maintained home at 300 Waterview Drive offers the perfect blend of comfort, functionality, and small-town charm. Situated in a peaceful, well-established neighborhood, the property features a spacious layout designed for both everyday living and entertaining. Inside, you’ll find an open-concept living area filled with natural light, seamlessly connecting to a well-appointed kitchen with ample cabinetry, generous counter space, and a layout that makes hosting effortless. The primary suite provides a private retreat with a spacious bedroom and an en-suite bath designed for relaxation. Secondary bedrooms are well-sized and versatile, ideal for guests, a home office, or growing households. Step outside to a large backyard with plenty of room to create your own outdoor oasis, whether that means entertaining, gardening, or simply enjoying quiet Texas evenings. The lot offers both privacy and flexibility, making it easy to tailor the space to your lifestyle. Located just minutes from local schools, dining, and the expanding conveniences of Gunter, this home combines a tranquil setting with easy access to nearby amenities. If you’re looking for space, comfort, and a welcoming community, this property is a must-see.
For sale
$725,000
300 Waterview Dr, Gunter, TX 75058
4beds
2,784sqft
Single Family Residence
Built in 2023
1.01 Acres Lot
$-- Zestimate®
$260/sqft
$125/mo HOA
What's special
Generous counter spaceSpacious layout
- 43 days
- 831
- 41
Zillow last checked:
Listing updated:
Listed by:
Lindsey Knight 0619376 214-683-5024,
EXP REALTY 888-519-7431
Source: NTREIS,MLS#: 21342220
Facts & features
Interior
Bedrooms & bathrooms
- Bedrooms: 4
- Bathrooms: 3
- Full bathrooms: 3
Primary bedroom
- Features: En Suite Bathroom, Walk-In Closet(s)
- Level: First
- Dimensions: 14 x 17
Bedroom
- Level: First
- Dimensions: 12 x 11
Bedroom
- Level: First
- Dimensions: 11 x 12
Bedroom
- Level: First
- Dimensions: 12 x 11
Primary bathroom
- Features: Dual Sinks, Separate Shower
- Level: First
- Dimensions: 1 x 1
Breakfast room nook
- Level: First
- Dimensions: 13 x 14
Game room
- Level: First
- Dimensions: 12 x 12
Kitchen
- Features: Kitchen Island, Stone Counters, Walk-In Pantry
- Level: First
- Dimensions: 15 x 10
Laundry
- Features: Built-in Features, Utility Sink
- Level: First
- Dimensions: 9 x 9
Living room
- Level: First
- Dimensions: 20 x 23
Heating
- Central, Electric, Heat Pump, Zoned
Cooling
- Central Air, Ceiling Fan(s), Electric, Zoned
Appliances
- Included: Dishwasher, Electric Cooktop, Disposal, Microwave, Vented Exhaust Fan
- Laundry: Washer Hookup, Dryer Hookup, ElectricDryer Hookup, Laundry in Utility Room
Features
- High Speed Internet, Kitchen Island, Open Floorplan, Pantry, Vaulted Ceiling(s), Walk-In Closet(s), Wired for Sound
- Flooring: Carpet, Tile, Wood
- Has basement: No
- Number of fireplaces: 1
- Fireplace features: Living Room, Raised Hearth, Wood Burning
Interior area
- Total interior livable area: 2,784 sqft
Video & virtual tour
Property
Parking
- Total spaces: 3
- Parking features: Garage, Garage Door Opener, Garage Faces Side
- Attached garage spaces: 3
Features
- Levels: One
- Stories: 1
- Patio & porch: Covered
- Exterior features: Lighting, Rain Gutters
- Pool features: None
- Fencing: Metal
Lot
- Size: 1.01 Acres
- Features: Acreage
Details
- Parcel number: 446698
Construction
Type & style
- Home type: SingleFamily
- Architectural style: Traditional,Detached
- Property subtype: Single Family Residence
Materials
- Brick, Fiber Cement, Rock, Stone
- Foundation: Slab
- Roof: Composition
Condition
- Year built: 2023
Utilities & green energy
- Sewer: Aerobic Septic
- Utilities for property: Septic Available
Green energy
- Energy efficient items: Appliances, Construction, Doors, HVAC, Insulation, Lighting, Rain/Freeze Sensors, Thermostat, Water Heater, Windows
- Water conservation: Low-Flow Fixtures
Community & HOA
Community
- Security: Security System Owned, Security System, Carbon Monoxide Detector(s), Smoke Detector(s)
- Subdivision: The Meadows
HOA
- Has HOA: Yes
- Services included: Association Management, Maintenance Grounds
- HOA fee: $1,500 annually
- HOA name: Legacy Southwest Property Mgmt
- HOA phone: 214-705-1615
Location
- Region: Gunter
Financial & listing details
- Price per square foot: $260/sqft
- Tax assessed value: $732,821
- Annual tax amount: $12,556
- Date on market: 7/27/2026
- Cumulative days on market: 44 days
Estimated market value
Not available
Estimated sales range
Not available
Not available
Price history
| Date | Event | Price |
|---|---|---|
| 7/27/2026 | Listed for sale | $725,000+3.6%$260/sqft |
Source: NTREIS #21342220 Report a problem | ||
| 5/15/2026 | Sold | -- |
Source: NTREIS #21210828 Report a problem | ||
| 4/21/2026 | Pending sale | $700,000$251/sqft |
Source: NTREIS #21210828 Report a problem | ||
| 4/14/2026 | Listed for sale | $700,000-11.7%$251/sqft |
Source: NTREIS #21210828 Report a problem | ||
| 5/15/2024 | Sold | -- |
Source: NTREIS #20486508 Report a problem | ||
| 4/22/2024 | Pending sale | $792,581$285/sqft |
Source: NTREIS #20486508 Report a problem | ||
| 3/6/2024 | Price change | $792,581+0.3%$285/sqft |
Source: NTREIS #20486508 Report a problem | ||
| 1/5/2024 | Price change | $790,202-0.3%$284/sqft |
Source: NTREIS #20486508 Report a problem | ||
| 12/15/2023 | Price change | $792,581+0.3%$285/sqft |
Source:  Antares Homes Report a problem Antares Homes Report a problem | ||
| 9/23/2023 | Price change | $790,202+19%$284/sqft |
Source: Antares Homes Report a problem | ||
| 8/24/2023 | Listed for sale | $663,990$239/sqft |
Source: Antares Homes Report a problem | ||
Public tax history
| Year | Property taxes | Tax assessment |
|---|---|---|
| 2025 | $12,556 +10.2% | $677,707 +30.8% |
| 2024 | $11,398 +368.6% | $518,237 +365% |
| 2023 | $2,433 | $111,442 |
Find assessor info on the county website
Monthly payment
Est. payment
Payment breakdown
Explore the cost of this home by adjusting the details. Changes won't be saved.Climate risks
Neighborhood: 75058
Nearby schools
Schools provided by the listing agent
- Elementary: Gunter
- Middle: Gunter
- High: Gunter
- District: Gunter ISD
Source: NTREIS. This data may not be complete. We recommend contacting the local school district to confirm school assignments for this home.
Similar homes
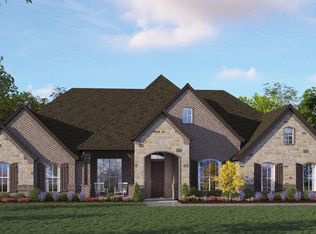
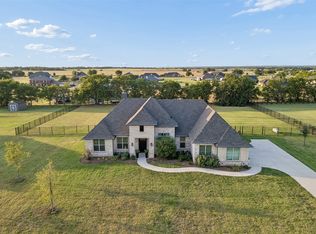
- $649,9003 bd2 ba2.4k sqft330 Waterview Dr, Gunter, TX 75058For Sale
 MLS ID #21339662, Sherri Burlison. NTREIS
 - $674,9003 bd3 ba2.7k sqft669 Massey Rd, Gunter, TX 75058For Sale
 MLS ID #21354886, Sandi Tijerina. NTREIS
 - $649,9974 bd4 ba2.8k sqft1601 Bearpath Way, Gunter, TX 75058For Sale
 MLS ID #21275248, Haleigh Kurth. NTREIS
 - $954,0005 bd6 ba4.1k sqft1701 Whispering Pines Ln, Gunter, TX 75058For Sale
 MLS ID #21287501, Damon Rowe. NTREIS
