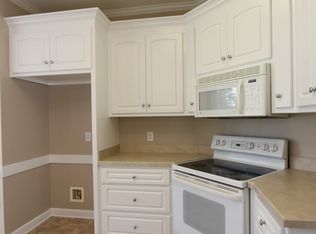
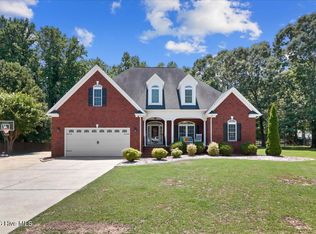
Welcome to your dream home in the desirable Marsh Landing subdivision! This stunning brick residence features 3 spacious bedrooms and a finished bonus room, complete with its own bath—perfect for guests or a private retreat. As you step through the impressive entry foyer, you'll be greeted by a formal dining room adorned with gleaming hardwood floors, setting the stage for memorable gatherings. The heart of the home is the expansive kitchen, boasting granite countertops, elegant white cabinetry with ample space that invites culinary creativity and social interaction. The generously sized family room, featuring a cozy fireplace, creates a warm and inviting atmosphere for relaxation and entertainment. Enjoy the added privacy of a split bedroom layout, ideal for unwinding in the luxurious primary suite, which showcases a gorgeous master bath complete with a jetted tub, separate shower, as well as his and hers vanity sinks. Conveniently tucked away, the separate laundry room helps maintain tranquility throughout the home. Outside, you'll find a two-car side entry garage, a raised rear patio for outdoor enjoyment, and a spacious backyard shaded by mature trees—perfect for children to play and explore. Don't miss your chance to make this beautiful property your own!
Sold for $361,500
$361,500
300 Weatherby Drive, Goldsboro, NC 27530
3beds
2,486sqft
Single Family Residence
Built in 2003
0.54 Acres Lot
$371,800 Zestimate®
$145/sqft
$2,228 Estimated rent
Home value
$371,800
$353,000 - $390,000
$2,228/mo
Zestimate® history
Owner options
List your home for rent
$2,228/mo
Rent Zestimate®
Find your next renter with Zillow Rental Manager. Plus, with online applications, you can quickly screen prospective tenants – for free.
$2,228/mo
Rent Zestimate®
Refinance and save
$2,183/mo
Est. payment
Refinancing to a lower rate could help reduce your monthly payments and save thousands over the life of the loan.
$2,183/mo
Est. payment
Explore your selling options
Work with a Zillow partner agent
Leverage their expertise and Zillow's premium Showcase listings to get your home seen by more buyers.
Get startedList with your own agent
Get your home in front of millions of buyers by listing it on Zillow.
Learn how to do itSell it yourself
Take full control of how buyers see your home on Zillow by listing For Sale by Owner (FSBO).
List your homeWhat's special
Zillow last checked:
Listing updated:
Listed by:
Melanie L Gates 919-922-9035,
Executive Properties
Bought with:
Lisa Wells, 210837
Coldwell Banker Howard Perry & Walston
Source: Hive MLS,MLS#: 100457770 Originating MLS: MLS of Goldsboro
Originating MLS: MLS of GoldsboroFacts & features
Interior
Bedrooms & bathrooms
- Bedrooms: 3
- Bathrooms: 3
- Full bathrooms: 3
Rooms
- Room types: Dining Room
Primary bedroom
- Level: Primary Living Area
Dining room
- Features: Combination, Formal
Heating
- Other
Cooling
- Central Air
Appliances
- Included: Built-In Microwave, Refrigerator, Range, Dishwasher
- Laundry: Laundry Room
Features
- Master Downstairs, Walk-in Closet(s), Vaulted Ceiling(s), Tray Ceiling(s), Solid Surface, Whirlpool, Ceiling Fan(s), Blinds/Shades, Walk-In Closet(s)
- Flooring: Carpet, Vinyl, Wood
- Basement: None
- Attic: Scuttle
Interior area
- Total structure area: 2,486
- Total interior livable area: 2,486 sqft
Property
Parking
- Total spaces: 2
- Parking features: Garage Faces Side, Attached, Concrete, Garage Door Opener, Off Street
- Has attached garage: Yes
Features
- Levels: One and One Half
- Stories: 2
- Patio & porch: Open, Patio
- Exterior features: None
- Pool features: None
- Fencing: None
Lot
- Size: 0.54 Acres
- Dimensions: 120 x 194.85
- Features: Interior Lot, Level
Details
- Parcel number: 2692302604
- Zoning: Residential
- Special conditions: Standard
Construction
Type & style
- Home type: SingleFamily
- Property subtype: Single Family Residence
Materials
- Brick, Vinyl Siding
- Foundation: Crawl Space
- Roof: Shingle
Condition
- New construction: No
- Year built: 2003
Utilities & green energy
- Sewer: Septic Tank
Community & HOA
Community
- Subdivision: Marsh Landing
HOA
- Has HOA: Yes
- Amenities included: See Remarks
- HOA name: 0.00
Location
- Region: Goldsboro
Financial & listing details
- Price per square foot: $145/sqft
- Tax assessed value: $240,290
- Annual tax amount: $2,545
- Date on market: 10/3/2025
- Cumulative days on market: 14 days
- Listing agreement: Exclusive Right To Sell
- Listing terms: Cash,Conventional,FHA,USDA Loan,VA Loan
Price history
| Date | Event | Price |
|---|---|---|
| 9/13/2024 | Sold | $361,500$145/sqft |
Source:  Hive MLS #100457770 Report a problem Hive MLS #100457770 Report a problem | ||
| 8/8/2024 | Contingent | $361,500$145/sqft |
Source: Hive MLS #100457770 Report a problem | ||
| 7/26/2024 | Listed for sale | $361,500+66.3%$145/sqft |
Source: Hive MLS #100457770 Report a problem | ||
| 7/12/2023 | Listing removed | -- |
Source: Zillow Rentals Report a problem | ||
| 6/27/2023 | Listed for rent | $1,995+43%$1/sqft |
Source: Zillow Rentals Report a problem | ||
| 5/30/2020 | Listing removed | $1,395$1/sqft |
Source: COLDWELL BANKER ADVANTAGE #75011 Report a problem | ||
| 5/20/2020 | Listed for rent | $1,395$1/sqft |
Source: COLDWELL BANKER ADVANTAGE #75011 Report a problem | ||
| 8/22/2014 | Sold | $217,350-10.9%$87/sqft |
Source: Agent Provided Report a problem | ||
| 8/4/2006 | Sold | $244,000$98/sqft |
Source: Public Record Report a problem | ||
Public tax history
| Year | Property taxes | Tax assessment |
|---|---|---|
| 2025 | $2,545 +25.6% | $358,550 +49.2% |
| 2024 | $2,027 -6.1% | $240,290 |
| 2023 | $2,159 +9.8% | $240,290 |
| 2022 | $1,967 +5.4% | $240,290 |
| 2021 | $1,866 +5% | $240,290 |
| 2020 | $1,777 | $240,290 |
| 2019 | $1,777 | $240,290 -4.7% |
| 2018 | $1,777 | $252,130 |
| 2017 | -- | $252,130 |
| 2016 | -- | $252,130 |
| 2015 | $1,866 -0.2% | $252,130 |
| 2014 | $1,870 | $252,130 |
| 2013 | -- | $252,130 |
| 2011 | -- | $252,130 |
| 2007 | -- | -- |
| 2005 | -- | -- |
| 2004 | -- | -- |
Find assessor info on the county website
Neighborhood: 27530
Nearby homes
- $361,9003 bd2 ba2.1k sqft302 Weatherby Dr, Goldsboro, NC 27530Off Market
- $348,9003 bd3 ba2.3k sqft210 Weatherby Dr, Goldsboro, NC 27530Off Market
- $342,0003 bd3 ba2.3k sqft112 Redfield Pl, Goldsboro, NC 27530Off Market
- $395,0004 bd3 ba2.8k sqft110 Redfield Pl, Goldsboro, NC 27530Sold
- $379,7003 bd2 ba2.2k sqft304 Weatherby Dr, Goldsboro, NC 27530Off Market
- $366,5003 bd2 ba2.6k sqft301 Weatherby Dr, Goldsboro, NC 27530Off Market
- $322,5003 bd2 ba1.8k sqft207 Weatherby Dr, Goldsboro, NC 27530Off Market
- $330,6004 bd3 ba2.2k sqft113 Redfield Pl, Goldsboro, NC 27530Off Market
Nearby schools
GreatSchools rating
- 8/10Northwest Elementary SchoolGrades: K-5Distance: 3.2 mi
- 8/10Norwayne Middle SchoolGrades: 6-8Distance: 5.6 mi
- 5/10Charles B Aycock High SchoolGrades: 9-12Distance: 4.6 mi
Schools provided by the listing agent
- Elementary: Northwest Elementary School
- Middle: Norwayne
- High: Charles Aycock
Source: Hive MLS. This data may not be complete. We recommend contacting the local school district to confirm school assignments for this home.
Get a cash offer in 3 minutes
Find out how much your home could sell for in as little as 3 minutes with a no-obligation cash offer.
Estimated market value
$371,800
Get a cash offer in 3 minutes
Find out how much your home could sell for in as little as 3 minutes with a no-obligation cash offer.
Estimated market value
$371,800
- North Carolina
- Wayne County
- Goldsboro
- 27530
- 300 Weatherby Drive
Nearby cities
Nearby neighborhoods
Nearby zip codes
Other Goldsboro Topics
