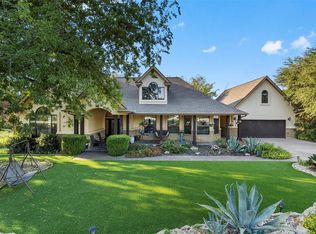
**Option to assume Sellers' VA loan at 3.25% on the remaining +/-$345k principal.** 300 Wesley Ridge features an open & inviting floor plan in a gated waterfront community on Lake Travis. This 4-bedroom, 3.5-bathroom home on a 0.64-acre lot is ideal for comfortable daily living & entertaining. The great room features a striking stone fireplace, custom cabinetry, & large windows that bathe the space in natural light. Designed for the home chef, the kitchen boasts granite countertops, a generous center island, stainless steel appliances, & a sunny breakfast area. The main-level primary suite serves as a luxurious retreat, complete with a jetted tub, walk-in shower, & double vanity. Three additional bedrooms, a full bath, & a half bath on the main level make this home ideal for families or those seeking easy accessibility. Upstairs, a versatile space with a full bath offers endless possibilities functioning as a media room, workout area, or comfortable in-law retreat, with the potential to serve as an additional bedroom. Step outside to impressive outdoor living, featuring a covered patio with a fireplace & built-in grill. The multi-tiered deck is surrounded by mature shade trees & many young fruit trees. The fully owned solar panel system offers buyers reduced energy costs & sustainable living benefits, adding long-term value. The solar power cells are located in the ample 3-car garage. The community offers an enhanced lifestyle with a wealth of amenities, including a pool, tennis courts, two private boat launches, & a waterfront park. A marina offers options for boat slip purchase or lease when available, ensuring seamless access to Lake Travis. Spicewood is poised for dynamic growth, making this property an exceptional investment. With the highly anticipated Thomas Ranch development & ongoing new retail, restaurants, venues and more - the area’s desirability will continue to grow. Contact us soon to explore this exceptional home & community.
Active
Price cut: $10K (8/29)
$615,000
300 Wesley Ridge Dr, Spicewood, TX 78669
4beds
3,140sqft
Single Family Residence
Built in 2008
0.64 Acres Lot
$-- Zestimate®
$196/sqft
$90/mo HOA
What's special
Built-in grillStainless steel appliancesJetted tubDouble vanityCustom cabinetryGenerous center islandWalk-in shower
- 86 days
- 2,143
- 219
Zillow last checked:
Listing updated:
Listed by:
Kathie Gabriel (512) 413-5119,
Keller Williams Realty (512) 448-4111,
Alan Gabriel (512) 879-7638,
Keller Williams Realty
Source: Unlock MLS,MLS#: 8724468
Facts & features
Interior
Bedrooms & bathrooms
- Bedrooms: 4
- Bathrooms: 4
- Full bathrooms: 3
- 1/2 bathrooms: 1
- Main level bedrooms: 4
Primary bedroom
- Features: Ceiling Fan(s), Double Vanity, Full Bath, Jetted Tub, Separate Shower, Walk-In Closet(s), Walk-in Shower
- Level: Main
Heating
- Central, Fireplace(s), Solar
Cooling
- Ceiling Fan(s), Central Air, Dual, Zoned
Appliances
- Included: Built-In Oven(s), Cooktop, Dishwasher, Disposal, Down Draft, Exhaust Fan, Microwave, Electric Oven, Propane Cooktop, Stainless Steel Appliance(s), Electric Water Heater
Features
- Bookcases, Breakfast Bar, Built-in Features, Ceiling Fan(s), High Ceilings, Granite Counters, Crown Molding, Double Vanity, Electric Dryer Hookup, Eat-in Kitchen, Entrance Foyer, High Speed Internet, Interior Steps, Kitchen Island, Multiple Dining Areas, Multiple Living Areas, Open Floorplan, Pantry, Primary Bedroom on Main, Recessed Lighting, Storage, Walk-In Closet(s), Washer Hookup
- Flooring: Tile, Wood
- Windows: Blinds, Window Coverings, Window Treatments
- Number of fireplaces: 2
- Fireplace features: Living Room, Outside, Propane
Interior area
- Total interior livable area: 3,140 sqft
Video & virtual tour
Property
Parking
- Total spaces: 3
- Parking features: Circular Driveway, Door-Multi, Driveway, Garage, Garage Door Opener, Garage Faces Side
- Garage spaces: 3
Accessibility
- Accessibility features: None
Features
- Levels: Two
- Stories: 2
- Patio & porch: Covered, Deck, Patio
- Exterior features: Exterior Steps, Garden, Gas Grill, Gutters Partial, Outdoor Grill, Private Yard
- Pool features: None
- Spa features: None
- Fencing: Back Yard, Wrought Iron
- Has view: Yes
- View description: Neighborhood, Trees/Woods
- Waterfront features: Lake Privileges
- Body of water: Lake Travis
Lot
- Size: 0.64 Acres
- Features: Back Yard, Front Yard, Garden, Landscaped, Level, Sprinkler - Drip Only/Bubblers, Trees-Large (Over 40 Ft), Trees-Medium (20 Ft - 40 Ft)
Details
- Additional structures: None
- Parcel number: 35851
- Special conditions: Standard
Construction
Type & style
- Home type: SingleFamily
- Property subtype: Single Family Residence
Materials
- Foundation: Slab
- Roof: Composition
Condition
- Resale
- New construction: No
- Year built: 2008
Utilities & green energy
- Sewer: See Remarks, Private Sewer
- Water: See Remarks, Private
- Utilities for property: Electricity Connected, Internet-Fiber, Phone Available, Propane, Sewer Connected, Solar, Underground Utilities, Water Connected
Community & HOA
Community
- Features: BBQ Pit/Grill, Cluster Mailbox, Common Grounds, Fishing, Gated, High Speed Internet, Lake, Park, Picnic Area, Playground, Pool, Tennis Court(s), Underground Utilities
- Subdivision: The Point At Ridge Harbor
HOA
- Has HOA: Yes
- Services included: Common Area Maintenance
- HOA fee: $1,082 annually
- HOA name: Ridge Harbor POA
Location
- Region: Spicewood
Financial & listing details
- Price per square foot: $196/sqft
- Tax assessed value: $800,122
- Annual tax amount: $10,342
- Date on market: 7/1/2026
- Listing terms: See Remarks,Assumable,Cash,Conventional,FHA,VA Loan
- Electric utility on property: Yes
Estimated market value
Not available
Estimated sales range
Not available
Not available
Price history
| Date | Event | Price |
|---|---|---|
| 8/29/2026 | Price change | $615,000-1.6%$196/sqft |
Source:  Unlock MLS #8724468 Report a problem Unlock MLS #8724468 Report a problem | ||
| 7/1/2026 | Listed for sale | $625,000-3.7%$199/sqft |
Source: Unlock MLS #8724468 Report a problem | ||
| 6/21/2026 | Listing removed | $649,000$207/sqft |
Source: Unlock MLS #8724468 Report a problem | ||
| 5/29/2026 | Price change | $649,000-3.1%$207/sqft |
Source: Unlock MLS #8724468 Report a problem | ||
| 3/23/2026 | Listed for sale | $670,000-0.7%$213/sqft |
Source: Unlock MLS #8724468 Report a problem | ||
| 11/22/2025 | Listing removed | $674,500$215/sqft |
Source: Unlock MLS #3362303 Report a problem | ||
| 9/11/2025 | Price change | $674,500-3.6%$215/sqft |
Source: Unlock MLS #3362303 Report a problem | ||
| 5/12/2025 | Price change | $699,999-4.8%$223/sqft |
Source: Unlock MLS #3362303 Report a problem | ||
| 3/18/2025 | Price change | $735,000-1.9%$234/sqft |
Source: Unlock MLS #3362303 Report a problem | ||
| 2/6/2025 | Price change | $749,000-1.4%$239/sqft |
Source: Unlock MLS #3362303 Report a problem | ||
| 11/23/2024 | Listed for sale | $760,000-6.7%$242/sqft |
Source: Unlock MLS #3362303 Report a problem | ||
| 7/30/2024 | Listing removed | -- |
Source:  Central Texas MLS #534695 Report a problem Central Texas MLS #534695 Report a problem | ||
| 4/5/2024 | Price change | $815,000-1.2%$260/sqft |
Source:  LERA MLS #1755082 Report a problem LERA MLS #1755082 Report a problem | ||
| 2/29/2024 | Listed for sale | $825,000+94.2%$263/sqft |
Source: LERA MLS #1755082 Report a problem | ||
| 6/21/2019 | Sold | -- |
Source: Realty Austin solds #3437819_78669 Report a problem | ||
| 5/4/2019 | Pending sale | $424,900$135/sqft |
Source: Nattlie Hoover Real Estate #146935 Report a problem | ||
| 4/5/2019 | Price change | $424,900-1.2%$135/sqft |
Source: Nattlie Hoover Real Estate #146935 Report a problem | ||
| 2/19/2019 | Listed for sale | $429,900-2.1%$137/sqft |
Source: Nattlie Hoover Real Estate #146935 Report a problem | ||
| 10/22/2018 | Listing removed | $439,000$140/sqft |
Source: Nattlie Hoover Real Estate #144064 Report a problem | ||
| 9/20/2018 | Price change | $439,000-0.2%$140/sqft |
Source: Nattlie Hoover Real Estate #144064 Report a problem | ||
| 7/13/2018 | Price change | $440,000-0.9%$140/sqft |
Source: Nattlie Hoover Real Estate #144064 Report a problem | ||
| 6/7/2018 | Price change | $444,000-1.1%$141/sqft |
Source: Nattlie Hoover Real Estate #144064 Report a problem | ||
| 5/11/2018 | Listed for sale | $449,000-2.4%$143/sqft |
Source: Nattlie Hoover Real Estate #1428087 Report a problem | ||
| 2/1/2018 | Listing removed | $459,900$146/sqft |
Source: Giesecke & Associates #9618703 Report a problem | ||
| 12/14/2017 | Listed for sale | $459,900$146/sqft |
Source: Giesecke & Associates #140228 Report a problem | ||
| 5/18/2015 | Sold | -- |
Source: Agent Provided Report a problem | ||
| 7/8/2014 | Sold | -- |
Source: Public Record Report a problem | ||
Public tax history
| Year | Property taxes | Tax assessment |
|---|---|---|
| 2025 | $9,101 +3% | $781,568 +10% |
| 2024 | $8,833 +13% | $710,516 +10% |
| 2023 | $7,814 -10.2% | $645,924 +10% |
| 2022 | $8,703 +3.9% | $587,204 +10% |
| 2021 | $8,374 | $533,822 +10% |
| 2020 | -- | $485,293 -3% |
| 2019 | $8,232 | $500,181 +14.8% |
| 2017 | -- | $435,554 +9.5% |
| 2016 | -- | $397,708 |
| 2015 | -- | $397,708 +7.7% |
| 2014 | -- | $369,210 -10.4% |
| 2012 | -- | $412,237 |
| 2011 | -- | $412,237 |
| 2010 | -- | $412,237 |
| 2009 | -- | $412,237 |
Find assessor info on the county website
Monthly payment
Est. payment
Payment breakdown
Explore the cost of this home by adjusting the details. Changes won't be saved.Climate risks
Neighborhood: 78669
Nearby schools
Schools provided by the listing agent
- Elementary: Spicewood (Marble Falls ISD)
- Middle: Marble Falls
- High: Marble Falls
- District: Marble Falls ISD
Source: Unlock MLS. This data may not be complete. We recommend contacting the local school district to confirm school assignments for this home.
Similar homes
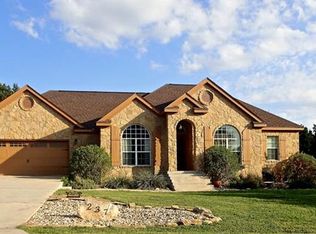
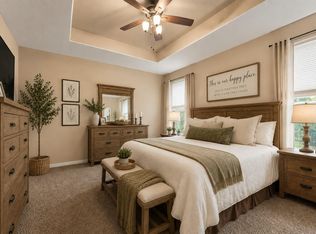
- $625,0004 bd3 ba2.5k sqft207 Cove Creek Dr, Spicewood, TX 78669Active
 MLS ID #9998881, Cyndi Cummings, Compass RE Texas, LLC. Unlock MLS

 - $839,9994 bd4 ba3.3k sqft515 Wesley Ridge Dr, Spicewood, TX 78669Active
 MLS ID #3622221, Guy Allcorn, Compass RE Texas, LLC. Unlock MLS
 - $535,0003 bd2 ba1.7k sqft206 S Cowal Dr, Spicewood, TX 78669Active
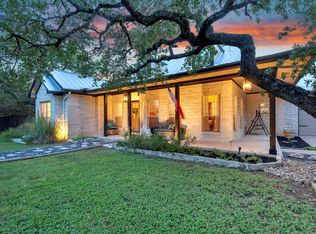 MLS ID #6300327, Bryan Swan, Keller Williams - Lake Travis. Unlock MLS
 - $700,0004 bd3 ba2.8k sqft208 Neal Dr, Liberty Hill, TX 78642Active
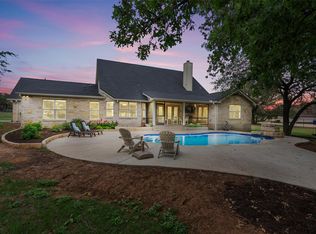 MLS ID #1216583, Shelley Clawson, Mallach and Company. Unlock MLS
 - $675,0003 bd3 ba2.7k sqft21007 Deede Dr, Lago Vista, TX 78645ActiveMLS ID #8619592, Joe Hawes, eXp Realty, LLC. Unlock MLS
- $614,9953 bd3 ba2.6k sqft1500 Skip Tyler Dr, Cedar Park, TX 78613ActiveMLS ID #9179430, Jeremy Mchaney, Spyglass Realty. Unlock MLS
- $599,0004 bd3 ba2.9k sqft15214 Nightingale Ln, Austin, TX 78734ActiveMLS ID #2264155, Andrew Bradshaw, Oberg Properties. Unlock MLS
- $595,0004 bd3 ba3k sqft418 S Lynnwood Trl, Cedar Park, TX 78613ActiveMLS ID #5240389, Chrissy Caputo, Austin Summit Group. Unlock MLS
- $629,0004 bd3 ba2.5k sqft12204 Waterton Parke Cir, Austin, TX 78726ActiveMLS ID #7117960, Tiffany BEAUFRETON, Fathom Realty. Unlock MLS
- $649,9004 bd3 ba3k sqft18704 Waltz Ct, Austin, TX 78738ActiveMLS ID #6641142, Asher Flynn, Compass RE Texas, LLC. Unlock MLS
- $659,0004 bd3 ba3.1k sqft2403 Kimra Ln, Cedar Park, TX 78613ActiveMLS ID #3537281, John Prell, Creekview Realty. Unlock MLS
- $675,0004 bd3 ba3k sqft5025 Pyrenees Pass, Bee Cave, TX 78738ActiveMLS ID #5908379, Bob Hachtel, Record Realty. Unlock MLS
- $635,0004 bd3 ba3.2k sqft1928 Bold Sundown Dr, Leander, TX 78641ActiveMLS ID #3370490, Holly Loff, Mallach and Company. Unlock MLS
- $635,0004 bd3 ba2.8k sqft1004 Hezekiah Ln, Leander, TX 78641ActiveMLS ID #5374820, Vivian Plein, Spyglass Realty. Unlock MLS
- $599,9003 bd3 ba2.5k sqft1737 Harvest Dance Dr, Leander, TX 78641ActiveMLS ID #3762319, Melissa Alexander, Pure Realty. Unlock MLS
- $619,0003 bd2 ba2k sqft109 Schooner Dr, Lakeway, TX 78738ActiveMLS ID #2901028, Jacquelyn Foreman, eXp Realty, LLC. Unlock MLS
- $625,0003 bd2 ba2.3k sqft15612 Pontic Pass, Bee Cave, TX 78738ActiveMLS ID #8874358, Heather Morrison, Keller Williams - Lake Travis. Unlock MLS
- $665,0004 bd3 ba2.9k sqft1708 Ambling Trl, Cedar Park, TX 78613ActiveMLS ID #4584412, Christina Legrand, Venture Partners R.E.. Unlock MLS
- $649,5004 bd3 ba2.9k sqft12935 Brigham Dr, Austin, TX 78732ActiveMLS ID #3361562, Shay Hargus Webb, Austin Avenue Real Estate Co.. Unlock MLS
- $539,0004 bd4 ba3k sqft2307 Sharon Dr, Cedar Park, TX 78613ActiveMLS ID #6793641, Emily Shelton, eXp Realty, LLC. Unlock MLS
