Skip main navigation
Closed
  • $1,380,000

    300 Westlake Dr, Waxhaw, NC 28173

    5beds
    4,402sqft
    Single Family Residence
    Built in 2017
    0.33 Acres Lot
    $1,375,400 Zestimate®
    $313/sqft
    $5,770 Estimated rent

    Home value

    $1,375,400

    $1.29M - $1.46M

    $5,770/mo

    Zestimate® history
    Loading
    Loading...

    Owner options

    List your home for rent

    $5,770/mo

    Rent Zestimate®

    Find your next renter with Zillow Rental Manager. Plus, with online applications, you can quickly screen prospective tenants – for free.

    Learn more

    $5,770/mo

    Rent Zestimate®

    Refinance and save

    $8,269/mo

    Est. payment

    Refinancing to a lower rate could help reduce your monthly payments and save thousands over the life of the loan.

    See today's rates

    $8,269/mo

    Est. payment

    Explore your selling options

    Work with a Zillow partner agent

    Leverage their expertise and Zillow's premium Showcase listings to get your home seen by more buyers.

    Get started

    List with your own agent

    Get your home in front of millions of buyers by listing it on Zillow.

    Learn how to do it

    Sell it yourself

    Take full control of how buyers see your home on Zillow by listing For Sale by Owner (FSBO).

    List your home

    What's special

    Custom built insCrown moldingGenerous pantryFull three car garageFenced backyardDouble ovensDrop zone entry
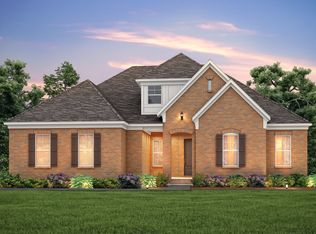
    PRICED TO MOVE, OVER $190,000 in UPGRADES & Award Winning WEDDINGTON SCHOOLS! 300 Westlake Drive sets itself apart with a level of upgrades, finish, and outdoor living! This 5 bedroom, 4.5 bath home offers over 4,400 square feet of refined living, but what truly distinguishes it is the investment in quality, care, and intentional design throughout. This is an elevated home in every sense, where the upgrades have been thoughtfully done, meticulously maintained, and every detail perfected. From crown molding and custom built ins to functional spaces designed for real life, every inch reflects a home that has been carefully curated. The updated kitchen is a standout, featuring platinum kitchen cabinets to the ceiling, upgraded countertops and backsplash, double ovens, and a generous pantry, all seamlessly connected to the main living areas. Every bedroom is enhanced with custom closet systems, and the oversized laundry room includes a sink and extensive cabinetry, offering storage rarely found at this level. A main level guest suite provides flexibility for multi generational living, while the upper level primary suite offers a spacious retreat complete with a sitting area and dual walk in closets. Where this home truly separates itself is outdoors. 300 Westlake delivers a private resort experience with a saltwater pool, travertine decking, custom built outdoor kitchen, fenced backyard, professional landscaping, and custom outdoor lighting. The sunroom, wired for heating and cooling, extends usable living space year round, creating a seamless indoor outdoor lifestyle. Additional features such as a full three car garage, drop zone entry, bonus room with built ins, and a full exterior repaint completed last year further reinforce the level of care and investment poured into this home. The difference is clear! 300 Westlake Drive is the move in ready property where every upgrade has already been done, every detail has been considered. This home truly has it all!

    Zillow last checked:

    Listing updated:

    Listed by:

    Heather Taylor heather.taylor@cbrealty.com,

    Coldwell Banker Realty,

    Kim Grace,

    Coldwell Banker Realty

    Bought with:

    Valarie R. Brooks

    Valarie R Brooks Real Estate

    Source: Canopy MLS as distributed by MLS GRID,MLS#: 4351601MLS Logo

    Facts & features

    Interior

    Bedrooms & bathrooms
    • Bedrooms: 5
    • Bathrooms: 5
    • Full bathrooms: 4
    • 1/2 bathrooms: 1
    • Main level bedrooms: 1
    Primary bedroom
    • Features: En Suite Bathroom, Walk-In Closet(s)
    • Level: Upper
    Bedroom s
    • Features: En Suite Bathroom
    • Level: Main
    Bedroom s
    • Features: En Suite Bathroom
    • Level: Upper
    Bedroom s
    • Features: En Suite Bathroom
    • Level: Upper
    Bedroom s
    • Level: Upper
    Bathroom full
    • Level: Main
    Bathroom half
    • Level: Main
    Bathroom full
    • Level: Upper
    Bathroom full
    • Level: Upper
    Bathroom full
    • Level: Upper
    Bonus room
    • Features: Attic Walk In, Built-in Features
    • Level: Upper
    Breakfast
    • Level: Main
    Dining room
    • Level: Main
    Great room
    • Level: Main
    Kitchen
    • Features: Breakfast Bar, Kitchen Island, Open Floorplan, Walk-In Pantry
    • Level: Main
    Laundry
    • Features: Drop Zone, Storage
    • Level: Main
    Living room
    • Level: Main
    Other
    • Level: Main
    Office
    • Features: Computer Niche
    • Level: Main
    Sunroom
    • Level: Main
    Heating
    • Forced Air, Natural Gas, Zoned
    Cooling
    • Ceiling Fan(s), Central Air, Zoned
    Appliances
    • Included: Dishwasher, Disposal, Double Oven, Electric Cooktop, Exhaust Hood, Microwave, Refrigerator with Ice Maker, Washer
    • Laundry: Electric Dryer Hookup, Laundry Room, Main Level, Sink, Washer Hookup
    Features
    • Flooring: Carpet, Vinyl
    • Windows: Insulated Windows
    • Has basement: No
    • Fireplace features: Gas Log, Great Room
    Interior area
    • Total structure area: 4,402
    • Total interior livable area: 4,402 sqft
    • Finished area above ground: 4,402
    • Finished area below ground: 0

    Property

    Parking
    • Total spaces: 3
    • Parking features: Driveway, Attached Garage, Garage Door Opener, Keypad Entry, Garage on Main Level
    • Attached garage spaces: 3
    • Has uncovered spaces: Yes
    Features
    • Levels: Two
    • Stories: 2
    • Patio & porch: Enclosed, Front Porch, Patio
    • Exterior features: In-Ground Irrigation, Outdoor Kitchen
    • Has private pool: Yes
    • Pool features: In Ground, Outdoor Pool, Salt Water
    • Fencing: Back Yard,Fenced
    • Waterfront features: None
    Lot
    • Size: 0.33 Acres
    • Features: Private
    Living quarters
    • Secondary features: None
    Details
    • Additional structures: None
    • Parcel number: 06153356
    • Zoning: AM5
    • Special conditions: Standard
    • Horse amenities: None

    Construction

    Type & style
    • Home type: SingleFamily
    • Architectural style: Traditional
    • Property subtype: Single Family Residence
    Materials
    • Brick Partial, Fiber Cement, Stone Veneer
    • Foundation: Slab
    Condition
    • New construction: No
    • Year built: 2017
    Details
    • Builder model: Townsend
    • Builder name: Pulte Homes

    Utilities & green energy

    • Sewer: County Sewer
    • Water: County Water
    Green energy
    • Energy efficient items: Insulation

    Community & HOA

    Community
    • Features: Recreation Area, Street Lights
    • Security: Carbon Monoxide Detector(s), Security System, Smoke Detector(s)
    • Subdivision: Weddington Preserve
    HOA
    • Has HOA: Yes
    • HOA fee: $205 monthly
    • HOA name: Hawthorne Management
    • HOA phone: 704-377-0114
    Location
    • Region: Waxhaw

    Financial & listing details

    • Price per square foot: $313/sqft
    • Tax assessed value: $1,237,400
    • Annual tax amount: $6,182
    • Date on market: 3/6/2026
    • Cumulative days on market: 52 days
    • Listing terms: Cash,Conventional,FHA,VA Loan
    • Exclusions: drying rack in laundry room, scrabble board in bonus room
    • Road surface type: Concrete, Paved

    Price history

    DateEventPrice
    5/27/2026Sold$1,380,000-1.4%$313/sqft
    Source: Canopy MLS as distributed by MLS GRID #4351601 Report a problem
    4/27/2026Pending sale$1,400,000$318/sqft
    Source: Canopy MLS as distributed by MLS GRID #4351601 Report a problem
    4/13/2026Price change$1,400,000-6.7%$318/sqft
    Source: Canopy MLS as distributed by MLS GRID #4351601 Report a problem
    3/6/2026Listed for sale$1,500,000+133.3%$341/sqft
    Source: Canopy MLS as distributed by MLS GRID #4351601 Report a problem
    4/5/2017Sold$643,000$146/sqft
    Source: Public Record Report a problem

    Public tax history

    YearProperty taxesTax assessment
    2025$6,182 +25.1%$1,237,400 +72.7%
    2024$4,943 +8.9%$716,700
    2023$4,537 -0.5%$716,700
    2022$4,558 +10%$716,700 +10%
    2021$4,144 -3.1%$651,500 +19.3%
    2020$4,275 $546,000
    2019$4,275 +8.7%$546,000 +1.5%
    2018$3,931 $537,800 +119.6%
    2017$3,931 +451.4%$244,900 +163.3%
    2016$713 $93,000
    2015$713 $93,000
    Find assessor info on the county website

    Neighborhood: 28173

    Nearby schools

    GreatSchools rating
    Schools provided by the listing agent
    • Elementary: Rea View
    • Middle: Weddington
    • High: Weddington

    Source: Canopy MLS as distributed by MLS GRID. This data may not be complete. We recommend contacting the local school district to confirm school assignments for this home.

    Get a cash offer in 3 minutes
    Find out how much your home could sell for in as little as 3 minutes with a no-obligation cash offer.
    Estimated market value
    $1,375,400
    Get a cash offer in 3 minutes
    Find out how much your home could sell for in as little as 3 minutes with a no-obligation cash offer.
    Estimated market value
    $1,375,400