Welcome to this exceptional resale of the coveted DOVER model with front porch, a spacious and thoughtfully upgraded ranch home that is truly better than new! Located on a quiet cul-de-sac with a nearly 1/4 acre lot, this less than 2-year-old beauty offers everything you'd hope for in a dream home-and then some. Enjoy the value of carefully selected upgrades, including designer lighting, custom window treatments, and a host of premium finishes that make this home truly move-in ready. As the largest ranch layout available(1958 sq ft), the DOVER boasts three true bedrooms plus a versatile flex room-perfect for a home office, playroom, or hobby space. Step inside and be greeted by soaring 9-foot ceilings and gorgeous luxury LP flooring that flows seamlessly through an open-concept design, ideal for both entertaining and everyday living. The gourmet kitchen shines with white cabinetry, white quartz countertops, stainless-steel appliances, and a walk-in pantry-perfectly appointed for both function and style. With the dining area open to the kitchen and main living room, the home exudes a true great room feel that effortlessly brings everyone together. Extend your entertaining outside to the covered patio, the ideal spot for summer dinners or morning coffee overlooking your expansive backyard. The primary suite is a true retreat, featuring a large walk-in closet, a luxurious en-suite bathroom with dual comfort-height vanities, a walk-in shower, and a private water closet for ultimate convenience. A centrally located laundry room with additional cabinetry completes the easy-living floor plan. Located in the vibrant Lincoln Valley Clubhouse community, you'll enjoy access to a fitness center, gathering lounge, indoor and outdoor fireplaces, a pool, Bocce Ball and Pickleball courts, a private dog park, scenic walking trails, and proximity to the Red Oak Nature Center and Fox River Trail. This is not just a home-it's a lifestyle! Available now and ready for you to move in-why wait on new construction?
Closed
$515,000
300 Westminster Ct, North Aurora, IL 60542
3beds
1,958sqft
Single Family Residence
Built in 2022
10,454 Square Feet Lot
$544,700 Zestimate®
$263/sqft
$3,579 Estimated rent
Home value
$544,700
$490,000 - $610,000
$3,579/mo
Zestimate® history
Owner options
List your home for rent
$3,579/mo
Rent Zestimate®
Find your next renter with Zillow Rental Manager. Plus, with online applications, you can quickly screen prospective tenants – for free.
$3,579/mo
Rent Zestimate®
Refinance and save
$3,950/mo
Est. payment
Refinancing to a lower rate could help reduce your monthly payments and save thousands over the life of the loan.
$3,950/mo
Est. payment
Explore your selling options
Work with a Zillow partner agent
Leverage their expertise and Zillow's premium Showcase listings to get your home seen by more buyers.
Get startedList with your own agent
Get your home in front of millions of buyers by listing it on Zillow.
Learn how to do itSell it yourself
Take full control of how buyers see your home on Zillow by listing For Sale by Owner (FSBO).
List your homeWhat's special
Zillow last checked:
Listing updated:
Listed by:
Tamara O'Connor, CRS,GRI 630-485-4214,
Premier Living Properties
Bought with:
Robin Stoecklin
Baird & Warner Fox Valley - Geneva
Source: MRED as distributed by MLS GRID,MLS#: 12199066
Facts & features
Interior
Bedrooms & bathrooms
- Bedrooms: 3
- Bathrooms: 2
- Full bathrooms: 2
Rooms
- Room types: Den
Primary bedroom
- Features: Flooring (Carpet), Bathroom (Full)
- Level: Main
- Area: 221 Square Feet
- Dimensions: 17X13
Bedroom 2
- Features: Flooring (Carpet)
- Level: Main
- Area: 156 Square Feet
- Dimensions: 13X12
Bedroom 3
- Features: Flooring (Carpet)
- Level: Main
- Area: 100 Square Feet
- Dimensions: 10X10
Den
- Features: Flooring (Wood Laminate)
- Level: Main
- Area: 130 Square Feet
- Dimensions: 13X10
Dining room
- Features: Flooring (Wood Laminate)
- Level: Main
- Area: 110 Square Feet
- Dimensions: 11X10
Kitchen
- Features: Kitchen (Island, Pantry-Closet), Flooring (Wood Laminate)
- Level: Main
- Area: 154 Square Feet
- Dimensions: 14X11
Laundry
- Features: Flooring (Wood Laminate)
- Level: Main
- Area: 48 Square Feet
- Dimensions: 8X6
Living room
- Features: Flooring (Wood Laminate)
- Level: Main
- Area: 255 Square Feet
- Dimensions: 17X15
Heating
- Natural Gas
Cooling
- Central Air
Appliances
- Included: Range, Microwave, Dishwasher, Refrigerator, Washer, Dryer, Disposal, Stainless Steel Appliance(s), Water Softener Owned
- Laundry: Main Level, Gas Dryer Hookup
Features
- 1st Floor Bedroom, 1st Floor Full Bath, Walk-In Closet(s), High Ceilings, Open Floorplan
- Windows: Screens
- Basement: None
Interior area
- Total structure area: 1,958
- Total interior livable area: 1,958 sqft
Property
Parking
- Total spaces: 2
- Parking features: Asphalt, Garage Door Opener, On Site, Garage Owned, Attached, Garage
- Attached garage spaces: 2
- Has uncovered spaces: Yes
Accessibility
- Accessibility features: No Disability Access
Features
- Stories: 1
- Patio & porch: Patio
Lot
- Size: 10,454 Square Feet
- Dimensions: 88X121
- Features: Landscaped
Details
- Additional structures: None
- Parcel number: 1234127028
- Special conditions: None
- Other equipment: Sump Pump, Air Exchanger
Construction
Type & style
- Home type: SingleFamily
- Architectural style: Ranch
- Property subtype: Single Family Residence
Materials
- Vinyl Siding
- Foundation: Concrete Perimeter
- Roof: Asphalt
Condition
- New construction: No
- Year built: 2022
Details
- Builder model: DOVER
Utilities & green energy
- Electric: Circuit Breakers
- Sewer: Public Sewer
- Water: Public
Community & HOA
Community
- Features: Clubhouse, Pool, Lake, Sidewalks, Street Lights
- Security: Carbon Monoxide Detector(s)
- Subdivision: Lincoln Valley
HOA
- Has HOA: Yes
- Services included: Insurance, Clubhouse, Exercise Facilities, Pool, Lawn Care, Snow Removal
- HOA fee: $206 monthly
Location
- Region: North Aurora
Financial & listing details
- Price per square foot: $263/sqft
- Date on market: 11/1/2024
- Listing terms: Conventional
- Ownership: Fee Simple w/ HO Assn.
Price history
| Date | Event | Price |
|---|---|---|
| 3/11/2025 | Sold | $515,000-0.9%$263/sqft |
Source:  MRED as distributed by MLS GRID #12199066 Report a problem MRED as distributed by MLS GRID #12199066 Report a problem | ||
| 3/11/2025 | Pending sale | $519,900$266/sqft |
Source: MRED as distributed by MLS GRID #12199066 Report a problem | ||
| 12/7/2024 | Price change | $519,900-1.9%$266/sqft |
Source: MRED as distributed by MLS GRID #12199066 Report a problem | ||
| 11/1/2024 | Listed for sale | $530,000+19.1%$271/sqft |
Source: MRED as distributed by MLS GRID #12199066 Report a problem | ||
| 11/17/2022 | Sold | $444,990-1.1%$227/sqft |
Source: MRED as distributed by MLS GRID #11616279 Report a problem | ||
| 10/10/2022 | Pending sale | $449,990$230/sqft |
Source: MRED as distributed by MLS GRID #11616279 Report a problem | ||
| 9/26/2022 | Price change | $449,990-2.2%$230/sqft |
Source: MRED as distributed by MLS GRID #11616279 Report a problem | ||
| 9/14/2022 | Price change | $459,990-2.1%$235/sqft |
Source: MRED as distributed by MLS GRID #11616279 Report a problem | ||
| 8/29/2022 | Listed for sale | $469,990$240/sqft |
Source: MRED as distributed by MLS GRID #11616279 Report a problem | ||
Public tax history
Tax history is unavailable.
Neighborhood: 60542
Nearby homes
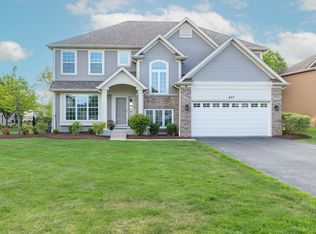
- $622,5004 bd3 ba3.3k sqft437 N Sycamore Ln, North Aurora, IL 60542Off Market
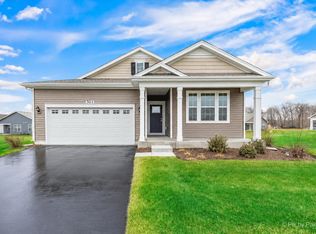
- $3,7952 bd2 ba1.8k sqft301 Westminster Ct, Aurora, IL 60506For Rent
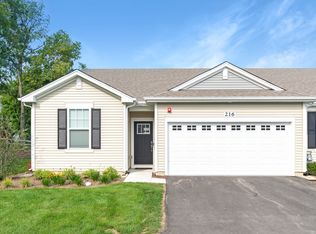
- $2,9003 bd2 ba1.4k sqft216 Sussex Ct, North Aurora, IL 60542For Rent
- $868,1004 bd-- ba3.5k sqft916 Fair Meadow St, North Aurora, IL 60542Off Market
- $141,429-- bd-- ba-- sqft3 S 791 Terrace Dr, North aurora, IL 60542Off Market
- $3-- bd-- ba-- sqftPT 152-160 Schneider Ct, North Aurora, IL 60542Off Market
- $235-- bd-- ba-- sqft3 S 791 Terrace Dr, North aurora, IL 60542Off Market
- $11,997-- bd-- ba-- sqftRoute 25, North aurora, IL 60542Off Market
- $612,500-- bd-- ba-- sqft437 Sycamore Ln, North Aurora, IL 60542Off Market
Nearby schools
GreatSchools rating
- 6/10Goodwin Elementary SchoolGrades: PK-5Distance: 0.5 mi
- 6/10Jewel Middle SchoolGrades: 6-8Distance: 0.7 mi
- 4/10West Aurora High SchoolGrades: 9-12Distance: 3.2 mi
Schools provided by the listing agent
- Elementary: Schneider Elementary School
- Middle: Herget Middle School
- High: West Aurora High School
- District: 129
Source: MRED as distributed by MLS GRID. This data may not be complete. We recommend contacting the local school district to confirm school assignments for this home.
Get a cash offer in 3 minutes
Find out how much your home could sell for in as little as 3 minutes with a no-obligation cash offer.
Estimated market value
$544,700
Get a cash offer in 3 minutes
Find out how much your home could sell for in as little as 3 minutes with a no-obligation cash offer.
Estimated market value
$544,700
- Illinois
- Kane County
- North Aurora
- 60542
- 300 Westminster Ct
Nearby cities
Nearby zip codes
Other North Aurora Topics
