Stylish contemporary gem in Tyrol! Discover sophisticated additions and designer renovations throughout this spacious home. The half-acre + site is stunning, with lush lawns, tiered patios & basketball court, beautiful gardens and mature trees. Fall in love with the airy floor plan, soaring ceilings and perfect transitions for entertaining inside & out. Floor-to-ceiling frplcs and massive windows front and back. The magnificent great room SubZero/Wolf kitchen has a giant center island and butler’s pantry and opens to the vaulted screened porch. Luxurious and private, the 25x17 owner’s suite w/ patio exit boasts a huge designer dressing rm and gorgeous bath with jetted tub, big shower & dbl sinks. A separate bedroom wing contains a 2nd ensuite + Jack-N-Jill bedrooms and bath. Convenient main level laundry. Lower-level fun in the amusement rm, billiard area and bar. 5th bedroom and ¾ bath for guests. Nonstop storage + workshop. 3-car garage + mudroom. Walk to Breck and Wirth Park. Wow!
Closed
$1,425,000
300 Westwood Dr N, Golden Valley, MN 55422
5beds
4,530sqft
Single Family Residence
Built in 1954
0.52 Acres Lot
$1,683,800 Zestimate®
$315/sqft
$4,843 Estimated rent
Home value
$1,683,800
$1.55M - $1.85M
$4,843/mo
Zestimate® history
Owner options
List your home for rent
$4,843/mo
Rent Zestimate®
Find your next renter with Zillow Rental Manager. Plus, with online applications, you can quickly screen prospective tenants – for free.
$4,843/mo
Rent Zestimate®
Refinance and save
$9,038/mo
Est. payment
Refinancing to a lower rate could help reduce your monthly payments and save thousands over the life of the loan.
$9,038/mo
Est. payment
Explore your selling options
Work with a Zillow partner agent
Leverage their expertise and Zillow's premium Showcase listings to get your home seen by more buyers.
Get startedList with your own agent
Get your home in front of millions of buyers by listing it on Zillow.
Learn how to do itSell it yourself
Take full control of how buyers see your home on Zillow by listing For Sale by Owner (FSBO).
List your homeWhat's special
Stylish contemporary gemMassive windowsBig showerGiant center islandJetted tubBeautiful gardensGorgeous bath
Zillow last checked:
Listing updated:
Listed by:
Jacqueline Day and Partners 612-670-0503,
Edina Realty, Inc.
Bought with:
Jacqueline Day and Partners
Edina Realty, Inc.
Source: NorthstarMLS as distributed by MLS GRID,MLS#: 6368002
Facts & features
Interior
Bedrooms & bathrooms
- Bedrooms: 5
- Bathrooms: 4
- Full bathrooms: 3
- 3/4 bathrooms: 1
Bedroom
- Level: Main
- Area: 425 Square Feet
- Dimensions: 25x17
Bedroom 2
- Level: Main
- Area: 180 Square Feet
- Dimensions: 18x10
Bedroom 3
- Level: Main
- Area: 143 Square Feet
- Dimensions: 13x11
Bedroom 4
- Level: Main
- Area: 132 Square Feet
- Dimensions: 12x11
Bedroom 5
- Level: Lower
- Area: 121 Square Feet
- Dimensions: 11x11
Dining room
- Level: Main
- Area: 169 Square Feet
- Dimensions: 13x13
Family room
- Level: Main
- Area: 208 Square Feet
- Dimensions: 16x13
Kitchen
- Level: Main
- Area: 247 Square Feet
- Dimensions: 19x13
Laundry
- Level: Main
- Area: 77 Square Feet
- Dimensions: 11x7
Living room
- Level: Main
- Area: 506 Square Feet
- Dimensions: 23x22
Office
- Level: Main
- Area: 78 Square Feet
- Dimensions: 13x6
Patio
- Level: Main
- Area: 1015 Square Feet
- Dimensions: 35x29
Patio
- Level: Lower
- Area: 899 Square Feet
- Dimensions: 31x29
Recreation room
- Level: Lower
- Area: 624 Square Feet
- Dimensions: 26x24
Screened porch
- Level: Main
- Area: 195 Square Feet
- Dimensions: 15x13
Storage
- Level: Lower
- Area: 777 Square Feet
- Dimensions: 37x21
Heating
- Forced Air
Cooling
- Central Air
Appliances
- Included: Cooktop, Dishwasher, Disposal, Double Oven, Dryer, Exhaust Fan, Humidifier, Gas Water Heater, Microwave, Refrigerator, Wall Oven, Washer, Wine Cooler
- Laundry: Main Level
Features
- Basement: Finished,Full,Walk-Out Access
- Number of fireplaces: 2
- Fireplace features: Amusement Room, Gas, Living Room, Wood Burning
Interior area
- Total structure area: 4,530
- Total interior livable area: 4,530 sqft
- Finished area above ground: 3,330
- Finished area below ground: 1,200
Property
Parking
- Total spaces: 3
- Parking features: Attached, Garage Door Opener
- Attached garage spaces: 3
- Has uncovered spaces: Yes
- Details: Garage Dimensions (34x22)
Accessibility
- Accessibility features: None
Features
- Levels: One
- Stories: 1
- Patio & porch: Patio, Porch, Screened
Lot
- Size: 0.52 Acres
- Dimensions: 150 x 169 x 113 x 172
- Features: Tree Coverage - Medium
Details
- Foundation area: 3330
- Parcel number: 1902924430038
- Zoning description: Residential-Single Family
Construction
Type & style
- Home type: SingleFamily
- Property subtype: Single Family Residence
Materials
- Roof: Asphalt
Condition
- New construction: No
- Year built: 1954
Utilities & green energy
- Electric: Power Company: Xcel Energy
- Gas: Natural Gas
- Sewer: City Sewer/Connected
- Water: City Water/Connected
Community & HOA
Community
- Subdivision: Glendale
HOA
- Has HOA: No
Location
- Region: Golden Valley
Financial & listing details
- Price per square foot: $315/sqft
- Tax assessed value: $1,586,000
- Annual tax amount: $16,010
- Date on market: 6/14/2023
- Cumulative days on market: 13 days
- Road surface type: Paved
Price history
| Date | Event | Price |
|---|---|---|
| 9/6/2023 | Sold | $1,425,000+3.6%$315/sqft |
Source:  NorthstarMLS as distributed by MLS GRID #6368002 Report a problem NorthstarMLS as distributed by MLS GRID #6368002 Report a problem | ||
| 6/28/2023 | Pending sale | $1,375,000$304/sqft |
Source: NorthstarMLS as distributed by MLS GRID #6368002 Report a problem | ||
| 6/14/2023 | Listed for sale | $1,375,000$304/sqft |
Source: NorthstarMLS as distributed by MLS GRID #6368002 Report a problem | ||
Public tax history
| Year | Property taxes | Tax assessment |
|---|---|---|
| 2025 | $19,448 +12.2% | $1,586,000 +31% |
| 2024 | $17,339 +8.3% | $1,210,900 +8.1% |
| 2023 | $16,011 +22.6% | $1,119,700 +6.4% |
| 2022 | $13,057 +2.4% | $1,052,000 +25.5% |
| 2021 | $12,747 -5.9% | $838,000 +0.5% |
| 2020 | $13,543 +6.2% | $834,000 -1.3% |
| 2019 | $12,747 -5.9% | $845,000 +1.4% |
| 2018 | $13,543 -1.4% | $833,000 -2.5% |
| 2017 | $13,736 -4.3% | $854,000 +13.1% |
| 2016 | $14,359 +12.4% | $755,000 |
| 2015 | $12,774 -1.5% | $755,000 +5.9% |
| 2014 | $12,975 -5.6% | $713,000 -4.8% |
| 2013 | $13,739 +0.3% | $749,000 -0.4% |
| 2012 | $13,697 +4.5% | $752,000 -0.9% |
| 2011 | $13,112 -2.8% | $759,000 -10.1% |
| 2010 | $13,491 +0.6% | $844,000 -4.7% |
| 2009 | $13,410 +15.5% | $886,000 +17.7% |
| 2006 | $11,611 +13.1% | $753,000 +15% |
| 2005 | $10,269 +8.7% | $654,800 +15% |
| 2004 | $9,451 +19.9% | $569,400 +12% |
| 2002 | $7,884 -23.8% | $508,400 |
| 2001 | $10,348 | -- |
Find assessor info on the county website
Neighborhood: 55422
Nearby homes
- $1,240,9003 bd4 ba4.8k sqft212 Westwood Dr N, Golden Valley, MN 55422Off Market

- $1,259,3002 bd2 ba1.8k sqft316 Westwood Dr N, Golden Valley, MN 55422Off Market
- $1,150,0004 bd4 ba5.2k sqft227 Ardmore Dr, Golden Valley, MN 55422Sold
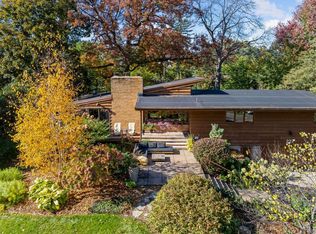
- $1,276,9002 bd4 ba2.6k sqft219 Ardmore Dr, Golden Valley, MN 55422Off Market
- $1,408,0004 bd3 ba2.7k sqft301 Westwood Dr N, Golden Valley, MN 55422Off Market
- $749,8002 bd3 ba2.4k sqft235 Ardmore Dr, Golden Valley, MN 55422Off Market
- $1,336,8006 bd5 ba5.3k sqft311 Westwood Dr N, Golden Valley, MN 55422Off Market
- $949,8003 bd2 ba2.5k sqft200 Westwood Dr N, Golden Valley, MN 55422Off Market
Nearby schools
GreatSchools rating
- 7/10Meadowbrook Elementary SchoolGrades: PK-5Distance: 0.7 mi
- 5/10Hopkins North Junior High SchoolGrades: 6-8Distance: 4.2 mi
- 8/10Hopkins Senior High SchoolGrades: 9-12Distance: 4.1 mi
Get a cash offer in 3 minutes
Find out how much your home could sell for in as little as 3 minutes with a no-obligation cash offer.
Estimated market value
$1,683,800
Get a cash offer in 3 minutes
Find out how much your home could sell for in as little as 3 minutes with a no-obligation cash offer.
Estimated market value
$1,683,800
- Minnesota
- Hennepin County
- Golden Valley
- 55422
- 300 Westwood Dr N
Nearby cities
Nearby zip codes
Other Golden Valley Topics
