*** MODEL HOME READY NOW*** Price reflects discount! Seller will also pay $10,000 towards closing costs PLUS REDUCED RATE FINANCING with the use of Sellers Preferred Lender and Closing Attorney (must close by 5/30/25). 5 Beds/3 Full Baths/2 Half Baths. This home features the Owner's Suite on the first Floor, Butlers Pantry, Gas Appliances, Farm Sink, Loft, Screened Porch, Fireplace, Upgraded Craftsman Trim with Shiplap Accents, Irrigation, Gutters, Hardie Plank Siding, Laminate Wood Flooring throughout the first floor including the Owner's Suite, Wood treads on stairs, Pull down attic stairs, Whirlpool SS Gas appliances, Quartz Countertops in Kitchen w/tile backsplash, 42'' Cabinets, Upgraded Countertops, Tile in all baths and laundry.**2 Car Garage is finished with a half bath and heated and cooled by a separate unit. This space offers approximately 400 sq ft. ** SQUARE FOOTAGE REFLECTS FINISHED GARAGE ** GARAGE CAN BE CONVERTED AT EXTRA COST.
Closed
$535,000
300 Whispering Breeze Ln, Summerville, SC 29486
5beds
3,440sqft
Single Family Residence
Built in 2014
7,405 Square Feet Lot
$534,300 Zestimate®
$156/sqft
$3,370 Estimated rent
Home value
$534,300
$497,000 - $572,000
$3,370/mo
Zestimate® history
Owner options
List your home for rent
$3,370/mo
Rent Zestimate®
Find your next renter with Zillow Rental Manager. Plus, with online applications, you can quickly screen prospective tenants – for free.
$3,370/mo
Rent Zestimate®
Refinance and save
$3,122/mo
Est. payment
Refinancing to a lower rate could help reduce your monthly payments and save thousands over the life of the loan.
$3,122/mo
Est. payment
Explore your selling options
Work with a Zillow partner agent
Leverage their expertise and Zillow's premium Showcase listings to get your home seen by more buyers.
Get startedList with your own agent
Get your home in front of millions of buyers by listing it on Zillow.
Learn how to do itSell it yourself
Take full control of how buyers see your home on Zillow by listing For Sale by Owner (FSBO).
List your homeWhat's special
Farm sinkQuartz countertops in kitchenLaminate wood flooringScreened porchGas appliancesWood treads on stairsWhirlpool ss gas appliances
Zillow last checked:
Listing updated:
Listed by:
DFH Realty Georgia, LLC
Bought with:
Carolina One Real Estate
Source: CTMLS,MLS#: 24028564
Facts & features
Interior
Bedrooms & bathrooms
- Bedrooms: 5
- Bathrooms: 5
- Full bathrooms: 3
- 1/2 bathrooms: 2
Rooms
- Room types: Family Room, Loft, Dining Room, Eat-In-Kitchen, Family, Foyer, Laundry, Pantry, Separate Dining
Heating
- Natural Gas
Cooling
- Central Air
Appliances
- Laundry: Electric Dryer Hookup, Laundry Room
Features
- Ceiling - Cathedral/Vaulted, Ceiling - Smooth, High Ceilings, Garden Tub/Shower, Kitchen Island, Walk-In Closet(s), Ceiling Fan(s), Eat-in Kitchen, Entrance Foyer, Pantry
- Flooring: Carpet, Ceramic Tile, Laminate
- Windows: Window Treatments
- Number of fireplaces: 1
- Fireplace features: Family Room, Gas, One
Interior area
- Total structure area: 3,440
- Total interior livable area: 3,440 sqft
Property
Parking
- Parking features: Attached, Converted Garage
Features
- Levels: Two
- Stories: 2
- Entry location: Ground Level
- Patio & porch: Patio, Front Porch
- Exterior features: Balcony, Lawn Irrigation, Rain Gutters
Lot
- Size: 7,405 Square Feet
- Features: 0 - .5 Acre, Wooded
Details
- Parcel number: 1950300015
Construction
Type & style
- Home type: SingleFamily
- Architectural style: Craftsman,Traditional
- Property subtype: Single Family Residence
Materials
- Cement Siding
- Foundation: Slab
- Roof: Architectural
Condition
- New construction: No
- Year built: 2014
Utilities & green energy
- Sewer: Public Sewer
- Water: Public
- Utilities for property: BCW & SA, Berkeley Elect Co-Op, Dominion Energy
Green energy
- Green verification: HERS Index Score
Community & HOA
Community
- Features: Park, Pool, Walk/Jog Trails
- Subdivision: Cane Bay Plantation
Location
- Region: Summerville
Financial & listing details
- Price per square foot: $156/sqft
- Tax assessed value: $495,400
- Annual tax amount: $4,987
- Date on market: 11/12/2024
- Listing terms: Any,Cash,Conventional,FHA,USDA Loan,VA Loan
Price history
| Date | Event | Price |
|---|---|---|
| 5/2/2025 | Sold | $535,000-0.9%$156/sqft |
Source:  CTMLS #24028564 Report a problem CTMLS #24028564 Report a problem | ||
| 4/1/2025 | Pending sale | $539,990$157/sqft |
Source: CTMLS #24028564 Report a problem | ||
| 3/28/2025 | Price change | $539,990-1.8%$157/sqft |
Source: CTMLS #24028564 Report a problem | ||
| 3/5/2025 | Price change | $549,990-2.6%$160/sqft |
Source: CTMLS #24028564 Report a problem | ||
| 2/12/2025 | Price change | $564,8900%$164/sqft |
Source: CTMLS #24028564 Report a problem | ||
| 2/4/2025 | Price change | $564,990-2.4%$164/sqft |
Source: CTMLS #24028564 Report a problem | ||
| 1/3/2025 | Price change | $578,990-1.7%$168/sqft |
Source: CTMLS #24028564 Report a problem | ||
| 12/10/2024 | Price change | $589,000-1%$171/sqft |
Source: CTMLS #24028564 Report a problem | ||
| 11/12/2024 | Listed for sale | $595,000+52%$173/sqft |
Source: CTMLS #24028564 Report a problem | ||
| 2/5/2024 | Sold | $391,485$114/sqft |
Source: Public Record Report a problem | ||
Public tax history
| Year | Property taxes | Tax assessment |
|---|---|---|
| 2024 | $4,987 +9.1% | $19,810 +15% |
| 2023 | $4,571 -4.7% | $17,220 |
| 2022 | $4,797 +1.8% | $17,220 |
| 2021 | $4,713 -2.9% | $17,220 |
| 2020 | $4,852 +8% | $17,220 +15% |
| 2018 | $4,495 | $14,980 +0% |
| 2017 | $4,495 +23.9% | $14,976 0% |
| 2016 | $3,627 | $14,980 |
| 2015 | $3,627 | $14,980 |
| 2014 | $3,627 | -- |
Find assessor info on the county website
Neighborhood: 29486
Nearby homes
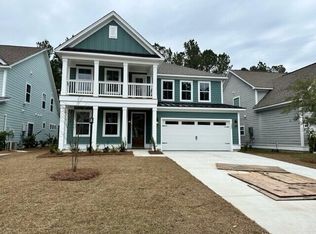
- $545,5005 bd5 ba3.8k sqft302 Whispering Breeze Ln, Summerville, SC 29483Off Market
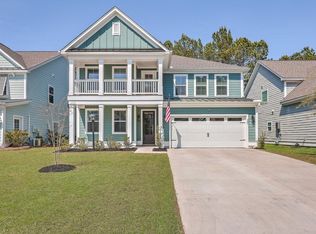
- $403,200-- bd-- ba2.1k sqft304 Whispering Breeze Ln, Summerville, SC 29486Off Market
- $622,3005 bd5 ba3.8k sqft302 Whispering Breeze Ln, Summerville, SC 29486Sold
- $433,000-- bd-- ba2.7k sqft334 Whispering Breeze Ln, Summerville, SC 29486Off Market
- $438,2004 bd3 ba2.9k sqft310 Whispering Breeze Ln, Summerville, SC 29483Off Market
- $544,3973 bd2 ba2.4k sqft301 Whispering Breeze Ln, Summerville, SC 29486Sold
- $453,8004 bd3 ba2.9k sqft310 Whispering Breeze Ln, Summerville, SC 29486Off Market
- $404,9004 bd3 ba2.6k sqft303 Whispering Breeze Ln, Summerville, SC 29483Off Market
Nearby schools
GreatSchools rating
- 7/10Cane Bay MiddleGrades: 5-8Distance: 1.3 mi
- 8/10Cane Bay High SchoolGrades: 9-12Distance: 1.7 mi
- 9/10Cane Bay Elementary SchoolGrades: PK-4Distance: 1.4 mi
Schools provided by the listing agent
- Elementary: Cane Bay
- Middle: Cane Bay
- High: Cane Bay High School
Source: CTMLS. This data may not be complete. We recommend contacting the local school district to confirm school assignments for this home.
Get a cash offer in 3 minutes
Find out how much your home could sell for in as little as 3 minutes with a no-obligation cash offer.
Estimated market value
$534,300
Get a cash offer in 3 minutes
Find out how much your home could sell for in as little as 3 minutes with a no-obligation cash offer.
Estimated market value
$534,300
- South Carolina
- Berkeley County
- Summerville
- 29486
- 300 Whispering Breeze Ln
Nearby cities
Nearby zip codes
Other Summerville Topics
