Skip main navigation
Closed
  • $363,500

    300 White St, Morganton, NC 28655

    3beds
    2,148sqft
    Single Family Residence
    Built in 1910
    0.3 Acres Lot
    $363,500 Zestimate®
    $169/sqft
    $2,954 Estimated rent

    Home value

    $363,500

    $331,000 - $396,000

    $2,954/mo

    Zestimate® history
    Loading
    Loading...

    Owner options

    List your home for rent

    $2,954/mo

    Rent Zestimate®

    Find your next renter with Zillow Rental Manager. Plus, with online applications, you can quickly screen prospective tenants – for free.

    Learn more

    $2,954/mo

    Rent Zestimate®

    Refinance and save

    $2,141/mo

    Est. payment

    Refinancing to a lower rate could help reduce your monthly payments and save thousands over the life of the loan.

    See today's rates

    $2,141/mo

    Est. payment

    Explore your selling options

    Work with a Zillow partner agent

    Leverage their expertise and Zillow's premium Showcase listings to get your home seen by more buyers.

    Get started

    List with your own agent

    Get your home in front of millions of buyers by listing it on Zillow.

    Learn how to do it

    Sell it yourself

    Take full control of how buyers see your home on Zillow by listing For Sale by Owner (FSBO).

    List your home

    What's special

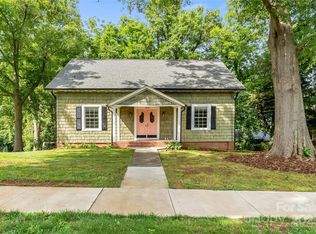
    Lovingly restored 1910 Victorian Farmhouse. Many of the original features remain including heart pine floors, bead board walls, wavy glass windows, interior doors, oak mantle and clawfoot tub. Modern kitchen with gas range, microwave, dishwasher, farmhouse sink and kitchen island & countertops with leathered granite. 10 foot entry hall leads to living room, formal dining room, main level bedroom, one additional sitting room or 4th bedroom and large bath with tiled shower, tub and double sinks. Upper level and has two cozy bedrooms with dormered rooflines, full bath with tiled shower and laundry room. Basement has exterior entry with some finished concrete floor for storage. Fenced rear yard with large shed outbuilding, doghouse and deck. Most of the exterior has original wood siding. 40 year metal roof, new insulation, plumbing & electrical throughout. Nat gas furnace and HP HVAC. Great downtown location within walking distance to shops, restaurants and breweries.

    This property is off market, which means it's not currently listed for sale or rent on Zillow. This may be different from what's available on other websites or public sources.

    Zillow last checked:

    Listing updated:

    Listing Provided by:

    Polly Leadbetter polly@lakejamesrealestate.com,

    Engel & Volkers Foothills Lake James

    Bought with:

    Ali Whitman

    GreyBeard Realty

    Source: Canopy MLS as distributed by MLS GRID,MLS#: 3679889MLS Logo

    Facts & features

    Interior

    Bedrooms & bathrooms
    • Bedrooms: 3
    • Bathrooms: 2
    • Full bathrooms: 2
    • Main level bedrooms: 1
    Bedroom s
    • Level: Upper
    Bedroom s
    • Level: Main
    Bathroom full
    • Level: Upper
    Bathroom full
    • Level: Main
    Dining room
    • Level: Main
    Kitchen
    • Level: Main
    Laundry
    • Level: Upper
    Living room
    • Level: Main
    Office
    • Level: Main
    Heating
    • Forced Air, Heat Pump, Natural Gas
    Cooling
    • Ceiling Fan(s), Heat Pump
    Appliances
    • Included: Dishwasher, Disposal, Dryer, Electric Water Heater, Gas Range, Microwave, Refrigerator, Washer
    • Laundry: Electric Dryer Hookup, Laundry Room, Upper Level
    Features
    • Kitchen Island
    • Flooring: Slate, Tile, Wood
    • Basement: Exterior Entry
    • Attic: Pull Down Stairs
    Interior area
    • Total structure area: 2,148
    • Total interior livable area: 2,148 sqft
    • Finished area above ground: 2,148
    • Finished area below ground: 0

    Property

    Parking
    • Parking features: Driveway, On Street
    • Has uncovered spaces: Yes
    Features
    • Levels: One and One Half
    • Stories: 1
    • Patio & porch: Covered, Deck, Front Porch
    • Fencing: Fenced
    • Waterfront features: None
    Lot
    • Size: 0.30 Acres
    • Dimensions: 100 x 130 x 100 x 130
    • Features: Corner Lot, Level
    Details
    • Additional structures: Outbuilding, Shed(s)
    • Parcel number: 2703379218
    • Zoning: LID
    • Special conditions: Standard

    Construction

    Type & style
    • Home type: SingleFamily
    • Architectural style: Farmhouse
    • Property subtype: Single Family Residence
    Materials
    • Wood
    • Foundation: Crawl Space
    • Roof: Metal
    Condition
    • New construction: No
    • Year built: 1910

    Utilities & green energy

    • Sewer: Public Sewer
    • Water: City
    • Utilities for property: Cable Available

    Community & neighborhood

    Security
    • Security features: Security System
    Location
    • Region: Morganton
    • Subdivision: none

    Other

    Other facts
    • Listing terms: Cash,Conventional
    • Road surface type: Gravel, Paved

    Price history

    DateEventPrice
    12/17/2020Sold$246,500$115/sqft
    Source: Canopy MLS as distributed by MLS GRID #3679889 Report a problem

    Public tax history

    Tax history is unavailable.

    Neighborhood: 28655

    Nearby schools

    GreatSchools rating
    Schools provided by the listing agent
    • Elementary: Mountain Crest
    • Middle: Walter Johnson
    • High: Freedom

    Source: Canopy MLS as distributed by MLS GRID. This data may not be complete. We recommend contacting the local school district to confirm school assignments for this home.

    Get a cash offer in 3 minutes
    Find out how much your home could sell for in as little as 3 minutes with a no-obligation cash offer.
    Estimated market value
    $363,500
    Get a cash offer in 3 minutes
    Find out how much your home could sell for in as little as 3 minutes with a no-obligation cash offer.
    Estimated market value
    $363,500