Skip main navigation
Closed
  • $325,000

    300 Whittier St W, Lanesboro, MN 55949

    3beds
    2,600sqft
    Single Family Residence
    Built in 1957
    0.32 Acres Lot
    $330,200 Zestimate®
    $125/sqft
    $2,788 Estimated rent

    Home value

    $330,200

    Estimated sales range

    Not available

    $2,788/mo

    Zestimate® history
    Loading
    Loading...

    Owner options

    List your home for rent

    $2,788/mo

    Rent Zestimate®

    Find your next renter with Zillow Rental Manager. Plus, with online applications, you can quickly screen prospective tenants – for free.

    Learn more

    $2,788/mo

    Rent Zestimate®

    Refinance and save

    $1,631/mo

    Est. payment

    Refinancing to a lower rate could help reduce your monthly payments and save thousands over the life of the loan.

    See today's rates

    $1,631/mo

    Est. payment

    Explore your selling options

    Work with a Zillow partner agent

    Leverage their expertise and Zillow's premium Showcase listings to get your home seen by more buyers.

    Get started

    List with your own agent

    Get your home in front of millions of buyers by listing it on Zillow.

    Learn how to do it

    Sell it yourself

    Take full control of how buyers see your home on Zillow by listing For Sale by Owner (FSBO).

    List your home

    What's special

    Gas fireplaceCenter islandBreathtaking panoramic viewsSpacious and well-designed layoutExpansive backyardCozy family roomSerene wooded area
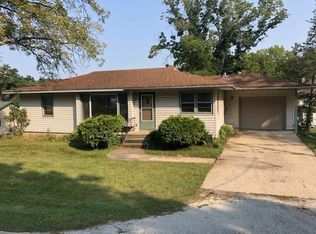
    Nestled in a serene, wooded area, this private and charming 3-bedroom, 3-bathroom home offers the perfect balance of nature and comfort. Located on a quiet dead-end street in the historic town of Lanesboro, this property is surrounded by beautiful wildlife, scenic views of the NW bluffs, and sits on an estimated 1.5 acres of land. The home features a spacious and well-designed layout, starting with a large kitchen complete with a center island and ample cabinetry, ideal for cooking and entertaining. The adjacent living room offers breathtaking panoramic views of the NW bluffs, creating a relaxing and tranquil atmosphere. The main floor also includes a cozy family room with a gas fireplace, perfect for cozy evenings. Step outside from the family room to the private deck and patio area, providing a peaceful retreat for outdoor dining, entertaining, or simply enjoying the surrounding nature. The master bedroom includes an en-suite with a vanity, shower, and closet for added convenience. The lower level of the home offers a finished large bedroom and bathroom, with a walkout to the backyard. This level also includes an unfinished space, offering the new owner an opportunity to customize and complete it to their liking. Outside, the expansive backyard is perfect for families, with plenty of room for a garden, campfire gatherings, or outdoor recreation. The property is equipped with a Beaver System to keep water away from the home, along with a newer furnace and updated duct work, ensuring comfort and peace of mind. This home combines the best of privacy, nature, and modern living, making it an ideal retreat for those looking to escape the hustle and bustle of everyday life while living in the beautiful & charming town of Lanesboro.

    Zillow last checked:

    Listing updated:

    Listed by:

    John T Nelson 507-216-1140,

    RE/MAX Results

    Bought with:

    John T Nelson

    RE/MAX Results

    Source: NorthstarMLS as distributed by MLS GRID,MLS#: 6791432MLS Logo

    Facts & features

    Interior

    Bedrooms & bathrooms
    • Bedrooms: 3
    • Bathrooms: 3
    • Full bathrooms: 1
    • 3/4 bathrooms: 2
    Bedroom
    • Level: Main
    Bedroom 2
    • Level: Main
    Bedroom 3
    • Level: Lower
    Bathroom
    • Level: Main
    Bathroom
    • Level: Main
    Bathroom
    • Level: Lower
    Deck
    • Level: Main
    Dining room
    • Level: Main
    Family room
    • Level: Main
    Garage
    • Level: Main
    Kitchen
    • Level: Main
    Patio
    • Level: Main
    Heating
    • Forced Air
    Cooling
    • Window Unit(s)
    Appliances
    • Included: Cooktop, Dishwasher, Disposal, Dryer, Gas Water Heater, Microwave, Range, Refrigerator, Washer
    Features
    • Basement: Block,Daylight,Drainage System,Egress Window(s),Partially Finished,Storage Space,Unfinished,Walk-Out Access
    • Number of fireplaces: 1
    • Fireplace features: Gas
    Interior area
    • Total structure area: 2,600
    • Total interior livable area: 2,600 sqft
    • Finished area above ground: 1,660
    • Finished area below ground: 940

    Property

    Parking
    • Total spaces: 2
    • Parking features: Detached Garage, Gravel
    • Garage spaces: 2
    Accessibility
    • Accessibility features: None
    Features
    • Levels: One
    • Stories: 1
    • Patio & porch: Deck, Porch
    Lot
    • Size: 0.32 Acres
    • Features: Corner Lot, Irregular Lot, Tree Coverage - Medium
    Details
    • Foundation area: 1240
    • Parcel number: 190397030
    • Zoning description: Residential-Single Family

    Construction

    Type & style
    • Home type: SingleFamily
    • Property subtype: Single Family Residence
    Condition
    • New construction: No
    • Year built: 1957

    Utilities & green energy

    • Electric: Circuit Breakers, Fuses
    • Gas: Natural Gas
    • Sewer: City Sewer/Connected
    • Water: City Water/Connected

    Community & HOA

    Community
    • Subdivision: Lanesboro First Add
    HOA
    • Has HOA: No
    Location
    • Region: Lanesboro

    Financial & listing details

    • Price per square foot: $125/sqft
    • Tax assessed value: $290,300
    • Annual tax amount: $4,212
    • Date on market: 9/19/2025
    • Cumulative days on market: 157 days

    Price history

    DateEventPrice
    1/7/2026Sold$325,000-3%$125/sqft
    Source: NorthstarMLS as distributed by MLS GRID #6791432 Report a problem
    12/2/2025Pending sale$335,000$129/sqft
    Source: NorthstarMLS as distributed by MLS GRID #6791432 Report a problem
    10/29/2025Price change$335,000-4.3%$129/sqft
    Source: NorthstarMLS as distributed by MLS GRID #6791432 Report a problem
    9/19/2025Listed for sale$349,900+105.8%$135/sqft
    Source: NorthstarMLS as distributed by MLS GRID #6791432 Report a problem
    7/18/2025Sold$170,000-53.9%$65/sqft
    Source: Public Record Report a problem
    6/16/2025Listed for sale$369,000$142/sqft
    Source: NorthstarMLS as distributed by MLS GRID #6739515 Report a problem

    Public tax history

    YearProperty taxesTax assessment
    2025$4,212 -7.1%$269,877 +5.6%
    2024$4,532 +2.2%$255,598 -5.6%
    2023$4,434 +11.5%$270,700 -5.1%
    2022$3,976 +10.6%$285,300 +11.2%
    2021$3,594 +21.1%$256,600 +30.4%
    2020$2,968 +9.6%$196,800 +12.6%
    2019$2,708 +31%$174,800
    2018$2,067 $174,800 -5.3%
    2017$2,067 $184,600
    2016$2,067 $184,600 +25.6%
    2015$2,067 $147,000 -9.1%
    2014$2,067 $161,700 +4.9%
    2013$2,067 -7.9%$154,100 -6.3%
    2012$2,244 $164,500
    2011-- --
    2010-- --
    Find assessor info on the county website

    Neighborhood: 55949

    Nearby schools

    GreatSchools rating
    Get pre-qualified for a loan
    At Zillow Home Loans, we can pre-qualify you in as little as 5 minutes with no impact to your credit score.

    An equal housing lender. NMLS #10287.