Discover the charm of Evergreen Village, a small 55+ community nestled in the heart of Stanardsville. This single-level home offers 1,092 sqft of comfortable living space, and is ready for its next owner! Upon arrival, you're greeted by a paved driveway leading to a one-car garage. Enter the home through the covered front porch, and step into the bright and spacious living room, with vaulted ceilings. The open kitchen is off the living room, and includes a pocket door, pantry, and access to the garage. The home features two well-sized bedrooms, including the owner’s suite with dual closets and en suite bath, and the second bedroom with a large closet and pull-down attic access. There is a walk-in shower in the full hall bathroom, and the hallway's laundry closet is equipped with a stacked washer and dryer. Step out to the private enclosed patio off of the living room, which would also make an ideal screened porch or covered patio. The home also includes plantation shutters throughout, a Generac whole house generator, and all new HVAC, thermostat, dishwasher, stove, range hood, and overhead garage door. Most of the interior was also just freshly painted! The HOA covers lawn mowing and snow removal, and Xfinity cable/internet is available. Evergreen Village is ideally located, just a short walk or drive from the Greene County Library, Senior Center, pharmacy, shopping, and dining options, and town of Stanardsville offers easy access to Ruckersville, Charlottesville, and Shenandoah National Park. Homes in this neighborhood don’t come on the market often, so don't miss your chance!
Sold for $280,000
$280,000
300 William Mills Dr, Stanardsville, VA 22973
2beds
1,092sqft
Single Family Residence
Built in 2003
10,019 Square Feet Lot
$302,600 Zestimate®
$256/sqft
$1,872 Estimated rent
Home value
$302,600
$287,000 - $318,000
$1,872/mo
Zestimate® history
Owner options
List your home for rent
$1,872/mo
Rent Zestimate®
Find your next renter with Zillow Rental Manager. Plus, with online applications, you can quickly screen prospective tenants – for free.
$1,872/mo
Rent Zestimate®
Refinance and save
$3,120/mo
Est. payment
Refinancing to a lower rate could help reduce your monthly payments and save thousands over the life of the loan.
$3,120/mo
Est. payment
Explore your selling options
Work with a Zillow partner agent
Leverage their expertise and Zillow's premium Showcase listings to get your home seen by more buyers.
Get startedList with your own agent
Get your home in front of millions of buyers by listing it on Zillow.
Learn how to do itSell it yourself
Take full control of how buyers see your home on Zillow by listing For Sale by Owner (FSBO).
List your homeWhat's special
Zillow last checked:
Listing updated:
Listed by:
John Fischer 540-407-0967,
EXP Realty, LLC
Bought with:
NON MEMBER, 0225194075
Non Subscribing Office
Source: Bright MLS,MLS#: VAGR2000582
Facts & features
Interior
Bedrooms & bathrooms
- Bedrooms: 2
- Bathrooms: 2
- Full bathrooms: 2
- Main level bathrooms: 2
- Main level bedrooms: 2
Basement
- Area: 0
Heating
- Central, Natural Gas
Cooling
- Central Air, Electric
Appliances
- Included: Dishwasher, Disposal, Dryer, Exhaust Fan, Range Hood, Refrigerator, Washer, Gas Water Heater
Features
- Has basement: No
- Has fireplace: No
Interior area
- Total structure area: 1,092
- Total interior livable area: 1,092 sqft
- Finished area above ground: 1,092
- Finished area below ground: 0
Property
Parking
- Total spaces: 1
- Parking features: Garage Faces Front, Garage Door Opener, Attached
- Attached garage spaces: 1
Accessibility
- Accessibility features: Accessible Entrance, Grip-Accessible Features, No Stairs, Other
Features
- Levels: One
- Stories: 1
- Patio & porch: Porch, Enclosed, Patio
- Pool features: None
- Has view: Yes
- View description: Trees/Woods
Lot
- Size: 10,019 Square Feet
Details
- Additional structures: Above Grade, Below Grade
- Parcel number: 37A1620
- Zoning: R-1
- Special conditions: Standard
Construction
Type & style
- Home type: SingleFamily
- Architectural style: Ranch/Rambler
- Property subtype: Single Family Residence
Materials
- Vinyl Siding
- Foundation: Slab
Condition
- New construction: No
- Year built: 2003
Utilities & green energy
- Sewer: Public Sewer
- Water: Public
- Utilities for property: Cable
Community & HOA
Community
- Senior community: Yes
- Subdivision: Evergreen Village
HOA
- Has HOA: Yes
- Services included: Maintenance Grounds, Snow Removal
- HOA fee: $1,434 annually
Location
- Region: Stanardsville
Financial & listing details
- Price per square foot: $256/sqft
- Tax assessed value: $228,400
- Annual tax amount: $1,512
- Date on market: 9/4/2024
- Listing agreement: Exclusive Right To Sell
- Ownership: Fee Simple
Price history
| Date | Event | Price |
|---|---|---|
| 9/19/2024 | Sold | $280,000+0%$256/sqft |
Source:  Bright MLS #VAGR2000582 Report a problem Bright MLS #VAGR2000582 Report a problem | ||
| 9/7/2024 | Pending sale | $279,900$256/sqft |
Source: Bright MLS #VAGR2000582 Report a problem | ||
| 9/4/2024 | Listed for sale | $279,900+33.3%$256/sqft |
Source: Bright MLS #VAGR2000582 Report a problem | ||
| 5/18/2022 | Sold | $210,000+0.5%$192/sqft |
Source: Public Record Report a problem | ||
| 4/12/2022 | Pending sale | $209,000$191/sqft |
Source:  CAAR #628696 Report a problem CAAR #628696 Report a problem | ||
| 4/8/2022 | Listed for sale | $209,000+43.2%$191/sqft |
Source: CAAR #628696 Report a problem | ||
| 8/8/2014 | Sold | $146,000$134/sqft |
Source: Agent Provided Report a problem | ||
Public tax history
| Year | Property taxes | Tax assessment |
|---|---|---|
| 2025 | $1,673 +3.1% | $242,400 +6.1% |
| 2024 | $1,622 -2.7% | $228,400 |
| 2023 | $1,667 +10.3% | $228,400 +23.9% |
| 2022 | $1,512 | $184,400 |
| 2021 | $1,512 +7.6% | $184,400 +7.6% |
| 2020 | $1,405 | $171,400 |
| 2019 | $1,405 +8% | $171,400 +2.1% |
| 2018 | $1,301 +8% | $167,900 |
| 2017 | $1,204 | $167,900 +8% |
| 2016 | $1,204 | $155,400 |
| 2015 | $1,204 +3.3% | $155,400 -6.8% |
| 2014 | $1,166 -3% | $166,800 |
| 2013 | $1,201 | $166,800 -8% |
| 2012 | -- | $181,400 |
| 2010 | -- | $181,400 |
Find assessor info on the county website
Neighborhood: 22973
Nearby homes
- $307,4002 bd2 ba1k sqft258 William Mills Dr, Stanardsville, VA 22973Off Market

- $285,6002 bd2 ba1k sqft242 William Mills Dr, Stanardsville, VA 22973Off Market
- $330,3002 bd1 ba1.2k sqft228 William Mills Dr, Stanardsville, VA 22973Off Market
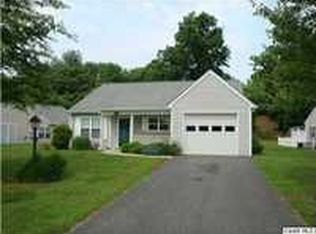
- $296,6002 bd2 ba1k sqft197 Rectory Ln, Stanardsville, VA 22973Off Market
- $300,0002 bd2 ba1.2k sqft273 William Mills Dr, Stanardsville, VA 22973Sold
- $324,2002 bd2 ba1.2k sqft218 William Mills Dr, Stanardsville, VA 22973Off Market
- $256,0002 bd1 ba933 sqft301 William Mills Dr, Stanardsville, VA 22973Off Market
- $341,2003 bd2 ba1.2k sqft192 William Mills Dr, Stanardsville, VA 22973Off Market
Nearby schools
GreatSchools rating
- 4/10Greene County Primary SchoolGrades: PK-2Distance: 0.4 mi
- 3/10William Monroe Middle SchoolGrades: 6-8Distance: 0.3 mi
- 7/10William Monroe High SchoolGrades: 9-12Distance: 0.3 mi
Schools provided by the listing agent
- District: Greene
Source: Bright MLS. This data may not be complete. We recommend contacting the local school district to confirm school assignments for this home.


Get pre-qualified for a loan
At Zillow Home Loans, we can pre-qualify you in as little as 5 minutes with no impact to your credit score.An equal housing lender. NMLS #10287.
Sell for more on Zillow
Get a Zillow Showcase℠ listing at no additional cost and you could sell for .
$302,600
2% more
+$6,052
With Zillow Showcase(estimated)
$308,652
- Virginia
- Greene County
- Stanardsville
- 22973
- 300 William Mills Dr
Nearby cities
Nearby zip codes
Other Stanardsville Topics
