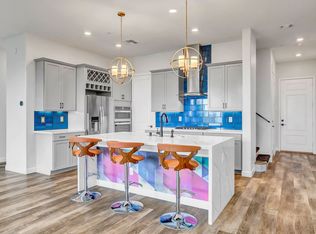
This Meticulously Maintained Gated Residence Captures Panoramic Mountain, City & Strip Views W/ No Rear Neighbors. 4 Beds, Upstairs Loft & Downstairs Flex Space, This Layout Balances Sophistication & Comfort. LVP Flooring Flows Through Main Living Areas W/ Plantation Shutters & Designer Color Palette. The Open Living Space Is Anchored By A Custom Feature Wall & Sleek Linear Fireplace. Chef’s Kitchen Showcases Marble Countertops, Crown Mold Cabinetry, Pull-Out Shelving, Whirlpool Stainless Appliances, Double Ovens, Gas Cooktop, Walk-In Pantry & Expansive Island W/ Farm Sink. Backyard Is Designed For Elevated Entertaining W/ Pavers, Synthetic Turf, Palm Trees, Covered Patio W/ Lattice Extension, Gate Dog Run, Spa & Built-In BBQ W/ Beverage Fridge - All Framed By Iconic Strip Views. Upstairs, A Loft Separates Secondary Bedrooms From Primary Retreat W/ Balcony, Custom California Closet & Spa Bath W/ Soaking Tub & Separate Shower. Minutes From Dorrell Academy, 215 & Downtown Summerlin.
Closed
$800,000
300 Wind Poppy St, Las Vegas, NV 89138
4beds
2,454sqft
Single Family Residence
Built in 2021
4,356 Square Feet Lot
$797,400 Zestimate®
$326/sqft
$3,326 Estimated rent
Home value
$797,400
$726,000 - $869,000
$3,326/mo
Zestimate® history
Owner options
List your home for rent
$3,326/mo
Rent Zestimate®
Find your next renter with Zillow Rental Manager. Plus, with online applications, you can quickly screen prospective tenants – for free.
$3,326/mo
Rent Zestimate®
Refinance and save
$4,654/mo
Est. payment
Refinancing to a lower rate could help reduce your monthly payments and save thousands over the life of the loan.
$4,654/mo
Est. payment
Explore your selling options
Work with a Zillow partner agent
Leverage their expertise and Zillow's premium Showcase listings to get your home seen by more buyers.
Get startedList with your own agent
Get your home in front of millions of buyers by listing it on Zillow.
Learn how to do itSell it yourself
Take full control of how buyers see your home on Zillow by listing For Sale by Owner (FSBO).
List your homeWhat's special
Designer color paletteUpstairs loftPalm treesDownstairs flex spaceSleek linear fireplaceCustom california closetSynthetic turf
Zillow last checked:
Listing updated:
Listed by:
Matt Farnham BS.1000941 702-530-7289,
eXp Realty
Bought with:
Louis M. Pick, S.0074924
Redfin
Source: LVR,MLS#: 2758641 Originating MLS: Greater Las Vegas Association of Realtors Inc
Originating MLS: Greater Las Vegas Association of Realtors IncFacts & features
Interior
Bedrooms & bathrooms
- Bedrooms: 4
- Bathrooms: 4
- Full bathrooms: 2
- 3/4 bathrooms: 1
- 1/2 bathrooms: 1
Primary bedroom
- Description: Ceiling Fan,Custom Closet,Pbr Separate From Other,Upstairs,Walk-In Closet(s)
- Dimensions: 18x15
Bedroom 2
- Description: Ceiling Light,Closet,Upstairs
- Dimensions: 11x10
Bedroom 3
- Description: Ceiling Light,Closet,Upstairs
- Dimensions: 14x12
Bedroom 4
- Description: Ceiling Fan,Closet,Upstairs,With Bath
- Dimensions: 13x10
Primary bathroom
- Description: Double Sink,Separate Shower,Separate Tub
Den
- Description: Ceiling Light,Downstairs
- Dimensions: 10x10
Dining room
- Description: Dining Area
- Dimensions: 14x10
Kitchen
- Description: Breakfast Bar/Counter,Custom Cabinets,Island,Lighting Recessed,Luxury Vinyl Plank,Marble/Stone Countertops,Stainless Steel Appliances,Walk-in Pantry
Living room
- Description: Rear
- Dimensions: 16x12
Loft
- Description: Living Room
- Dimensions: 14x13
Heating
- Central, Gas
Cooling
- Central Air, Electric
Appliances
- Included: Built-In Gas Oven, Double Oven, Dryer, Dishwasher, Gas Cooktop, Disposal, Microwave, Refrigerator, Water Softener Owned, Tankless Water Heater, Washer
- Laundry: Gas Dryer Hookup, Laundry Room, Upper Level
Features
- Ceiling Fan(s), Window Treatments
- Flooring: Carpet, Luxury Vinyl Plank, Tile
- Windows: Plantation Shutters
- Number of fireplaces: 1
- Fireplace features: Electric, Living Room
Interior area
- Total structure area: 2,454
- Total interior livable area: 2,454 sqft
Property
Parking
- Total spaces: 2
- Parking features: Attached, Garage, Garage Door Opener, Inside Entrance, Open, Private, Storage
- Attached garage spaces: 2
- Has uncovered spaces: Yes
Features
- Stories: 2
- Patio & porch: Balcony, Covered, Patio
- Exterior features: Built-in Barbecue, Balcony, Barbecue, Dog Run, Patio, Private Yard, Shed
- Pool features: Community
- Has spa: Yes
- Spa features: Above Ground
- Fencing: Block,Back Yard,Wrought Iron
- Has view: Yes
- View description: City, Mountain(s), Strip View
Lot
- Size: 4,356 sqft
- Features: Landscaped, Rocks, Synthetic Grass, Trees, < 1/4 Acre
Details
- Additional structures: Shed(s)
- Parcel number: 13733615038
- Zoning description: Single Family
- Horse amenities: None
Construction
Type & style
- Home type: SingleFamily
- Architectural style: Two Story
- Property subtype: Single Family Residence
Materials
- Roof: Tile
Condition
- Resale,Very Good Condition
- Year built: 2021
Utilities & green energy
- Electric: Photovoltaics None, 220 Volts in Garage
- Sewer: Public Sewer
- Water: Public
- Utilities for property: Underground Utilities
Community & neighborhood
Community
- Community features: Pool
Location
- Region: Las Vegas
- Subdivision: Bristle Vale
HOA & financial
HOA
- Has HOA: Yes
- HOA fee: $50 monthly
- Amenities included: Dog Park, Gated, Jogging Path, Barbecue, Playground, Pool, Spa/Hot Tub
- Services included: Association Management, Security
- Association name: Summerlin West
- Association phone: 702-791-4600
- Second HOA fee: $60 monthly
Other
Other facts
- Listing agreement: Exclusive Right To Sell
- Listing terms: Cash,Conventional,FHA,VA Loan
Price history
| Date | Event | Price |
|---|---|---|
| 5/18/2026 | Sold | $800,000-3%$326/sqft |
Source:  LVR #2758641 Report a problem LVR #2758641 Report a problem | ||
| 4/20/2026 | Contingent | $825,000$336/sqft |
Source: LVR #2758641 Report a problem | ||
| 2/26/2026 | Listed for sale | $825,000+47%$336/sqft |
Source: LVR #2758641 Report a problem | ||
| 8/16/2021 | Sold | $561,068$229/sqft |
Source: Public Record Report a problem | ||
Public tax history
| Year | Property taxes | Tax assessment |
|---|---|---|
| 2026 | $6,834 +9.1% | $232,409 +0.9% |
| 2025 | $6,265 +8% | $230,345 +29.6% |
| 2024 | $5,801 +8.2% | $177,729 +333.6% |
| 2023 | $5,360 +305.6% | $40,990 +1.9% |
| 2022 | $1,321 -8.7% | $40,218 -8.7% |
| 2021 | $1,447 +0.9% | $44,067 +0.7% |
| 2020 | $1,434 | $43,750 |
Find assessor info on the county website
Neighborhood: Summerlin North

Nearby schools
GreatSchools rating
- 8/10Billy and Rosemary Vassiliadis Elementary SchoolGrades: PK-5Distance: 0.8 mi
- 8/10Sig Rogich Middle SchoolGrades: 6-8Distance: 2 mi
- 8/10Palo Verde High SchoolGrades: 9-12Distance: 2.1 mi
Schools provided by the listing agent
- Elementary: Vassiliadis, Billy & Rosemary,Vassiliadis, Billy &
- Middle: Rogich Sig
- High: Palo Verde
Source: LVR. This data may not be complete. We recommend contacting the local school district to confirm school assignments for this home.
Get a cash offer in 3 minutes
Find out how much your home could sell for in as little as 3 minutes with a no-obligation cash offer.
Estimated market value
$797,400
Get a cash offer in 3 minutes
Find out how much your home could sell for in as little as 3 minutes with a no-obligation cash offer.
Estimated market value
$797,400
- Nevada
- Clark County
- Las Vegas
- 89138
- Summerlin North
- 300 Wind Poppy St
Nearby cities
Nearby neighborhoods
Nearby zip codes
Other Las Vegas Topics
