Skip main navigation
Off market
  • $872,600

    300 Windbrook Dr, Piperton, TN 38017

    4beds
    4,893sqft
    SingleFamily
    Built in 2006
    1.88 Acres Lot
    $872,600 Zestimate®
    $178/sqft
    $3,753 Estimated rent

    Home value

    $872,600

    $812,000 - $934,000

    $3,753/mo

    Zestimate® history
    Loading
    Loading...

    Owner options

    List your home for rent

    $3,753/mo

    Rent Zestimate®

    Find your next renter with Zillow Rental Manager. Plus, with online applications, you can quickly screen prospective tenants – for free.

    Learn more

    $3,753/mo

    Rent Zestimate®

    Refinance and save

    $4,959/mo

    Est. payment

    Refinancing to a lower rate could help reduce your monthly payments and save thousands over the life of the loan.

    See today's rates

    $4,959/mo

    Est. payment

    Explore your selling options

    Work with a Zillow partner agent

    Leverage their expertise and Zillow's premium Showcase listings to get your home seen by more buyers.

    Get started

    List with your own agent

    Get your home in front of millions of buyers by listing it on Zillow.

    Learn how to do it

    Sell it yourself

    Take full control of how buyers see your home on Zillow by listing For Sale by Owner (FSBO).

    List your home

    What's special

    This 4893 square foot single family home has 4 bedrooms and 3.0 bathrooms. This home is located at 300 Windbrook Dr, Piperton, TN 38017.

    This property is off market, which means it's not currently listed for sale or rent on Zillow. This may be different from what's available on other websites or public sources.
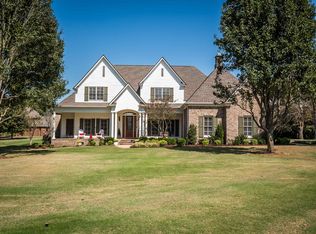
    Facts & features

    Interior

    Bedrooms & bathrooms
    • Bedrooms: 4
    • Bathrooms: 3
    • Full bathrooms: 2
    • 1/2 bathrooms: 1
    Heating
    • Other
    Features
    • Flooring: Carpet, Concrete
    Interior area
    • Total interior livable area: 4,893 sqft

    Property

    Parking
    • Parking features: Garage - Attached
    Features
    • Exterior features: Brick
    Lot
    • Size: 1.88 Acres
    Details
    • Parcel number: 16403127000

    Construction

    Type & style
    • Home type: SingleFamily
    Materials
    • Foundation: Footing
    • Roof: Composition
    Condition
    • Year built: 2006

    Community & neighborhood

    Location
    • Region: Piperton

    Other

    Other facts
    • 1ST STORY FLOOR PLAN: 1 1/2 Bath, Dining Room, Den/Great Room, Kitchen, Master Bedroom, Laundry Room, Breakfast Room, Other (See REMARKS)
    • MASTER BEDROOM: Sitting Area, Built-In Cabinets/Bkcases, Walk-In Closet, Full Bath, Level 1, Smooth Ceiling, Carpet
    • City: Piperton
    • Sale/Rent: For Sale
    • Status: Active
    • Status Category: Active
    • Type: Detached Single Family
    • COOLING: Central, Ceiling Fan(s), 3 or More Systems
    • DETACHED UNIT TYPE: General Residential
    • FLOORS/CEILINGS: Part Carpet, Part Hardwood, Tile, 9 or more Ft. Ceiling, Two Story Foyer, Other (See REMARKS)
    • HEATING: Central, Gas, 3 or More Systems
    • MISC EXTERIOR: Porch, Auto Lawn Sprinkler, Other (See REMARKS)
    • ROOF: Composition Shingles
    • STYLE: Traditional
    • WATER & SEWER: Public Water, Septic Tank, 2+ Water Heaters, Gas Water Heater
    • ADDITIONAL BR/BATH INFO: 1 or More BR Down, Master Down, Luxury Master Bath, Double Vanity Bath, Whirlpool(s), Separate Tub & Shower
    • FOUNDATION: Slab
    • LIVING/DINING/KITCHEN: Eat-In Kitchen, Breakfast Bar, Separate Breakfast Room, Pantry
    • LIVING/DINING/KITCHEN: Separate Dining Room, Great Room
    • LOT DESCRIPTION: Professionally Landscaped, Level, Some Trees, Water View, Iron Fenced
    • MASTER BATH DESCRIPTION: Double Sinks, Whirlpool Tub, Separate Shower, Smooth Ceiling, Tile Floor
    • PARKING/STORAGE: Garage Door Opener(s), Side-Load Garage, Other (See REMARKS), More than 3 Coverd Spaces
    • Attached/Detached Parking: Attached
    • Carport/Garage: Garage
    • MISC. INTERIOR: Attic Access, Walk-In Attic, Excl Some Window Treatmnt, Other (See REMARKS), Wet Bar, Walk-In Closet(s), Rear Stairs to Playroom, Security System, Monitored Alarm
    • 2ND STORY FLOOR PLAN: Play Room/Rec Room, 2nd Bedroom, 3rd Bedroom, 4th or More Bedrooms, Office, Media Room
    • Apprx Heated SqFt Range: 5500 - 5999

    Price history

    DateEventPrice
    10/12/2017Sold$530,000-8.5%$108/sqft
    Source: MAAR #10005892 Report a problem
    8/29/2017Price change$579,000-3.3%$118/sqft
    Source: Marx-Bensdorf, REALTORS #10005892 Report a problem
    6/29/2017Listed for sale$599,000+40.9%$122/sqft
    Source: Marx-Bensdorf, REALTORS #10005892 Report a problem
    4/26/2013Sold$425,000-24.4%$87/sqft
    Source: MAAR #3266422 Report a problem
    6/8/2012Sold$561,834+615.1%$115/sqft
    Source: Public Record Report a problem
    10/29/2004Sold$78,570$16/sqft
    Source: Public Record Report a problem

    Public tax history

    YearProperty taxesTax assessment
    2025$3,318 +14.4%$248,325 +50.6%
    2024$2,900 +2.9%$164,850
    2023$2,817 +6.2%$164,850
    2022$2,653 $164,850
    2021-- $164,850 +15.9%
    2020$2,677 $142,200
    2019$2,677 $142,200
    2018$2,677 0%$142,200
    2017$2,677 +12.4%$142,200 +20.2%
    2016$2,382 +0%$118,275
    2015$2,381 $118,275
    2014$2,381 $118,275
    2013-- $118,275
    2012$2,832 $118,275 -22.4%
    2011$2,832 $152,401
    2010$2,832 $152,401
    2009$2,832 $152,401
    2008-- $152,401 +11.1%
    2007$3,044 $137,129
    2006$3,044 +1111.1%$137,129 +1111.1%
    2005$251 $11,323
    2004$251 $11,323
    2002$251 $11,323

    Find assessor info on the county website

    Neighborhood: 38017

    Nearby schools

    GreatSchools rating
    Get pre-qualified for a loan
    At Zillow Home Loans, we can pre-qualify you in as little as 5 minutes with no impact to your credit score.

    An equal housing lender. NMLS #10287.

    Sell for more on Zillow
    Get a Zillow Showcase℠ listing at no additional cost and you could sell for .
    $872,600
    2% more
    +$17,452
    With Zillow Showcase(estimated)
    $890,052