Tucked into a desirable corner of Whitehouse and zoned to highly sought after Whitehouse ISD, this thoughtfully updated 3 bedroom, 2 bath home offers 1,428 square feet of comfortable living with an elevated feel. Inside, tiered ceilings add architectural interest and create a sense of openness throughout the main living areas. The living room is anchored by a cozy fireplace, making it the perfect place to relax or gather with guests. The layout flows easily into the kitchen and dining space, designed for both everyday living and effortless entertaining. Each bedroom is well-sized, with a private primary suite that provides a quiet retreat at the end of the day. Natural light and neutral finishes make the home feel warm, clean, and move in ready. Situated on a large corner lot, the exterior offers just as much appeal. The privacy fenced backyard provides space to unwind, play, or host, while the covered patio is ideal for enjoying East Texas evenings year-round. Recent updates include a new roof, adding peace of mind for years to come. The garage features a generous workspace or additional storage area, perfect for hobbies, tools, or keeping everything organized. A rare combination of location, function, and charm, this home delivers easy living in one of the most desirable areas of East Texas.
Sold
Price Unknown
300 Windridge Dr, Whitehouse, TX 75791
3beds
1,428sqft
Single Family Residence
Built in 1986
0.35 Acres Lot
$255,000 Zestimate®
$--/sqft
$1,755 Estimated rent
Home value
$255,000
$237,000 - $273,000
$1,755/mo
Zestimate® history
Owner options
List your home for rent
$1,755/mo
Rent Zestimate®
Find your next renter with Zillow Rental Manager. Plus, with online applications, you can quickly screen prospective tenants – for free.
$1,755/mo
Rent Zestimate®
Refinance and save
Refinancing to a lower rate could help reduce your monthly payments and save thousands over the life of the loan.
Explore your selling options
Work with a Zillow partner agent
Leverage their expertise and Zillow's premium Showcase listings to get your home seen by more buyers.
Get startedList with your own agent
Get your home in front of millions of buyers by listing it on Zillow.
Learn how to do itSell it yourself
Take full control of how buyers see your home on Zillow by listing For Sale by Owner (FSBO).
List your homeWhat's special
Cozy fireplaceThoughtfully updatedNatural lightCovered patioLarge corner lotPrivacy fenced backyardTiered ceilings
Zillow last checked:
Listing updated:
Listed by:
Lindsey Newburn 903-570-3740,
The Agency - Tyler
Bought with:
Becky Hesterley, TREC# 0570030
Source: GTARMLS,MLS#: 26005577
Facts & features
Interior
Bedrooms & bathrooms
- Bedrooms: 3
- Bathrooms: 2
- Full bathrooms: 2
Rooms
- Room types: Utility Room, 1 Living Area
Bedroom
- Features: Walk-In Closet(s)
- Level: Main
Bathroom
- Features: Shower/Tub, Separate Dressing Areas
Kitchen
- Features: Kitchen/Eating Combo
Heating
- Central/Electric
Cooling
- Central Electric
Appliances
- Included: Range/Oven-Electric, Dishwasher, Disposal, Electric Oven, Electric Water Heater
Features
- Ceiling Fan(s)
- Windows: Blinds
- Number of fireplaces: 1
- Fireplace features: One Wood Burning
Interior area
- Total structure area: 1,428
- Total interior livable area: 1,428 sqft
Property
Parking
- Total spaces: 2
- Parking features: Garage Faces Side
- Garage spaces: 2
Features
- Levels: One
- Stories: 1
- Patio & porch: Patio Covered
- Exterior features: Gutter(s)
- Pool features: None
- Fencing: Wood
Lot
- Size: 0.35 Acres
- Features: Corner Lot, Rectangular Lot
Details
- Additional structures: None
- Parcel number: 109470000400007000
- Special conditions: None
Construction
Type & style
- Home type: SingleFamily
- Architectural style: Traditional
- Property subtype: Single Family Residence
Materials
- Brick and Wood
- Foundation: Slab
Condition
- Year built: 1986
Utilities & green energy
- Sewer: Public Sewer
Community & HOA
Community
- Security: Security Lights
- Subdivision: Brookwood Addn
HOA
- Has HOA: No
Location
- Region: Whitehouse
Financial & listing details
- Tax assessed value: $188,790
- Annual tax amount: $1,293
- Date on market: 4/20/2026
Price history
| Date | Event | Price |
|---|---|---|
| 6/12/2026 | Sold | -- |
Source:  GTARMLS #26005577 Report a problem GTARMLS #26005577 Report a problem | ||
| 4/28/2026 | Pending sale | $260,000$182/sqft |
Source: GTARMLS #26005577 Report a problem | ||
| 4/20/2026 | Listed for sale | $260,000+8.8%$182/sqft |
Source: GTARMLS #26005577 Report a problem | ||
| 1/6/2023 | Sold | -- |
Source: GTARMLS #10159318 Report a problem | ||
| 12/11/2022 | Pending sale | $239,000$167/sqft |
Source: NTREIS #20216372 Report a problem | ||
| 12/6/2022 | Contingent | $239,000$167/sqft |
Source: NTREIS #20216372 Report a problem | ||
| 12/6/2022 | Pending sale | $239,000$167/sqft |
Source: GTARMLS #10159318 Report a problem | ||
| 12/2/2022 | Listed for sale | $239,000$167/sqft |
Source: GTARMLS #10159318 Report a problem | ||
| 4/13/2017 | Listing removed | $999$1/sqft |
Source: Conquest Property Management - Property # 317473 Report a problem | ||
| 4/12/2017 | Price change | $999-22.9%$1/sqft |
Source: Conquest Property Management - Property # 317473 Report a problem | ||
| 2/28/2017 | Listed for rent | $1,295+1.6%$1/sqft |
Source: Conquest Property Management, Inc. Report a problem | ||
| 3/14/2016 | Listing removed | $1,275$1/sqft |
Source: Conquest Property Management - Property # 182992 Report a problem | ||
| 3/4/2016 | Listed for rent | $1,275+6.7%$1/sqft |
Source: Conquest Property Management - Property # 182992 Report a problem | ||
| 2/27/2015 | Listing removed | $1,195$1/sqft |
Source: Conquest Property Management Report a problem | ||
| 2/20/2015 | Listed for rent | $1,195+25.8%$1/sqft |
Source: Conquest Property Management Report a problem | ||
| 11/14/2011 | Listing removed | $950$1/sqft |
Source: RentFeeder Report a problem | ||
| 11/11/2011 | Listed for rent | $950$1/sqft |
Source: RentFeeder Report a problem | ||
Public tax history
| Year | Property taxes | Tax assessment |
|---|---|---|
| 2024 | $1,642 +18.1% | $188,790 -10.7% |
| 2023 | $1,391 -29.1% | $211,480 +28.3% |
| 2022 | $1,961 -2.7% | $164,825 +15.5% |
| 2021 | $2,015 -15.6% | $142,716 +0.3% |
| 2020 | $2,389 -0.2% | $142,233 +4.3% |
| 2019 | $2,393 -4.4% | $136,370 |
| 2018 | $2,502 +14.6% | $136,370 +14.1% |
| 2017 | $2,184 +18.5% | $119,515 +4.2% |
| 2016 | $1,843 +11.5% | $114,649 +4.6% |
| 2015 | $1,654 | $109,657 |
| 2014 | $1,654 +2.3% | -- |
| 2013 | $1,616 -0.8% | -- |
| 2012 | $1,630 +0.5% | -- |
| 2011 | $1,621 | -- |
| 2010 | -- | $109,511 |
| 2009 | -- | $109,511 -0.3% |
| 2008 | -- | $109,800 +6.7% |
| 2007 | -- | $102,900 +4.3% |
| 2006 | -- | $98,700 +6.7% |
| 2005 | -- | $92,500 +4.4% |
| 2004 | -- | $88,600 +2.9% |
| 2003 | -- | $86,100 +10% |
| 2002 | -- | $78,300 |
| 2001 | -- | $78,300 +7.1% |
| 2000 | -- | $73,080 |
Find assessor info on the county website
Neighborhood: 75791
Nearby homes
- $270,8003 bd2 ba1.9k sqft302 Windridge Dr, Whitehouse, TX 75791Off Market
- $328,1003 bd2 ba2.1k sqft201 Wendy Dr, Whitehouse, TX 75791Off Market
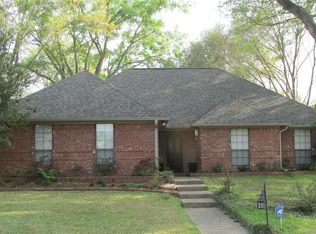
- $--3 bd2 ba1.5k sqft216 Windridge Dr, Whitehouse, TX 75791Sold

- $232,4003 bd2 ba1.5k sqft303 Windridge Dr, Whitehouse, TX 75791Off Market

- $242,800-- bd2 ba1.5k sqft203 Wendy Dr, Whitehouse, TX 75791Off Market
- $249,000-- bd2 ba1.5k sqft301 Windridge Dr, Whitehouse, TX 75791Off Market
- $256,400-- bd2 ba1.7k sqft304 Windridge Dr, Whitehouse, TX 75791Off Market
- $271,3003 bd2 ba1.6k sqft115 Wendy Dr, Whitehouse, TX 75791Off Market
Nearby schools
GreatSchools rating
- 10/10Stanton-Smith Elementary SchoolGrades: PK-5Distance: 1.3 mi
- 9/10Whitehouse Junior High SchoolGrades: 6-8Distance: 1.2 mi
- 7/10Whitehouse High SchoolGrades: 9-12Distance: 2.2 mi
Schools provided by the listing agent
- Elementary: Whitehouse - Stanton-Smith
- Middle: Whitehouse
- High: Whitehouse
Source: GTARMLS. This data may not be complete. We recommend contacting the local school district to confirm school assignments for this home.
Sell for more on Zillow
Get a Zillow Showcase℠ listing at no additional cost and you could sell for .
$255,000
2% more
+$5,100
With Zillow Showcase(estimated)
$260,100
- Texas
- Smith County
- Whitehouse
- 75791
- 300 Windridge Dr
Nearby cities
Nearby zip codes
Other Whitehouse Topics
