Skip main navigation
Closed
  • $432,000

    300 Winslow Way, Bethlehem, GA 30620

    4beds
    2,789sqft
    Single Family Residence
    Built in 2003
    -- sqft lot
    $448,400 Zestimate®
    $155/sqft
    $2,500 Estimated rent

    Home value

    $448,400

    $426,000 - $471,000

    $2,500/mo

    Zestimate® history
    Loading
    Loading...

    Owner options

    List your home for rent

    $2,500/mo

    Rent Zestimate®

    Find your next renter with Zillow Rental Manager. Plus, with online applications, you can quickly screen prospective tenants – for free.

    Learn more

    $2,500/mo

    Rent Zestimate®

    Refinance and save

    $2,947/mo

    Est. payment

    Refinancing to a lower rate could help reduce your monthly payments and save thousands over the life of the loan.

    See today's rates

    $2,947/mo

    Est. payment

    Explore your selling options

    Work with a Zillow partner agent

    Leverage their expertise and Zillow's premium Showcase listings to get your home seen by more buyers.

    Get started

    List with your own agent

    Get your home in front of millions of buyers by listing it on Zillow.

    Learn how to do it

    Sell it yourself

    Take full control of how buyers see your home on Zillow by listing For Sale by Owner (FSBO).

    List your home

    What's special

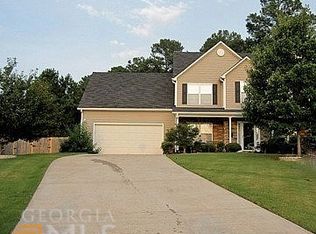
    Welcome to your dream home with a POOL located in the heart of Bethlehem and very convenient to shopping and restaurants! This captivating 4-bedroom, 2.5-bath, two-story residence is a true gem that combines modern elegance with everyday comfort. Situated on a peaceful cul-de-sac, this property is nestled within a community that also features a playground and covered picnic area, making it perfect for families of all sizes. As you step inside, you'll be immediately captivated by the splendid features that this home has to offer. The kitchen, a culinary enthusiast's dream, showcases exquisite tile flooring, stunning granite countertops, and stainless steel appliances that are as practical as they are beautiful. Entertain friends and family in style within the spacious family room, complete with a wood-burning fireplace that adds warmth and character to every gathering. Gorgeous LVP flooring graces the entire home, with the exception of the kitchen, baths, laundry, and master bedroom, making maintenance a breeze. The master bedroom, a serene sanctuary, boasts his and her closets, ensuring ample space for all your wardrobe needs. The master bathroom features beautiful tile flooring, as do the other bathrooms and the convenient upstairs laundry room. Storage is never an issue with two linen closets-one in the master bathroom and another in the hallway. One of the secondary bedrooms upstairs is so generously sized that it could easily double as a home gym, office, or even a second master suite, offering incredible versatility. The convenience of an upstairs laundry room ensures your daily chores are a breeze. Additional highlights of this magnificent residence include a formal dining room for hosting special occasions, as well as a versatile front room that could serve as a formal living space, a home office, or a playroom for the little ones. Step outside and discover your own personal oasis-an inviting saltwater pool, completed in 2016, invites you to relax and unwind. The large fenced backyard offers plenty of room for the kids to play or to add your own playground. With ample outdoor space for entertaining, this home is a haven for those who love to host gatherings with family and friends. Notable upgrades include a hot water heater just 3 years old, an upstairs HVAC system installed 5 years ago, and a roof replacement in 2017, providing you with peace of mind for years to come. Plus, this home is equipped with modern conveniences like a Wi-Fi garage door opener for added security and convenience, as well as a Ring doorbell and Ring alarm system to keep you connected and protected. Don't miss this incredible opportunity to make 300 Winslow Way your forever home-a place where cherished memories are waiting to be created. Schedule a tour today and experience the perfect blend of comfort, convenience, and style!

    Zillow last checked:

    Listing updated:

    Listed by:

    Real Broker LLC

    Bought with:

    Gina Diresta, 326985

    Solace Realty

    Source: GAMLS,MLS#: 10315437MLS Logo

    Facts & features

    Interior

    Bedrooms & bathrooms
    • Bedrooms: 4
    • Bathrooms: 3
    • Full bathrooms: 2
    • 1/2 bathrooms: 1
    Rooms
    • Room types: Family Room, Other
    Kitchen
    • Features: Breakfast Room, Pantry
    Heating
    • Central
    Cooling
    • Ceiling Fan(s), Central Air
    Appliances
    • Included: Dishwasher, Disposal, Electric Water Heater, Microwave, Oven/Range (Combo), Refrigerator, Stainless Steel Appliance(s)
    • Laundry: Upper Level
    Features
    • Double Vanity, Separate Shower, Tile Bath, Walk-In Closet(s)
    • Flooring: Carpet, Tile, Vinyl
    • Basement: None
    • Number of fireplaces: 1
    • Common walls with other units/homes: No Common Walls
    Interior area
    • Total structure area: 2,789
    • Total interior livable area: 2,789 sqft
    • Finished area above ground: 2,789
    • Finished area below ground: 0

    Property

    Parking
    • Parking features: Attached, Garage, Garage Door Opener
    • Has attached garage: Yes
    Features
    • Levels: Two
    • Stories: 2
    • Patio & porch: Patio, Porch
    • Has private pool: Yes
    • Pool features: In Ground, Salt Water
    • Has spa: Yes
    • Spa features: Bath
    • Fencing: Back Yard,Fenced,Wood
    Lot
    • Features: Cul-De-Sac
    Details
    • Parcel number: XX054F 035

    Construction

    Type & style
    • Home type: SingleFamily
    • Architectural style: Traditional
    • Property subtype: Single Family Residence
    Materials
    • Brick, Vinyl Siding
    • Foundation: Slab
    • Roof: Composition
    Condition
    • Resale
    • New construction: No
    • Year built: 2003

    Utilities & green energy

    • Sewer: Public Sewer
    • Water: Public
    • Utilities for property: Cable Available, Electricity Available, High Speed Internet, Natural Gas Available, Phone Available, Sewer Connected, Underground Utilities, Water Available

    Community & HOA

    Community
    • Features: Playground
    • Security: Smoke Detector(s)
    • Subdivision: Griffeth Manor
    HOA
    • Has HOA: Yes
    • Services included: Maintenance Grounds
    • HOA fee: $150 annually
    Location
    • Region: Bethlehem

    Financial & listing details

    • Price per square foot: $155/sqft
    • Tax assessed value: $369,632
    • Annual tax amount: $4,176
    • Date on market: 6/13/2024
    • Cumulative days on market: 3 days
    • Listing agreement: Exclusive Right To Sell
    • Electric utility on property: Yes

    Price history

    DateEventPrice
    7/16/2024Sold$432,000+1.6%$155/sqft
    Source: GAMLS #10315437 Report a problem
    6/16/2024Pending sale$425,000$152/sqft
    Source: GAMLS #10315437 Report a problem
    6/13/2024Listed for sale$425,000+1.2%$152/sqft
    Source: GAMLS #10315437 Report a problem
    1/19/2024Listing removed$420,000$151/sqft
    Source: FMLS GA #7275245 Report a problem
    10/1/2023Pending sale$420,000$151/sqft
    Source: GAMLS #10202741 Report a problem
    9/20/2023Listed for sale$420,000$151/sqft
    Source: GAMLS #10202741 Report a problem
    9/18/2023Pending sale$420,000$151/sqft
    Source: GAMLS #10202741 Report a problem
    9/14/2023Listed for sale$420,000+165%$151/sqft
    Source: FMLS GA #7275245 Report a problem
    10/27/2015Sold$158,500-2.5%$57/sqft
    Source: Agent Provided Report a problem
    8/13/2015Pending sale$162,500$58/sqft
    Source: EXIT REALTY INTEGRITY GROUP #07489930 Report a problem
    7/16/2015Listed for sale$162,500+18.8%$58/sqft
    Source: EXIT REALTY INTEGRITY GROUP #07489930 Report a problem
    4/7/2015Sold$136,800-16.4%$49/sqft
    Source: Public Record Report a problem
    9/15/2004Sold$163,700$59/sqft
    Source: Public Record Report a problem

    Public tax history

    YearProperty taxesTax assessment
    2025$3,552 -3%$147,853 +2.4%
    2024$3,662 +0.5%$144,389 -0.4%
    2023$3,645 +8.2%$144,989 +26.3%
    2022$3,368 +4.1%$114,772 +11%
    2021$3,235 +4.5%$103,405 +7%
    2020$3,096 +0.9%$96,671
    2019$3,068 +19.4%$96,671 +16%
    2018$2,570 +20%$83,325 +24.7%
    2017$2,143 +12.6%$66,816 +13.5%
    2016$1,902 $58,845 -0.8%
    2015$1,902 +6%$59,349 +10.7%
    2014$1,795 +9.2%$53,607 +5.8%
    2013$1,644 $50,668
    2012-- --
    2011-- --
    2010-- --
    2009-- --
    2008-- --
    2007-- --
    2005-- --
    2004-- --
    Find assessor info on the county website

    Neighborhood: 30620

    Nearby schools

    GreatSchools rating
    Schools provided by the listing agent
    • Elementary: Bethlehem
    • Middle: Haymon Morris
    • High: Apalachee

    Source: GAMLS. This data may not be complete. We recommend contacting the local school district to confirm school assignments for this home.

    Get a cash offer in 3 minutes
    Find out how much your home could sell for in as little as 3 minutes with a no-obligation cash offer.
    Estimated market value
    $448,400
    Get a cash offer in 3 minutes
    Find out how much your home could sell for in as little as 3 minutes with a no-obligation cash offer.
    Estimated market value
    $448,400