Skip main navigation
Closed
  • $547,250

    300 Winthrop Dr, Oswego, IL 60543

    4beds
    3,098sqft
    Single Family Residence
    Built in 2016
    0.3 Acres Lot
    $547,400 Zestimate®
    $177/sqft
    $3,633 Estimated rent

    Home value

    $547,400

    $509,000 - $591,000

    $3,633/mo

    Zestimate® history
    Loading
    Loading...

    Owner options

    List your home for rent

    $3,633/mo

    Rent Zestimate®

    Find your next renter with Zillow Rental Manager. Plus, with online applications, you can quickly screen prospective tenants – for free.

    Learn more

    $3,633/mo

    Rent Zestimate®

    Refinance and save

    $4,217/mo

    Est. payment

    Refinancing to a lower rate could help reduce your monthly payments and save thousands over the life of the loan.

    See today's rates

    $4,217/mo

    Est. payment

    Explore your selling options

    Work with a Zillow partner agent

    Leverage their expertise and Zillow's premium Showcase listings to get your home seen by more buyers.

    Get started

    List with your own agent

    Get your home in front of millions of buyers by listing it on Zillow.

    Learn how to do it

    Sell it yourself

    Take full control of how buyers see your home on Zillow by listing For Sale by Owner (FSBO).

    List your home

    What's special

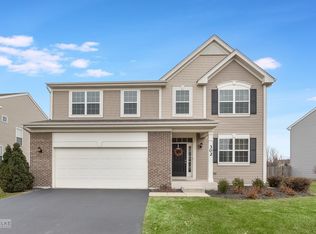
    Huge loftFour nicely sized bedroomsFully fenced backyardHuge islandGenerous size mudroomTons of closet spaceSpacious pantry
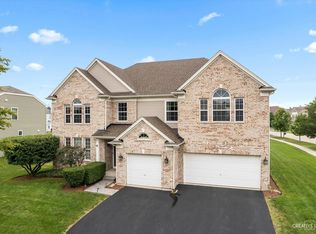
    This is the one you've been waiting for! Beautiful, bright and spacious Home ( 3100 sq ft + 1244 sq ft basement) in desirable Southbury's Finest! This stunning Saratoga model will not disappoint with open floor plan, 9' ceilings, luxurious vinyl flooring. The oversized kitchen includes abundant cabinetry, huge island, stainless steel appliances, spacious pantry. Large dining area with huge window, private office with French doors and generous size mudroom off the 3 car tandem garage. Four nicely sized bedrooms upstairs with tons of closet space, huge loft and convenient 2nd floor laundry and large open loft area. Master bedroom with spacious walk in closet. West facing corner lot (.304 acres) has a beautiful cement paver patio with fully fenced backyard and a nicely sized front porch, perfect for watching the sunsets! The subdivision offers great amenities, including a pool, clubhouse, exercise facilities and kids playground. Don't miss the opportunity to make this exceptional Home yours! Schedule a viewing today!

    Zillow last checked:

    Listing updated:

    Listed by:

    Lucia Demidetchi 773-383-8060,

    Xhomes Realty Inc

    Bought with:

    Shreejung Rai

    Century 21 Universal

    Source: MRED as distributed by MLS GRID,MLS#: 12611371MLS Logo

    Facts & features

    Interior

    Bedrooms & bathrooms
    • Bedrooms: 4
    • Bathrooms: 3
    • Full bathrooms: 2
    • 1/2 bathrooms: 1
    Rooms
    • Room types: Eating Area, Office, Loft, Foyer, Mud Room
    Primary bedroom
    • Features: Flooring (Carpet), Window Treatments (Blinds), Bathroom (Full)
    • Level: Second
    • Area: 504 Square Feet
    • Dimensions: 24X21
    Bedroom 2
    • Features: Flooring (Carpet), Window Treatments (Blinds)
    • Level: Second
    • Area: 156 Square Feet
    • Dimensions: 12X13
    Bedroom 3
    • Features: Flooring (Carpet), Window Treatments (Blinds)
    • Level: Second
    • Area: 182 Square Feet
    • Dimensions: 14X13
    Bedroom 4
    • Features: Flooring (Carpet), Window Treatments (Blinds)
    • Level: Second
    • Area: 144 Square Feet
    • Dimensions: 12X12
    Eating area
    • Features: Flooring (Vinyl), Window Treatments (Blinds)
    • Level: Main
    • Area: 170 Square Feet
    • Dimensions: 17X10
    Family room
    • Features: Flooring (Vinyl), Window Treatments (Blinds)
    • Level: Main
    • Area: 342 Square Feet
    • Dimensions: 18X19
    Foyer
    • Features: Flooring (Vinyl), Window Treatments (Blinds)
    • Level: Main
    • Area: 168 Square Feet
    • Dimensions: 7X24
    Kitchen
    • Features: Kitchen (Island), Flooring (Vinyl)
    • Level: Main
    • Area: 252 Square Feet
    • Dimensions: 18X14
    Laundry
    • Features: Flooring (Vinyl)
    • Level: Second
    • Area: 66 Square Feet
    • Dimensions: 6X11
    Living room
    • Features: Flooring (Carpet), Window Treatments (Blinds)
    • Level: Main
    • Area: 121 Square Feet
    • Dimensions: 11X11
    Loft
    • Features: Flooring (Carpet), Window Treatments (Blinds)
    • Level: Second
    • Area: 121 Square Feet
    • Dimensions: 11X11
    Mud room
    • Features: Flooring (Vinyl)
    • Level: Main
    • Area: 64 Square Feet
    • Dimensions: 8X8
    Office
    • Features: Flooring (Carpet), Window Treatments (Blinds)
    • Level: Main
    • Area: 121 Square Feet
    • Dimensions: 11X11
    Heating
    • Natural Gas
    Cooling
    • Central Air
    Appliances
    • Included: Range, Microwave, Dishwasher, Refrigerator, Washer, Dryer
    • Laundry: Upper Level, Gas Dryer Hookup, Laundry Closet
    Features
    • Walk-In Closet(s), High Ceilings, Open Floorplan, Pantry
    • Flooring: Laminate, Carpet
    • Doors: Storm Door(s)
    • Windows: Window Treatments, Drapes
    • Basement: Unfinished,Partial
    • Attic: Full
    Interior area
    • Total structure area: 1,244
    • Total interior livable area: 3,098 sqft

    Property

    Parking
    • Total spaces: 3
    • Parking features: Asphalt, Garage Door Opener, Tandem, Garage, Yes, Garage Owned, Attached
    • Attached garage spaces: 3
    • Has uncovered spaces: Yes
    Accessibility
    • Accessibility features: No Disability Access
    Features
    • Stories: 2
    • Patio & porch: Porch, Patio
    • Fencing: Fenced
    Lot
    • Size: 0.3 Acres
    • Features: Corner Lot
    Details
    • Additional structures: None
    • Parcel number: 0316252001
    • Special conditions: None
    • Other equipment: Ceiling Fan(s), Sump Pump

    Construction

    Type & style
    • Home type: SingleFamily
    • Property subtype: Single Family Residence
    Materials
    • Vinyl Siding
    • Foundation: Concrete Perimeter
    • Roof: Asphalt
    Condition
    • New construction: No
    • Year built: 2016
    Details
    • Builder model: SARATOGA

    Utilities & green energy

    • Electric: 200+ Amp Service
    • Sewer: Public Sewer
    • Water: Public

    Community & HOA

    Community
    • Features: Clubhouse, Pool, Curbs, Sidewalks, Street Lights, Street Paved, Other
    • Security: Security System, Carbon Monoxide Detector(s)
    • Subdivision: Summer Gate At Southbury
    HOA
    • Has HOA: Yes
    • Services included: Insurance, Clubhouse, Exercise Facilities, Pool
    • HOA fee: $190 quarterly
    Location
    • Region: Oswego

    Financial & listing details

    • Price per square foot: $177/sqft
    • Tax assessed value: $472,608
    • Annual tax amount: $12,195
    • Date on market: 4/8/2026
    • Listing terms: Conventional
    • Ownership: Fee Simple w/ HO Assn.

    Price history

    DateEventPrice
    6/12/2026Sold$547,250-2.3%$177/sqft
    Source: MRED as distributed by MLS GRID #12611371 Report a problem
    4/23/2026Contingent$559,900$181/sqft
    Source: MRED as distributed by MLS GRID #12611371 Report a problem
    4/8/2026Listed for sale$559,900+21.7%$181/sqft
    Source: MRED as distributed by MLS GRID #12611371 Report a problem
    5/5/2022Sold$460,000+7.2%$148/sqft
    Source: MRED as distributed by MLS GRID #11347307 Report a problem
    3/20/2022Contingent$429,000$138/sqft
    Source: MRED as distributed by MLS GRID #11347307 Report a problem
    3/17/2022Listed for sale$429,000+32.4%$138/sqft
    Source: MRED as distributed by MLS GRID #11347307 Report a problem
    11/15/2019Sold$324,000-2.3%$105/sqft
    Source: Public Record Report a problem
    9/30/2019Pending sale$331,700$107/sqft
    Source: Coldwell Banker Residential Brokerage - West DuPage #10505179 Report a problem
    9/21/2019Price change$331,700-0.9%$107/sqft
    Source: Coldwell Banker Residential Brokerage - West DuPage #10505179 Report a problem
    9/11/2019Price change$334,700-1.6%$108/sqft
    Source: Coldwell Banker Residential Brokerage - West DuPage #10505179 Report a problem
    9/6/2019Listed for sale$340,000+1.2%$110/sqft
    Source: Coldwell Banker Residential #10505179 Report a problem
    8/29/2016Sold$336,000+0%$108/sqft
    Source: Public Record Report a problem
    8/13/2016Pending sale$335,990$108/sqft
    Source: Chris Naatz #09179577 Report a problem
    8/13/2016Price change$335,990-1.3%$108/sqft
    Source: Chris Naatz #09179577 Report a problem
    8/11/2016Price change$340,500+1.3%$110/sqft
    Source: D.R. Horton - Chicago Report a problem
    7/20/2016Pending sale$335,990$108/sqft
    Source: Chris Naatz #09179577 Report a problem
    6/26/2016Price change$335,990-1.3%$108/sqft
    Source: D.R. Horton - Chicago Report a problem
    3/30/2016Listed for sale$340,500$110/sqft
    Source: Chris Naatz #09179577 Report a problem

    Public tax history

    YearProperty taxesTax assessment
    2024$12,195 +5.3%$157,536 +14%
    2023$11,578 +4.1%$138,190 +7%
    2022$11,120 +6.7%$129,150 +10%
    2021$10,424 +5.3%$117,409 +6%
    2020$9,899 -6.2%$110,763 +1.6%
    2019$10,551 $109,005 -2.3%
    2018$10,551 +4.7%$111,560 +7%
    2017$10,073 +129.7%$104,262 +133.4%
    2016$4,385 $44,674 +279112.5%
    2015-- $16
    2014-- $16
    2013-- $16 -5.9%
    2012-- $17 -10.5%
    2011-- $19 -96.2%
    2010-- $496 -6.2%
    2009-- $529
    2008-- $529 -8%
    2007-- $575
    2006$43 $575
    2005-- $575
    2004-- --
    Find assessor info on the county website

    Neighborhood: 60543

    Nearby schools

    GreatSchools rating
    Schools provided by the listing agent
    • Elementary: Southbury Elementary School
    • Middle: Traughber Junior High School
    • High: Oswego High School
    • District: 308

    Source: MRED as distributed by MLS GRID. This data may not be complete. We recommend contacting the local school district to confirm school assignments for this home.

    Get a cash offer in 3 minutes
    Find out how much your home could sell for in as little as 3 minutes with a no-obligation cash offer.
    Estimated market value
    $547,400
    Get a cash offer in 3 minutes
    Find out how much your home could sell for in as little as 3 minutes with a no-obligation cash offer.
    Estimated market value
    $547,400