Skip main navigation
Sold for $400,000
  • $400,000

    300 Wood Trl, Panama City, FL 32405

    3beds
    2,163sqft
    Single Family Residence
    Built in 1998
    0.52 Acres Lot
    $451,800 Zestimate®
    $185/sqft
    $2,765 Estimated rent

    Home value

    $451,800

    $425,000 - $483,000

    $2,765/mo

    Zestimate® history
    Loading
    Loading...

    Owner options

    List your home for rent

    $2,765/mo

    Rent Zestimate®

    Find your next renter with Zillow Rental Manager. Plus, with online applications, you can quickly screen prospective tenants – for free.

    Learn more

    $2,765/mo

    Rent Zestimate®

    Refinance and save

    $2,612/mo

    Est. payment

    Refinancing to a lower rate could help reduce your monthly payments and save thousands over the life of the loan.

    See today's rates

    $2,612/mo

    Est. payment

    Explore your selling options

    Work with a Zillow partner agent

    Leverage their expertise and Zillow's premium Showcase listings to get your home seen by more buyers.

    Get started

    List with your own agent

    Get your home in front of millions of buyers by listing it on Zillow.

    Learn how to do it

    Sell it yourself

    Take full control of how buyers see your home on Zillow by listing For Sale by Owner (FSBO).

    List your home

    What's special

    Minor roof repairsDining areaLynn havenUnderground storm waterSemi-open floorplanSplit bedroom floorplanMechanical room
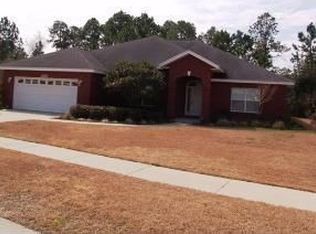
    Additional Price reduction to allow buyers to add their personal touch--- See agent remarks. Well maintained all brick move in ready, 3 bedroom + 2.5 bathrooms with semi-open floorplan located in the Woods III subdivision. Not many homes come on the market in this tucked away central city secluded subdivision. Large lots and preservations areas, Sidewalks, streetlights, underground storm water and underground utilities. Split bedroom floorplan. Open area includes foyer, dining area, living room, breakfast nook and part of the kitchen. Raised ceilings in areas. Crown molding in foyer, central living area, dining area, kitchen, primary bedroom and primary bathroom. Coffered ceiling in primary bedroom. ADT security system in place but not activated. Ultimate backyard privacy provided by large 0.52 +/- acre platted lot. The south 0.20 +/- acres is a preservation area that cannot be built on or disturbed per COE/DEP development permits. Closest house to the rear is some 230' away. Potential to add a pool in the west side of the back yard for a private backyard oasis. Newer vinyl fence is along the platted buffer line with the 0.20 acres of brush and natural vegetation to the south. Very private setting as this lot also backs up to conservation area of Woods Phase 1, increasing privacy and bird - wildlife presence. Established mature and well-maintained landscaping with sprinkler system. Screened back patio. Recent improvements include new engineered wood flooring in the main areas of the house 2022, new roof cover in 2017, Minor roof repairs in 2019. Newer AC unit, Hot water heater, garage floor seal, and backflow preventer. Shelving and separate storage / mechanical room in garage. Master bath has separate shower and whirlpool tub. This is one of the most convenient locations in the PC metro area, located within minutes of the 23rd Street district, medical facilities, downtown PC, Lynn Haven, and others. Proof of funds or loan approval letter to be submitted with all offers. Buyer to confirm / measure, etc. all information about structures and property by inspection, surveys, etc., to their satisfaction. HOA dues increase to $300 1/1/24.

    Zillow last checked:

    Listing updated:

    Listed by:

    Don J Giles 850-832-9211,

    GILES APPRAISAL GROUP, INC

    Bought with:

    Kelli White Garrett, 3139918

    CENTURY 21 Commander Realty

    Source: CPAR,MLS#: 742339MLS LogoOriginating MLS: Central Panhandle Association of REALTORS

    Facts & features

    Interior

    Bedrooms & bathrooms
    • Bedrooms: 3
    • Bathrooms: 3
    • Full bathrooms: 2
    • 1/2 bathrooms: 1
    Rooms
    • Room types: Breakfast Room/Nook, Bedroom, Dining Room, Garage, Half Bath, Kitchen, Laundry, Living Room, Primary Bathroom, Primary Bedroom, Screened Porch
    Primary bedroom
    • Description: NIC WIC
    • Level: First
    • Dimensions: 14 x 18
    Bedroom
    • Level: First
    • Dimensions: 11 x 12
    Bedroom
    • Level: First
    • Dimensions: 11 x 11.75
    Primary bathroom
    • Level: First
    • Dimensions: 12 x 12
    Breakfast room nook
    • Description: Bfast Area adj to Kitchen
    • Level: First
    • Dimensions: 9 x 11
    Dining room
    • Level: First
    • Dimensions: 12 x 12
    Garage
    • Description: Approx 569 SF
    • Level: First
    • Dimensions: 22.6 x 22.8
    Half bath
    • Description: On Garage - Laundry Hallway
    • Level: First
    • Dimensions: 8 x 9
    Kitchen
    • Level: First
    • Dimensions: 11 x 12
    Laundry
    • Level: First
    • Dimensions: 6 x 7
    Living room
    • Level: First
    • Dimensions: 18 x 19
    Screened porch
    • Description: Approx 203 SF
    • Level: First
    • Dimensions: 18 x 13
    Screened porch
    • Level: First
    • Dimensions: 11 x 18
    Heating
    • Electric, Fireplace(s), Heat Pump
    Cooling
    • Central Air, Ceiling Fan(s), Heat Pump
    Appliances
    • Included: Electric Oven, Electric Range, Electric Water Heater
    • Laundry: Washer Hookup, Dryer Hookup
    Features
    • Coffered Ceiling(s)
    • Doors: Insulated Doors
    • Windows: Double Pane Windows
    • Has fireplace: Yes
    • Fireplace features: Gas
    Interior area
    • Total structure area: 2,163
    • Total interior livable area: 2,163 sqft

    Property

    Parking
    • Total spaces: 2
    • Parking features: Garage, Garage Door Opener
    • Garage spaces: 2
    Features
    • Levels: One
    • Stories: 1
    • Patio & porch: Covered, Porch, Screened
    • Exterior features: Porch
    • Pool features: Other, See Remarks
    • Fencing: Fenced,Privacy
    Lot
    • Size: 0.52 Acres
    • Dimensions: 85 x 166 x 173 x 207
    • Features: Sprinkler System, Paved
    Details
    • Parcel number: 12987158000
    • Zoning description: Resid Single Family
    • Special conditions: Listed As-Is

    Construction

    Type & style
    • Home type: SingleFamily
    • Architectural style: Traditional
    • Property subtype: Single Family Residence
    Materials
    • Brick, Frame, Vinyl Siding
    • Foundation: Slab
    • Roof: Shingle
    Condition
    • Year built: 1998

    Utilities & green energy

    • Sewer: Public Sewer
    • Utilities for property: Cable Connected, Electricity Available, Natural Gas Available, High Speed Internet Available, Underground Utilities, Water Connected

    Community & HOA

    Community
    • Features: Home Owners Association
    • Security: Security Lights, Security System, Smoke Detector(s)
    • Subdivision: The Woods Phase 3
    HOA
    • Has HOA: Yes
    • Amenities included: Other, See Remarks
    Location
    • Region: Panama City

    Financial & listing details

    • Price per square foot: $185/sqft
    • Tax assessed value: $335,983
    • Annual tax amount: $3,379
    • Date on market: 6/5/2023
    • Cumulative days on market: 101 days
    • Electric utility on property: Yes

    Price history

    DateEventPrice
    10/17/2023Sold$400,000-2.4%$185/sqft
    Source: CPAR #742339 Report a problem
    9/14/2023Pending sale$409,900$190/sqft
    Source: CPAR #742339 Report a problem
    9/7/2023Price change$409,900-2.4%$190/sqft
    Source: CPAR #742339 Report a problem
    8/13/2023Price change$419,900-4.5%$194/sqft
    Source: CPAR #742339 Report a problem
    6/5/2023Listed for sale$439,900$203/sqft
    Source: CPAR #742339 Report a problem

    Public tax history

    YearProperty taxesTax assessment
    2024$4,792 +37%$335,983 +39.6%
    2023$3,497 +3.5%$240,727 +3%
    2022$3,379 $233,716
    2021-- --
    2020$3,281 +16%$223,776 +1.3%
    2019$2,829 $220,854 +2.1%
    2018$2,829 $216,364 +2.1%
    2017-- $211,914 +2.1%
    2016-- $207,555 +0.7%
    2015-- $206,112 +0.8%
    2014-- $204,476 +1.5%
    2013-- $201,454 -1.3%
    2012-- $204,030 +6.1%
    2011-- $192,317 +1.5%
    2010-- $189,475 +2.7%
    2009-- $184,494 +0.1%
    2008-- $184,310 +3%
    2007-- $178,942 +2.5%
    2006-- $174,578 +3%
    2005-- $169,493 +3%
    2004-- $164,556 +1.9%
    2003-- $161,488 +2.7%
    2002-- $157,215
    2001-- $157,215 +2.8%
    2000-- $152,859
    Find assessor info on the county website

    Neighborhood: 32405

    Nearby schools

    GreatSchools rating
    Schools provided by the listing agent
    • Elementary: Hiland Park
    • Middle: Jinks
    • High: Bay

    Source: CPAR. This data may not be complete. We recommend contacting the local school district to confirm school assignments for this home.

    Get pre-qualified for a loan
    At Zillow Home Loans, we can pre-qualify you in as little as 5 minutes with no impact to your credit score.

    An equal housing lender. NMLS #10287.

    Sell for more on Zillow
    Get a Zillow Showcase℠ listing at no additional cost and you could sell for .
    $451,800
    2% more
    +$9,036
    With Zillow Showcase(estimated)
    $460,836