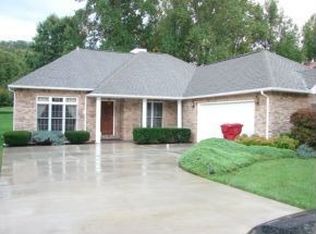
Beautiful Brick Home sittng nicely on a corner lot in the convenient Shadowood subdivision that features many updates throughout, including new paint. The kitchen has solid Walnut custom cabinets with roll out shelving for convenience and includes Quartz Counter Tops with new backsplash, JennAire stove top, New stainless refrigerator and dishwasher, garbage disposal, microwave & built-in oven, along with new lighting and flooring. There is Oak hardwood flooring throughout most of the home. The living room has a brick Gas Fireplace. The home features large crank out insulated windows which allows for plenty of natural light. 3 bedrooms and 2 baths on the main level including the master suite. The basement is accessible from both the main level via the hallway and lower level by a garage door and walkout door. The basement has plenty of room to store the boat or antique cars if needed, and also has a vanity, toilet and shower. Large main level attached double garage has tall doors to accommodate most SUV's with entrances to the good sized laundry room or the back deck for relaxation and entertaining.
Sold for $643,000
$643,000
300 Woodbriar Dr, Johnson City, TN 37604
3beds
2,367sqft
Single Family Residence, Residential
Built in 1988
0.25 Acres Lot
$682,400 Zestimate®
$272/sqft
$2,455 Estimated rent
Home value
$682,400
$648,000 - $723,000
$2,455/mo
Zestimate® history
Owner options
List your home for rent
$2,455/mo
Rent Zestimate®
Find your next renter with Zillow Rental Manager. Plus, with online applications, you can quickly screen prospective tenants – for free.
$2,455/mo
Rent Zestimate®
Refinance and save
$3,878/mo
Est. payment
Refinancing to a lower rate could help reduce your monthly payments and save thousands over the life of the loan.
$3,878/mo
Est. payment
Explore your selling options
Work with a Zillow partner agent
Leverage their expertise and Zillow's premium Showcase listings to get your home seen by more buyers.
Get startedList with your own agent
Get your home in front of millions of buyers by listing it on Zillow.
Learn how to do itSell it yourself
Take full control of how buyers see your home on Zillow by listing For Sale by Owner (FSBO).
List your homeWhat's special
Brick gas fireplaceDouble garageGarage doorBack deckWalkout doorBeautiful brick homeQuartz counter tops
Zillow last checked:
Listing updated:
Listed by:
Dale Williams 423-957-0069,
Rainbow Realty & Auction
Bought with:
Dale Williams, 269644
Rainbow Realty & Auction
Source: TVRMLS,MLS#: 9959987
Facts & features
Interior
Bedrooms & bathrooms
- Bedrooms: 3
- Bathrooms: 3
- Full bathrooms: 3
Heating
- Central, Fireplace(s), Natural Gas
Cooling
- Central Air
Appliances
- Included: Built-In Electric Oven, Cooktop, Dishwasher, Dryer, Humidifier, Microwave, Refrigerator, Washer
Features
- Bar, Kitchen/Dining Combo, Solid Surface Counters, Other
- Flooring: Ceramic Tile, Hardwood
- Windows: Insulated Windows
- Basement: Block,Exterior Entry,Garage Door,Interior Entry,Sump Pump,Walk-Out Access,Workshop,Other
- Number of fireplaces: 1
- Fireplace features: Brick, Living Room
Interior area
- Total structure area: 3,771
- Total interior livable area: 2,367 sqft
Property
Parking
- Parking features: Driveway, Concrete, Garage Door Opener
- Has garage: Yes
- Has uncovered spaces: Yes
Features
- Levels: One
- Stories: 1
- Patio & porch: Covered, Deck
- Has view: Yes
- View description: Mountain(s)
Lot
- Size: 0.25 Acres
- Dimensions: 112 x 150
- Topography: Level
Details
- Parcel number: 029k C 043.00
- Zoning: RS
- Other equipment: Air Purifier
Construction
Type & style
- Home type: SingleFamily
- Architectural style: Traditional
- Property subtype: Single Family Residence, Residential
Materials
- Brick
- Foundation: Block
- Roof: Asphalt
Condition
- Above Average
- New construction: No
- Year built: 1988
Utilities & green energy
- Sewer: Public Sewer
- Water: Public
Community & HOA
Community
- Features: Sidewalks, Curbs
- Subdivision: Shadowood
HOA
- Has HOA: Yes
- Amenities included: Landscaping
- HOA fee: $150 annually
Location
- Region: Johnson City
Financial & listing details
- Price per square foot: $272/sqft
- Tax assessed value: $500,900
- Annual tax amount: $3,868
- Date on market: 12/5/2023
- Listing terms: Conventional,VA Loan
Price history
| Date | Event | Price |
|---|---|---|
| 5/20/2024 | Sold | $643,000-7.5%$272/sqft |
Source: TVRMLS #9959987 Report a problem | ||
| 3/30/2024 | Pending sale | $695,000$294/sqft |
Source: TVRMLS #9959987 Report a problem | ||
| 3/13/2024 | Price change | $695,000-8.5%$294/sqft |
Source: TVRMLS #9959987 Report a problem | ||
| 3/5/2024 | Price change | $759,500-1.3%$321/sqft |
Source: TVRMLS #9959987 Report a problem | ||
| 12/5/2023 | Listed for sale | $769,500+46.6%$325/sqft |
Source: TVRMLS #9959987 Report a problem | ||
| 9/27/2023 | Sold | $525,000$222/sqft |
Source: Public Record Report a problem | ||
Public tax history
| Year | Property taxes | Tax assessment |
|---|---|---|
| 2025 | $3,868 +0.8% | $125,225 |
| 2024 | $3,837 -1.7% | $125,225 +32.5% |
| 2023 | $3,904 +6.4% | $94,525 |
| 2022 | $3,668 | $94,525 |
| 2021 | $3,668 +0.5% | $94,525 |
| 2020 | $3,649 +79.5% | $94,525 |
| 2019 | $2,032 | $94,525 +19.2% |
| 2018 | -- | $79,300 |
| 2017 | $3,386 | $79,300 |
| 2016 | $3,386 +10.9% | $79,300 |
| 2015 | $3,053 +6.9% | $79,300 |
| 2014 | $2,855 | $79,300 |
| 2013 | -- | $79,300 -4.9% |
| 2011 | $2,905 +0.9% | $83,375 |
| 2010 | $2,880 | $83,375 |
| 2009 | $2,880 | $83,375 |
| 2008 | -- | $83,375 +27% |
| 2007 | $2,810 +8.9% | $65,650 |
| 2006 | $2,580 +3.4% | $65,650 |
| 2005 | $2,495 | $65,650 |
| 2004 | $2,495 +5.9% | $65,650 +13.7% |
| 2003 | $2,356 | $57,750 +0.4% |
| 2001 | -- | $57,495 -75% |
| 2000 | -- | $229,981 |
Find assessor info on the county website
Neighborhood: Shadowood
Nearby homes
- $608,000-- bd1 ba2.3k sqft302 Woodbriar Dr, Johnson City, TN 37604Off Market
- $670,700-- bd3 ba3.3k sqft3903 Sage Dr, Johnson City, TN 37604Off Market
- $703,100-- bd4 ba4.1k sqft3900 Sage Dr, Johnson City, TN 37604Off Market
- $519,1003 bd2 ba2.1k sqft306 Shadowood Dr, Johnson City, TN 37604Off Market
- $685,100-- bd2 ba3.6k sqft1 Sage Ct, Johnson City, TN 37604Off Market
- $853,1004 bd5 ba4.2k sqft3902 Sage Dr, Johnson City, TN 37604Off Market
- $659,900-- bd3 ba3.1k sqft303 Woodbriar Dr, Johnson City, TN 37604Off Market
- $569,3004 bd3 ba2.8k sqft304 Woodbriar Dr, Johnson City, TN 37604Off Market
Nearby schools
GreatSchools rating
- 9/10Lake Ridge Elementary SchoolGrades: K-5Distance: 1.8 mi
- 7/10Indian Trail Middle SchoolGrades: 6-8Distance: 0.6 mi
- 8/10Science Hill High SchoolGrades: 9-12Distance: 3.5 mi
Schools provided by the listing agent
- Elementary: Towne Acres
- Middle: Indian Trail
- High: Science Hill
Source: TVRMLS. This data may not be complete. We recommend contacting the local school district to confirm school assignments for this home.
Get a cash offer in 3 minutes
Find out how much your home could sell for in as little as 3 minutes with a no-obligation cash offer.
Estimated market value
$682,400
Get a cash offer in 3 minutes
Find out how much your home could sell for in as little as 3 minutes with a no-obligation cash offer.
Estimated market value
$682,400
- Tennessee
- Washington County
- Johnson City
- 37604
- Shadowood
- 300 Woodbriar Dr