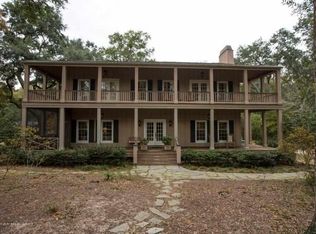
Beauty and serenity perfectly describe this two-story home located in the heart of Daphne in Montrose Village! This four bedroom, four and one half bath features beautiful landscaping, over-sized deck with fire pit, and large backyard with a gardeners shed. As you step inside, you'll immediately notice the textured Grasscloth wallpaper in the foyer creating a warm ambiance, exposed wood beams in the living and dining areas, whitewash brick wall, and wood flooring throughout most of the main level. The living area also includes a wood burning gas start fireplace, recessed shelves, and double French doors that open to the deck. The dining room offers large windows overlooking the front yard and a wet bar with beverage cooler. Designed to entertain, the chef's kitchen offers a massive center island, tiled backsplash, stainless appliances, gas stove, double oven, and ample cabinet space. Enjoy your morning coffee in the Sunroom, located by the kitchen, the Sunroom attracts plenty of natural light offering a stunning view of the backyard and deck. The primary suite features a built-in bookshelf, walk-in closet, double vanity, separate jetted tub and tiled shower. Additional features include ceiling fans in each bedroom and private ensuite, an office space, double garage, fire pit, outdoor shower, split rail fence, as well as a well and pump which can be connected to the irrigation system. Perfect for nature lovers or entertainers, this home is located in a sought-after neighborhood less than three miles away from downtown Fairhope! Don't miss out on this excellent opportunity, schedule your showing today! Buyer to verify all information during due diligence.
Closed
$1,100,000
300 Woodbridge Dr, Daphne, AL 36526
4beds
4,040sqft
Residential
Built in 1982
0.92 Acres Lot
$1,349,000 Zestimate®
$272/sqft
$4,919 Estimated rent
Home value
$1,349,000
$1.20M - $1.55M
$4,919/mo
Zestimate® history
Owner options
List your home for rent
$4,919/mo
Rent Zestimate®
Find your next renter with Zillow Rental Manager. Plus, with online applications, you can quickly screen prospective tenants – for free.
$4,919/mo
Rent Zestimate®
Refinance and save
$5,230/mo
Est. payment
Refinancing to a lower rate could help reduce your monthly payments and save thousands over the life of the loan.
$5,230/mo
Est. payment
Explore your selling options
Work with a Zillow partner agent
Leverage their expertise and Zillow's premium Showcase listings to get your home seen by more buyers.
Get startedList with your own agent
Get your home in front of millions of buyers by listing it on Zillow.
Learn how to do itSell it yourself
Take full control of how buyers see your home on Zillow by listing For Sale by Owner (FSBO).
List your homeWhat's special
Zillow last checked:
Listing updated:
Listed by:
Bob Shallow 251-948-8888,
RE/MAX Paradise
Bought with:
Non Member
Source: Baldwin Realtors,MLS#: 361122
Facts & features
Interior
Bedrooms & bathrooms
- Bedrooms: 4
- Bathrooms: 5
- Full bathrooms: 4
- 1/2 bathrooms: 1
- Main level bedrooms: 2
Rooms
- Room types: Sun Room, Living Room
Primary bedroom
- Features: 1st Floor Primary, Walk-In Closet(s)
- Level: Main
- Area: 285
- Dimensions: 19 x 15
Bedroom 2
- Level: Main
- Area: 169
- Dimensions: 13 x 13
Bedroom 3
- Level: Second
- Area: 169
- Dimensions: 13 x 13
Bedroom 4
- Level: Second
- Area: 285
- Dimensions: 19 x 15
Primary bathroom
- Features: Double Vanity, Jetted Tub, Separate Shower
Dining room
- Features: Separate Dining Room
- Level: Main
- Area: 221
- Dimensions: 17 x 13
Kitchen
- Level: Main
- Area: 224
- Dimensions: 16 x 14
Living room
- Level: Main
- Area: 360
- Dimensions: 24 x 15
Heating
- Natural Gas
Cooling
- Ceiling Fan(s)
Appliances
- Included: Dishwasher, Disposal, Double Oven, Dryer, Microwave, Electric Range, Gas Range, Refrigerator w/Ice Maker, Washer, Wine Cooler
Features
- Breakfast Bar, Eat-in Kitchen, Ceiling Fan(s), En-Suite, High Ceilings, Wet Bar
- Flooring: Carpet, Tile, Wood, Other
- Has basement: No
- Number of fireplaces: 1
- Fireplace features: Living Room, Wood Burning, Gas
Interior area
- Total structure area: 4,040
- Total interior livable area: 4,040 sqft
Property
Parking
- Total spaces: 2
- Parking features: Garage, Side Entrance, Garage Door Opener
- Has garage: Yes
- Covered spaces: 2
Features
- Levels: Two
- Exterior features: Outdoor Shower
- Has spa: Yes
- Fencing: Partial
- Has view: Yes
- View description: None
- Waterfront features: Bay Access (<=1/4 Mi)
Lot
- Size: 0.92 Acres
- Features: Less than 1 acre, Irregular Lot, Subdivided
Details
- Additional structures: Storage
- Parcel number: 4309300000034.008
Construction
Type & style
- Home type: SingleFamily
- Architectural style: Contemporary
- Property subtype: Residential
Materials
- Brick, Block, Solid Masonry, Frame
- Roof: Composition
Condition
- Resale
- New construction: No
- Year built: 1982
Utilities & green energy
- Utilities for property: Daphne Utilities, Riviera Utilities
Community & HOA
Community
- Features: Fishing
- Security: Smoke Detector(s)
- Subdivision: Woodbridge
HOA
- Has HOA: Yes
- Services included: Association Management, Insurance, Maintenance Grounds, Other-See Remarks
- HOA fee: $250 annually
Location
- Region: Daphne
Financial & listing details
- Price per square foot: $272/sqft
- Tax assessed value: $995,800
- Annual tax amount: $3,773
- Price range: $1.1M - $1.1M
- Date on market: 4/18/2024
- Ownership: Whole/Full
Price history
| Date | Event | Price |
|---|---|---|
| 9/18/2024 | Sold | $1,100,000-21.3%$272/sqft |
Source:  Baldwin Realtors #361122 Report a problem Baldwin Realtors #361122 Report a problem | ||
| 8/20/2024 | Pending sale | $1,398,000$346/sqft |
Source: Baldwin Realtors #361122 Report a problem | ||
| 7/15/2024 | Price change | $1,398,000-3.5%$346/sqft |
Source: Baldwin Realtors #361122 Report a problem | ||
| 5/23/2024 | Price change | $1,448,000-3.3%$358/sqft |
Source: Baldwin Realtors #361122 Report a problem | ||
| 4/18/2024 | Listed for sale | $1,498,000$371/sqft |
Source: Baldwin Realtors #361122 Report a problem | ||
Public tax history
| Year | Property taxes | Tax assessment |
|---|---|---|
| 2025 | $4,537 +20.3% | $99,600 +20% |
| 2024 | $3,772 +4.9% | $82,980 +4.8% |
| 2023 | $3,596 | $79,160 +29.6% |
| 2022 | -- | $61,100 +4.3% |
| 2021 | $2,651 +3% | $58,600 +2.9% |
| 2020 | $2,574 +1.4% | $56,940 -5.3% |
| 2019 | $2,539 +10.8% | $60,100 +10.6% |
| 2018 | $2,291 +3.9% | $54,320 +3.9% |
| 2017 | $2,204 | $52,300 +0% |
| 2016 | $2,204 +0% | $52,280 +18.2% |
| 2015 | $2,203 +18.6% | $44,240 |
| 2014 | $1,857 | $44,240 +9.9% |
| 2013 | $1,857 | $40,240 -8.9% |
| 2011 | -- | $44,180 -1.5% |
| 2010 | -- | $44,840 -2.5% |
| 2009 | $1,932 | $45,980 |
| 2008 | $1,932 +28.1% | $45,980 +27.3% |
| 2007 | $1,508 +9.8% | $36,120 +9.5% |
| 2006 | $1,373 +12.1% | $32,980 +11.6% |
| 2005 | $1,225 +20.6% | $29,540 +4.2% |
| 2003 | $1,016 +6.5% | $28,360 +6.4% |
| 2002 | $954 +1.3% | $26,660 |
| 2001 | $942 | $26,660 |
| 2000 | $942 | $26,660 |
Find assessor info on the county website
Neighborhood: 36526
Nearby homes
- $568,7003 bd1 ba2.4k sqft401 Village Dr, Daphne, AL 36526Off Market
- $963,2005 bd1 ba3.8k sqft301 Woodbridge Dr, Daphne, AL 36526Off Market
- $1,269,8003 bd3 ba2.9k sqft6803 N Winding Brook Dr, Daphne, AL 36526Off Market
- $100,0000.42 Acres6803 N Winding Brook Dr, Daphne, AL 36526Sold
- $271,8003 bd1 ba1.1k sqft6722 N Winding Brook Dr, Daphne, AL 36526Off Market
- $85,500-- bd-- ba2.3k sqftBlake Ln, Daphne, AL 36526Off Market
- $771,7004 bd3 ba3.4k sqft303 Woodbridge Dr, Daphne, AL 36526Off Market
- $537,2003 bd1 ba2.4k sqft404 Village Dr, Daphne, AL 36526Off Market
Nearby schools
GreatSchools rating
- 10/10Fairhope Elementary SchoolGrades: PK-6Distance: 3.4 mi
- 10/10Fairhope Middle SchoolGrades: 7-8Distance: 6 mi
- 9/10Fairhope High SchoolGrades: PK,9-12Distance: 5.8 mi
Schools provided by the listing agent
- Elementary: Fairhope West Elementary
- Middle: Fairhope Middle
- High: Fairhope High
Source: Baldwin Realtors. This data may not be complete. We recommend contacting the local school district to confirm school assignments for this home.
Get a cash offer in 3 minutes
Find out how much your home could sell for in as little as 3 minutes with a no-obligation cash offer.
Estimated market value
$1,349,000
Get a cash offer in 3 minutes
Find out how much your home could sell for in as little as 3 minutes with a no-obligation cash offer.
Estimated market value
$1,349,000
- Alabama
- Baldwin County
- Daphne
- 36526
- 300 Woodbridge Dr
Nearby cities
Nearby zip codes
Other Daphne Topics
