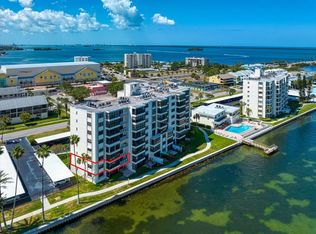
Welcome to Island Towers, Dunedin’s hidden gem on the Causeway! This spacious 1,180-square-foot 2-bedroom, 2-bath condo offers a picture window panoramic open view of St, Joseph Sound. A perfect blend of comfort, coastal charm, and convenience — just minutes from Honeymoon Island State Park and the vibrant shops and restaurants of Downtown Dunedin and golf course Stroll over to Frenchy's Bar and grill and along with additional restaurants and shopping close by. The heated waterfront pool overlooks the intracoastal waterway. Unit comes with one covered parking space #34 with plenty of guest parking. There is a fishing pier and kayak/canoe launch on property, horseshoes, shuffleboard and saunas, There is a clubhouse with fitness room, game room (ping-pong/pool table), saunas, and lounge space. The HOA covers water, sewer, trash, cable/internet, exterior building maintenance, roof and reserves, building and building flood insurance. — for a worry-free lifestyle. Island Towers is not a 55+ community — all ages welcome. Schedule your private showing today! Condo unit must be owned 1 year before being allowed to rent. The minimun leasing period is 3 months. No dogs allowed, cats permitted with board approval. The unit is staged and the furnishings and furniture are available for purchase, Dishwasher does not work. All dimensions are estimated, buyer should measure rooms for exact sizes and verify all printed information.
Sold for $312,000
$312,000
300 WOODETTE DRIVE #202B, DUNEDIN, FL 34698
2beds
1,180sqft
Condominium
Built in 1973
-- sqft lot
$311,800 Zestimate®
$264/sqft
$2,745 Estimated rent
Home value
$311,800
$287,000 - $340,000
$2,745/mo
Zestimate® history
Owner options
List your home for rent
$2,745/mo
Rent Zestimate®
Find your next renter with Zillow Rental Manager. Plus, with online applications, you can quickly screen prospective tenants – for free.
$2,745/mo
Rent Zestimate®
Refinance and save
$2,907/mo
Est. payment
Refinancing to a lower rate could help reduce your monthly payments and save thousands over the life of the loan.
$2,907/mo
Est. payment
Explore your selling options
Work with a Zillow partner agent
Leverage their expertise and Zillow's premium Showcase listings to get your home seen by more buyers.
Get startedList with your own agent
Get your home in front of millions of buyers by listing it on Zillow.
Learn how to do itSell it yourself
Take full control of how buyers see your home on Zillow by listing For Sale by Owner (FSBO).
List your homeWhat's special
Intracoastal waterwayHeated waterfront poolFishing pierGame roomClubhouse with fitness room
Zillow last checked:
Listing updated:
Listed by:
Richard Hannahs 727-251-2043,
CHARLES RUTENBERG REALTY INC 727-538-9200,
Scott Reed 727-410-7731,
CHARLES RUTENBERG REALTY INC
Bought with:
Tonya Vogt, 662692
COASTAL REALTY & DEV GROUP INC
Source: Stellar MLS,MLS#: TB8441728 Originating MLS: Suncoast Tampa
Originating MLS: Suncoast Tampa
Facts & features
Interior
Bedrooms & bathrooms
- Bedrooms: 2
- Bathrooms: 2
- Full bathrooms: 2
Primary bedroom
- Features: Ceiling Fan(s), En Suite Bathroom, Shower No Tub, Dual Closets
- Level: First
- Area: 168 Square Feet
- Dimensions: 14x12
Bedroom 2
- Features: Ceiling Fan(s), Built-in Closet
- Level: First
- Area: 132 Square Feet
- Dimensions: 12x11
Primary bathroom
- Features: Makeup/Vanity Space, Shower No Tub, Water Closet/Priv Toilet
- Level: First
- Area: 20 Square Feet
- Dimensions: 4x5
Bathroom 2
- Features: Tub With Shower
- Level: First
- Area: 40 Square Feet
- Dimensions: 10x4
Dinette
- Level: First
- Area: 54 Square Feet
- Dimensions: 9x6
Dining room
- Level: First
- Area: 96 Square Feet
- Dimensions: 12x8
Foyer
- Level: First
- Area: 70 Square Feet
- Dimensions: 5x14
Kitchen
- Features: Ceiling Fan(s)
- Level: First
- Area: 81 Square Feet
- Dimensions: 9x9
Living room
- Level: First
- Area: 294 Square Feet
- Dimensions: 14x21
Heating
- Central
Cooling
- Central Air
Appliances
- Included: Dishwasher, Disposal, Dryer, Electric Water Heater, Microwave, Range, Refrigerator, Washer
- Laundry: Laundry Closet
Features
- Ceiling Fan(s), Eating Space In Kitchen, Primary Bedroom Main Floor, Thermostat
- Flooring: Carpet, Ceramic Tile
- Doors: Outdoor Grill
- Has fireplace: No
Interior area
- Total structure area: 1,180
- Total interior livable area: 1,180 sqft
Property
Parking
- Parking features: Covered, Guest
Features
- Levels: One
- Stories: 1
- Exterior features: Irrigation System, Outdoor Grill, Sidewalk
- Has view: Yes
- View description: Water, Intracoastal Waterway
- Has water view: Yes
- Water view: Water,Intracoastal Waterway
- Waterfront features: Waterfront, Intracoastal Waterway, Intracoastal Waterway Access, Fishing Pier, Seawall
Lot
- Size: 0.33 Acres
Details
- Parcel number: 152815434670002022
- Special conditions: None
Construction
Type & style
- Home type: Condo
- Property subtype: Condominium
Materials
- Block
- Foundation: Slab
- Roof: Concrete
Condition
- New construction: No
- Year built: 1973
Utilities & green energy
- Sewer: Public Sewer
- Water: Public
- Utilities for property: BB/HS Internet Available, Cable Available, Electricity Connected, Street Lights, Water Connected
Community & HOA
Community
- Features: Dock, Fishing, Intracoastal Waterway, Water Access, Waterfront, Buyer Approval Required, Clubhouse, Community Mailbox, Fitness Center, Pool, Sidewalks
- Pet fee: $0 monthly
- Subdivision: ISLAND TOWERS
HOA
- Has HOA: Yes
- Services included: Cable TV, Common Area Taxes, Community Pool, Reserve Fund, Insurance, Internet, Maintenance Structure, Maintenance Grounds, Pest Control, Pool Maintenance, Recreational Facilities, Security, Sewer, Trash, Water
- HOA fee: $710 monthly
- HOA name: ProActive Property Management/ Emily Clark
- HOA phone: 727-773-9542
Location
- Region: Dunedin
Financial & listing details
- Price per square foot: $264/sqft
- Tax assessed value: $355,476
- Annual tax amount: $1,062
- Date on market: 10/27/2025
- Cumulative days on market: 508 days
- Listing terms: Cash,Conventional,FHA
- Ownership: Fee Simple
- Total actual rent: 0
- Electric utility on property: Yes
- Road surface type: Asphalt
Price history
| Date | Event | Price |
|---|---|---|
| 4/30/2026 | Sold | $312,000-12.1%$264/sqft |
Source:  Stellar MLS #TB8441728 Report a problem Stellar MLS #TB8441728 Report a problem | ||
| 3/23/2026 | Pending sale | $354,900$301/sqft |
Source: Stellar MLS #TB8441728 Report a problem | ||
| 2/18/2026 | Price change | $354,900-2.8%$301/sqft |
Source: Stellar MLS #TB8441728 Report a problem | ||
| 10/27/2025 | Listed for sale | $365,000$309/sqft |
Source: Stellar MLS #TB8441728 Report a problem | ||
| 8/29/2025 | Listing removed | $365,000$309/sqft |
Source: Stellar MLS #U8252850 Report a problem | ||
| 8/21/2025 | Price change | $365,000-5.2%$309/sqft |
Source: Stellar MLS #U8252850 Report a problem | ||
| 8/8/2025 | Price change | $385,000-1.3%$326/sqft |
Source: Stellar MLS #U8252850 Report a problem | ||
| 3/12/2025 | Price change | $389,900-2.5%$330/sqft |
Source: Stellar MLS #U8252850 Report a problem | ||
| 2/26/2025 | Listed for sale | $399,900$339/sqft |
Source: Stellar MLS #U8252850 Report a problem | ||
| 2/16/2025 | Listing removed | $399,900$339/sqft |
Source: Stellar MLS #U8252850 Report a problem | ||
| 1/19/2025 | Price change | $399,900-4.8%$339/sqft |
Source: Stellar MLS #U8252850 Report a problem | ||
| 8/17/2024 | Listed for sale | $420,000$356/sqft |
Source: Stellar MLS #U8252850 Report a problem | ||
Public tax history
| Year | Property taxes | Tax assessment |
|---|---|---|
| 2025 | $6,169 +480.8% | $355,476 +195.5% |
| 2024 | $1,062 +3.6% | $120,314 +3% |
| 2023 | $1,025 -2.6% | $116,810 +3% |
| 2022 | $1,052 -0.2% | $113,408 +3% |
| 2021 | $1,054 +1% | $110,105 +1.4% |
| 2020 | $1,044 +3.2% | $108,585 +2.3% |
| 2019 | $1,012 | $106,144 +1.9% |
| 2018 | $1,012 +2.6% | $104,165 +2.1% |
| 2017 | $986 +3.6% | $102,023 +2.1% |
| 2016 | $952 -2.3% | $99,925 +0.7% |
| 2015 | $975 +0.7% | $99,230 +0.8% |
| 2014 | $968 +0.7% | $98,442 +1.5% |
| 2013 | $961 +2.2% | $96,987 +1.7% |
| 2012 | $940 | $95,366 +3% |
| 2011 | -- | $92,588 +1.5% |
| 2010 | -- | $91,220 +2.7% |
| 2009 | -- | $88,822 +0.1% |
| 2008 | $799 | $88,733 +3% |
| 2007 | -- | $86,149 -65.5% |
| 2005 | -- | $249,500 +32.4% |
| 2004 | $1,162 +2.3% | $188,400 +48.7% |
| 2003 | $1,136 +6.3% | $126,700 +37.1% |
| 2002 | $1,068 | $92,400 -10% |
| 2001 | $1,068 +5% | $102,700 +6% |
| 2000 | $1,018 | $96,900 |
Find assessor info on the county website
Neighborhood: 34698
Nearby homes
- $560,0002 bd2 ba1.3k sqft300 Woodette Dr APT 201A, Dunedin, FL 34698Sold
- $166,5001 bd1 ba720 sqft300 Woodette Dr APT 203, Dunedin, FL 34698Sold
- $166,5001 bd1 ba742 sqft300 Woodette Dr APT 303D, Dunedin, FL 34698Sold

- $489,0002 bd2 ba1.1k sqft300 Woodette Dr APT 402B, Dunedin, FL 34698Sold
- $410,0002 bd2 ba1.1k sqft300 Woodette Dr APT 404B, Dunedin, FL 34698Sold
- $542,0002 bd2 ba1.3k sqft300 Woodette Dr APT 503C, Dunedin, FL 34698Sold
- $376,0002 bd2 ba1.3k sqft300 Woodette Dr APT 601, Dunedin, FL 34698Off Market
- $338,0002 bd2 ba1.1k sqft300 Woodette Dr APT 305, Dunedin, FL 34698Off Market
Nearby schools
GreatSchools rating
- 8/10San Jose Elementary SchoolGrades: PK-5Distance: 1.6 mi
- 5/10Palm Harbor Middle SchoolGrades: 6-8Distance: 2.3 mi
- 5/10Dunedin High SchoolGrades: 9-12Distance: 2 mi
Schools provided by the listing agent
- Elementary: San Jose Elementary-PN
- Middle: Palm Harbor Middle-PN
- High: Dunedin High-PN
Source: Stellar MLS. This data may not be complete. We recommend contacting the local school district to confirm school assignments for this home.
Get a cash offer in 3 minutes
Find out how much your home could sell for in as little as 3 minutes with a no-obligation cash offer.
Estimated market value
$311,800
Get a cash offer in 3 minutes
Find out how much your home could sell for in as little as 3 minutes with a no-obligation cash offer.
Estimated market value
$311,800
- Florida
- Pinellas County
- Dunedin
- 34698
- 300 WOODETTE DRIVE Unit 202B
Nearby cities
Nearby neighborhoods
Nearby zip codes
Other Dunedin Topics
