Skip main navigation
Closed
  • $1,550,000

    300 Woodridge Ln, Moreland Hills, OH 44022

    5beds
    5,584sqft
    Single Family Residence
    Built in 2023
    9,134 Square Feet Lot
    $1,555,100 Zestimate®
    $278/sqft
    $7,891 Estimated rent

    Home value

    $1,555,100

    $1.46M - $1.65M

    $7,891/mo

    Zestimate® history
    Loading
    Loading...

    Owner options

    List your home for rent

    $7,891/mo

    Rent Zestimate®

    Find your next renter with Zillow Rental Manager. Plus, with online applications, you can quickly screen prospective tenants – for free.

    Learn more

    $7,891/mo

    Rent Zestimate®

    Refinance and save

    $9,683/mo

    Est. payment

    Refinancing to a lower rate could help reduce your monthly payments and save thousands over the life of the loan.

    See today's rates

    $9,683/mo

    Est. payment

    Explore your selling options

    Work with a Zillow partner agent

    Leverage their expertise and Zillow's premium Showcase listings to get your home seen by more buyers.

    Get started

    List with your own agent

    Get your home in front of millions of buyers by listing it on Zillow.

    Learn how to do it

    Sell it yourself

    Take full control of how buyers see your home on Zillow by listing For Sale by Owner (FSBO).

    List your home

    What's special

    Inviting entryStainless appliancesLarge walk-in pantryGourmet kitchen
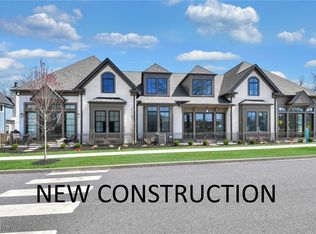
    Remarkable less than 3 years young Payne and Payne custom built home with impressive style and many upgraded design selections. Desirable and open floor plan - hardwood floors throughout the first floor, 10 ceilings, 8' doors and amazing first floor primary bedroom. Inviting entry leads to the private office with built in bookcases. The gourmet kitchen features a grand center island and breakfast table, plenty of custom cabinetry and counter space, stainless appliances and large walk-in pantry. Kitchen opens to the fabulous great room featuring stone front fireplace with charming cushioned benches (with storage) and shelved wet bar w beverage fridge. Continue into the open and grand dining room with designer wall coverings and detailed wood moldings. Primary bedroom suite overlooking the private backyard setting, glamour bath with heated floors, soaking tub, tiled shower, double vanities and spacious custom closet with built-ins and convenient 2nd laundry closet. Open stairway leads to 2nd floor with extra bonus room, open office area, full laundry room, and 4 spacious bedrooms each with private bathrooms. The lower level is completely finished with large open recreation room, extra guest suite, private office with custom wood shelving (or make it your own bourbon or wine tasting room), exercise room, full bath and plenty of storage. Private patio with gas stone fire pit overlooking the wooded backyard and accessed from sliding doors in the great room. First floor is complete with beautiful floral designer wallpaper powder room, back mud room leading to attached side facing 2 car garage. Other extras include: house generator, Sonos speakers and mounted televisions to remain. Moreland Commons is perfectly located right across from excellent Orange Schools, within walking distance to library, shopping and dining and quick drive into Chagrin Falls and easy access to highways downtown Cleveland. Move right in and enjoy maintenance free living at it's best!!

    Zillow last checked:

    Listing updated:

    Listed by:

    Susan A Metallo 440-477-3465 susan@bhhspro.com,

    Berkshire Hathaway HomeServices Professional Realty

    Bought with:

    Adam S Kaufman, 351481

    Howard Hanna

    Source: MLS Now,MLS#: 5184578MLS LogoOriginating MLS: Akron Cleveland Association of REALTORS

    Facts & features

    Interior

    Bedrooms & bathrooms
    • Bedrooms: 5
    • Bathrooms: 6
    • Full bathrooms: 5
    • 1/2 bathrooms: 1
    • Main level bathrooms: 2
    • Main level bedrooms: 1
    Primary bedroom
    • Description: Flooring: Wood
    • Features: Walk-In Closet(s)
    • Level: First
    • Dimensions: 18 x 14
    Bedroom
    • Description: Flooring: Carpet
    • Level: Second
    • Dimensions: 19 x 13
    Bedroom
    • Description: Flooring: Carpet
    • Level: Second
    • Dimensions: 14 x 14
    Bedroom
    • Description: Flooring: Carpet
    • Level: Second
    • Dimensions: 18 x 13
    Bedroom
    • Description: Flooring: Carpet
    • Level: Second
    • Dimensions: 16 x 11
    Primary bathroom
    • Description: Flooring: Tile
    • Level: First
    • Dimensions: 15 x 11
    Bonus room
    • Description: Flooring: Carpet
    • Level: Second
    • Dimensions: 17 x 16
    Dining room
    • Description: Flooring: Wood
    • Features: High Ceilings
    • Level: First
    • Dimensions: 20 x 12
    Eat in kitchen
    • Description: Flooring: Wood
    • Level: First
    • Dimensions: 20 x 17
    Entry foyer
    • Description: Flooring: Wood
    • Level: First
    • Dimensions: 22 x 11
    Exercise room
    • Description: Flooring: Luxury Vinyl Tile
    • Level: Lower
    • Dimensions: 15 x 13
    Great room
    • Description: Flooring: Wood
    • Features: Wet Bar, Fireplace, High Ceilings
    • Level: First
    • Dimensions: 22 x 21
    Laundry
    • Description: Flooring: Ceramic Tile
    • Level: Second
    • Dimensions: 11 x 6
    Library
    • Description: Flooring: Carpet
    • Level: Second
    • Dimensions: 14 x 8
    Mud room
    • Description: Flooring: Ceramic Tile
    • Features: Built-in Features
    • Level: First
    • Dimensions: 10 x 7
    Office
    • Description: Flooring: Carpet
    • Features: Bookcases
    • Level: Lower
    • Dimensions: 16 x 11
    Office
    • Description: Flooring: Wood
    • Features: Bookcases
    • Level: First
    • Dimensions: 15 x 9
    Other
    • Description: Flooring: Carpet
    • Level: Lower
    • Dimensions: 15 x 13
    Pantry
    • Description: Flooring: Wood
    • Features: Built-in Features
    • Level: First
    • Dimensions: 12 x 8
    Recreation
    • Description: Flooring: Luxury Vinyl Tile
    • Level: Lower
    • Dimensions: 31 x 19
    Heating
    • Forced Air, Gas
    Cooling
    • Central Air
    Appliances
    • Laundry: Main Level, See Remarks, Upper Level
    Features
    • Basement: Full,Finished
    • Number of fireplaces: 1
    • Fireplace features: Gas
    Interior area
    • Total structure area: 5,584
    • Total interior livable area: 5,584 sqft
    • Finished area above ground: 4,506
    • Finished area below ground: 1,078

    Property

    Parking
    • Total spaces: 2
    • Parking features: Attached, Garage
    • Attached garage spaces: 2
    Features
    • Levels: Two
    • Stories: 2
    • Patio & porch: Patio
    • Exterior features: Fire Pit, Sprinkler/Irrigation
    • Fencing: Electric
    Lot
    • Size: 9,134 Square Feet
    Details
    • Parcel number: 91201019

    Construction

    Type & style
    • Home type: SingleFamily
    • Architectural style: Colonial
    • Property subtype: Single Family Residence
    Materials
    • HardiPlank Type, Stone
    • Roof: Asphalt,Fiberglass
    Condition
    • Year built: 2023
    Details
    • Builder name: Payne & Payne

    Utilities & green energy

    • Sewer: Public Sewer
    • Water: Public

    Community & HOA

    Community
    • Subdivision: Moreland Commons
    HOA
    • Has HOA: Yes
    • Services included: Common Area Maintenance, Maintenance Grounds, Snow Removal
    • HOA fee: $650 monthly
    • HOA name: Moreland Commons
    Location
    • Region: Moreland Hills

    Financial & listing details

    • Price per square foot: $278/sqft
    • Tax assessed value: $1,602,400
    • Annual tax amount: $32,276
    • Date on market: 2/5/2026
    • Cumulative days on market: 83 days

    Price history

    DateEventPrice
    6/25/2026Sold$1,550,000-3.1%$278/sqft
    Source: MLS Now #5184578 Report a problem
    4/29/2026Pending sale$1,599,900$287/sqft
    Source: MLS Now #5184578 Report a problem
    4/12/2026Contingent$1,599,900$287/sqft
    Source: MLS Now #5184578 Report a problem
    3/19/2026Price change$1,599,900-5.2%$287/sqft
    Source: MLS Now #5184578 Report a problem
    2/5/2026Listed for sale$1,688,000-0.6%$302/sqft
    Source: MLS Now #5184578 Report a problem
    12/21/2025Listing removed$1,699,000$304/sqft
    Source: MLS Now #5132932 Report a problem
    10/24/2025Price change$1,699,000-5.6%$304/sqft
    Source: MLS Now #5132932 Report a problem
    8/6/2025Price change$1,799,000-2.8%$322/sqft
    Source: MLS Now #5132932 Report a problem
    6/30/2025Listed for sale$1,850,000+685.6%$331/sqft
    Source: MLS Now #5132932 Report a problem
    8/18/2022Sold$235,500$42/sqft
    Source: Public Record Report a problem

    Public tax history

    YearProperty taxesTax assessment
    2025$31,670 -0.1%$560,840
    2024$31,690 +464.9%$560,840 +580.4%
    2023$5,610 +1736.3%$82,430 +1740%
    2022$305 +1%$4,480
    2021$303 +5.6%$4,480 +13.1%
    2020$287 $3,960
    Find assessor info on the county website

    Neighborhood: 44022

    Nearby schools

    GreatSchools rating
    Schools provided by the listing agent
    • District: Orange CSD - 1823

    Source: MLS Now. This data may not be complete. We recommend contacting the local school district to confirm school assignments for this home.

    Get a cash offer in 3 minutes
    Find out how much your home could sell for in as little as 3 minutes with a no-obligation cash offer.
    Estimated market value
    $1,555,100
    Get a cash offer in 3 minutes
    Find out how much your home could sell for in as little as 3 minutes with a no-obligation cash offer.
    Estimated market value
    $1,555,100