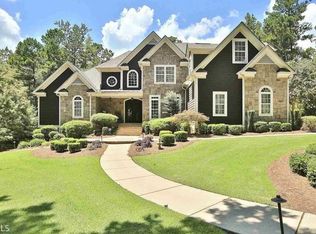
EXTRAORDINARY SOUTH FAYETTE ESTATE WITH PEBBLETEC POOL, POOL CABANA, AND FINISHED BASEMENT ON 5 ACRES IN WHITEWATER HIGH SCHOOL DISTRICT! Truly a masterpiece with exquisite custom details throughout, including hardwood, marble and tile flooring, 8 foot solid wood doors, magnificent custom millwork, remotely operated shades in great room and owner's suite, central vacuum system, and ELAN SMART HOME AUTOMATION SYSTEM. This grand estate features an elegant foyer with a striking staircase & marble flooring, flanked by the formal dining and living rooms on either side. Ahead is a formal powder room and the 2 story great room with fireplace, dramatic wall of windows, with views of the AMAZING wooded back yard and PebbleTec pool and spa, with firepit and pool cabana with grill, half bath and outdoor bar - perfect for outdoor entertaining! Back inside, the kitchen/family area is the heart of the home, featuring abundant cabinetry with double islands, artistic granite counters, 6 burner Thermador gas cooktop with griddle, Thermador Double wall oven, warming drawer, prep sink, integrated Sub-Zero refrigerator and freezer drawers, ice maker, 2 dishwashers and breakfast bar! Rounding out the kitchen area is a custom crafted desk area and a wet bar with sink and beverage refrigerator! This house was made for entertaining, but equally comfortable for everyday life! Off the kitchen is an amazing walk-in pantry with custom shelving and an incredible laundry room! The back entry from the 3-car garage features a mud room with built-in bench with hooks and cabinetry and a casual powder room! The kitchen area is open to a large breakfast room and vaulted keeping/family room with stone fireplace and wood beams, with door leading to the expansive covered porch overlooking the sparkling pool with a curved staircase leading to the terrace level and pool deck! Also on the main level, you'll find the fabulous owner's suite with a cozy fireplace, sitting area overlooking the back lawn and door to the back porch. The spa-like bath has double vanities with incredible woodwork, relaxing soaking tub, shower with multiple sprayers, leaded glass windows, and huge custom his & her closets! The upper level features 3 huge bedrooms with en suite bathrooms and large closets, and an enormous 2-room bonus space, perfect for an office, playroom, gym, or hobby room! A rear staircase leads you back to the kitchen area. The terrace level is like a 2nd house featuring beautiful limestone tile flooring, a big cocktail bar (or full kitchen) with beverage refrigerator, ice maker, range, and bar seating, family room with fireplace, billiard area, dining or game table area, wine cellar, office with built-in cabinetry, powder room, a big bedroom with full bathroom and closet, laundry room and a gym! You'll find a flex room (once used as a dance studio) that could be a great gym or hobby room, and STORAGE GALORE! With direct access to the pool and pool house, you'll be the envy of the neighborhood, hosting the most fabulous parties! This home has so much to offer and has been well maintained, including a NEW ROOF, 3 NEW A/C UNITS, NEWLY PAINTED EXTERIOR, and more! Such a convenient location! You'll find great dining & entertainment options within 10 minutes in any direction! Golf club memberships available, which provide access to multiple local golf courses. Conveniently located to Piedmont Hospital, Trilith Studios, and Atlanta Airport, this is the PERFECT place to call home!
Closed
$1,350,000
300 Wrightsburg Ct, Fayetteville, GA 30215
5beds
10,275sqft
Single Family Residence
Built in 2004
5 Acres Lot
$1,334,500 Zestimate®
$131/sqft
$3,105 Estimated rent
Home value
$1,334,500
$1.21M - $1.47M
$3,105/mo
Zestimate® history
Owner options
List your home for rent
$3,105/mo
Rent Zestimate®
Find your next renter with Zillow Rental Manager. Plus, with online applications, you can quickly screen prospective tenants – for free.
$3,105/mo
Rent Zestimate®
Refinance and save
$6,964/mo
Est. payment
Refinancing to a lower rate could help reduce your monthly payments and save thousands over the life of the loan.
$6,964/mo
Est. payment
Explore your selling options
Work with a Zillow partner agent
Leverage their expertise and Zillow's premium Showcase listings to get your home seen by more buyers.
Get startedList with your own agent
Get your home in front of millions of buyers by listing it on Zillow.
Learn how to do itSell it yourself
Take full control of how buyers see your home on Zillow by listing For Sale by Owner (FSBO).
List your homeWhat's special
Finished basementPebbletec poolStone fireplaceCozy fireplaceWood beamsDouble islandsFlex room
Zillow last checked:
Listing updated:
Listed by:
Scott Barnett 404-583-3313,
Atlanta Fine Homes - Sotheby's Int'l
Bought with:
Tonya Jones Group, 332120
BHHS Georgia Properties
Source: GAMLS,MLS#: 10602728
Facts & features
Interior
Bedrooms & bathrooms
- Bedrooms: 5
- Bathrooms: 9
- Full bathrooms: 5
- 1/2 bathrooms: 4
- Main level bathrooms: 1
- Main level bedrooms: 1
Rooms
- Room types: Bonus Room, Exercise Room, Foyer, Game Room, Great Room, Keeping Room, Laundry, Library, Media Room, Office, Other
Dining room
- Features: Seats 12+, Separate Room
Kitchen
- Features: Breakfast Bar, Breakfast Room, Kitchen Island, Pantry, Second Kitchen, Solid Surface Counters, Walk-in Pantry
Heating
- Electric, Central, Forced Air, Zoned, Dual
Cooling
- Electric, Ceiling Fan(s), Central Air, Zoned, Dual, Attic Fan
Appliances
- Included: Convection Oven, Cooktop, Dishwasher, Disposal, Double Oven, Electric Water Heater, Ice Maker, Indoor Grill, Microwave, Other, Oven, Refrigerator, Stainless Steel Appliance(s)
- Laundry: In Kitchen
Features
- Beamed Ceilings, Bookcases, Central Vacuum, Double Vanity, High Ceilings, In-Law Floorplan, Master On Main Level, Rear Stairs, Separate Shower, Tile Bath, Tray Ceiling(s), Vaulted Ceiling(s), Walk-In Closet(s), Wet Bar, Wine Cellar
- Flooring: Hardwood, Tile
- Windows: Double Pane Windows
- Basement: Bath Finished,Concrete,Daylight,Exterior Entry,Finished,Full,Interior Entry
- Attic: Pull Down Stairs
- Number of fireplaces: 5
- Fireplace features: Basement, Factory Built, Family Room, Gas Log, Gas Starter, Living Room, Master Bedroom, Outside
Interior area
- Total structure area: 10,275
- Total interior livable area: 10,275 sqft
- Finished area above ground: 6,671
- Finished area below ground: 3,604
Property
Parking
- Total spaces: 3
- Parking features: Attached, Garage, Garage Door Opener, Kitchen Level, RV/Boat Parking, Side/Rear Entrance, Storage
- Has attached garage: Yes
Features
- Levels: Two
- Stories: 2
- Patio & porch: Deck, Patio, Porch
- Exterior features: Garden, Sprinkler System, Water Feature
- Has private pool: Yes
- Pool features: Pool/Spa Combo, In Ground
- Has spa: Yes
- Spa features: Bath
- Fencing: Fenced
Lot
- Size: 5 Acres
- Features: Corner Lot, Level, Private
- Residential vegetation: Grassed, Wooded
Details
- Additional structures: Outdoor Kitchen, Pool House
- Parcel number: 044903006
- Other equipment: Intercom
Construction
Type & style
- Home type: SingleFamily
- Architectural style: Brick 4 Side,Traditional
- Property subtype: Single Family Residence
Materials
- Brick
- Roof: Composition
Condition
- Resale
- New construction: No
- Year built: 2004
Utilities & green energy
- Sewer: Septic Tank
- Water: Public
- Utilities for property: Underground Utilities, Cable Available
Green energy
- Energy efficient items: Insulation
Community & HOA
Community
- Features: Street Lights
- Security: Security System, Smoke Detector(s)
- Subdivision: Wrightsburg Estates
HOA
- Has HOA: Yes
- Services included: Management Fee
- HOA fee: $300 annually
Location
- Region: Fayetteville
Financial & listing details
- Price per square foot: $131/sqft
- Tax assessed value: $1,615,154
- Annual tax amount: $16,388
- Date on market: 9/11/2025
- Cumulative days on market: 57 days
- Listing agreement: Exclusive Right To Sell
Price history
| Date | Event | Price |
|---|---|---|
| 12/8/2025 | Sold | $1,350,000-10%$131/sqft |
Source:  GAMLS #10602728 Report a problem GAMLS #10602728 Report a problem | ||
| 11/5/2025 | Price change | $1,500,000-11.5%$146/sqft |
Source: GAMLS #10602728 Report a problem | ||
| 10/30/2025 | Price change | $1,695,000-4.5%$165/sqft |
Source: GAMLS #10602728 Report a problem | ||
| 9/11/2025 | Listed for sale | $1,775,000+47.9%$173/sqft |
Source: GAMLS #10602728 Report a problem | ||
| 4/4/2019 | Sold | $1,200,000-4%$117/sqft |
Source: Public Record Report a problem | ||
| 2/11/2019 | Pending sale | $1,250,000$122/sqft |
Source: Berkshire Hathaway HomeServices Georgia Properties - Peachtree City #8461231 Report a problem | ||
| 11/29/2018 | Price change | $1,250,000-3.5%$122/sqft |
Source: Berkshire Hathaway HomeServices Georgia Properties - Peachtree City #8461231 Report a problem | ||
| 10/1/2018 | Price change | $1,295,000-7.2%$126/sqft |
Source: Berkshire Hathaway HomeServices Georgia Properties - Peachtree City #8461231 Report a problem | ||
| 9/14/2018 | Listed for sale | $1,395,000+16.3%$136/sqft |
Source: Berkshire Hathaway HomeServices Georgia Properties - Peachtree City #8452678 Report a problem | ||
| 6/18/2011 | Listing removed | $1,200,000$117/sqft |
Source: Solid Source Realty GA #2868023 Report a problem | ||
| 5/6/2010 | Listed for sale | $1,200,000+860%$117/sqft |
Source: PRUDENTIAL GEORGIA REALTY #4063841 Report a problem | ||
| 2/3/2004 | Sold | $125,000$12/sqft |
Source: Public Record Report a problem | ||
Public tax history
| Year | Property taxes | Tax assessment |
|---|---|---|
| 2025 | $4,759 +3.2% | $646,062 +7% |
| 2024 | $4,610 +2.6% | $603,796 +4.6% |
| 2023 | $4,493 +3.6% | $577,400 +5.3% |
| 2022 | $4,338 +21.8% | $548,240 +21.5% |
| 2021 | $3,560 -3% | $451,240 0% |
| 2020 | $3,670 -76.2% | $451,440 -16.1% |
| 2019 | $15,424 +6.1% | $537,880 +7.3% |
| 2018 | $14,542 | $501,360 +3.1% |
| 2017 | $14,542 +12.2% | $486,160 +11.7% |
| 2016 | $12,955 | $435,080 +9.7% |
| 2015 | $12,955 +17.5% | $396,440 +11% |
| 2014 | $11,022 +0% | $357,040 +4.7% |
| 2013 | $11,022 +3.8% | $340,880 -0.9% |
| 2012 | $10,616 -14.1% | $343,880 -14.8% |
| 2011 | $12,356 +0.5% | $403,600 -2.3% |
| 2010 | $12,297 -11.5% | $413,160 -6.3% |
| 2009 | $13,901 +0.1% | $440,764 |
| 2008 | $13,893 | $440,764 |
Find assessor info on the county website
Neighborhood: 30215
Nearby homes
- $1,093,1004 bd5 ba4.7k sqft135 Brandenburg Way, Fayetteville, GA 30215Off Market
- $683,900-- bd-- ba2.7k sqft305 Wrightsburg Ct, Fayetteville, GA 30215Off Market
- $1,078,4006 bd5 ba6k sqft330 Wrightsburg Ct, Fayetteville, GA 30215Off Market
- $805,800-- bd-- ba2.8k sqft335 Wrightsburg Ct, Fayetteville, GA 30215Off Market
- $1,023,4005 bd6 ba4.2k sqft315 Wrightsburg Ct, Fayetteville, GA 30215Off Market
- $924,900-- bd-- ba5k sqft325 Wrightsburg Ct, Fayetteville, GA 30215Off Market
- $1,082,1006 bd5 ba5.6k sqft120 Brandenburg Way, Fayetteville, GA 30215Off Market
- $2,345,800-- bd-- ba14k sqft110 Brandenburg Way, Fayetteville, GA 30215Off Market
Nearby schools
GreatSchools rating
- 9/10Sara Harp Minter Elementary SchoolGrades: PK-5Distance: 1.1 mi
- 9/10Whitewater Middle SchoolGrades: 6-8Distance: 1.4 mi
- 9/10Whitewater High SchoolGrades: 9-12Distance: 1.1 mi
Schools provided by the listing agent
- Elementary: Sara Harp Minter
- Middle: Whitewater
- High: Whitewater
Source: GAMLS. This data may not be complete. We recommend contacting the local school district to confirm school assignments for this home.
Get a cash offer in 3 minutes
Find out how much your home could sell for in as little as 3 minutes with a no-obligation cash offer.
Estimated market value
$1,334,500
Get a cash offer in 3 minutes
Find out how much your home could sell for in as little as 3 minutes with a no-obligation cash offer.
Estimated market value
$1,334,500
- Georgia
- Fayette County
- Fayetteville
- 30215
- 300 Wrightsburg Ct
Nearby cities
Nearby zip codes
Other Fayetteville Topics
