300 Wyndmoor Terrace Ct, Saint Louis, MO 63141 is a single family home that contains 8,373 sq ft and was built in 1993. It contains 4 bedrooms and 9 bathrooms.
The Zestimate for this house is $3,425,500. The Rent Zestimate for this home is $5,668/mo.
Sold
Price Unknown
300 Wyndmoor Terrace Ct, Saint Louis, MO 63141
4beds
8,373sqft
SingleFamily
Built in 1993
2.17 Acres Lot
$3,425,500 Zestimate®
$--/sqft
$5,668 Estimated rent
Home value
$3,425,500
$2.91M - $4.04M
$5,668/mo
Zestimate® history
Owner options
List your home for rent
$5,668/mo
Rent Zestimate®
Find your next renter with Zillow Rental Manager. Plus, with online applications, you can quickly screen prospective tenants – for free.
$5,668/mo
Rent Zestimate®
Refinance and save
$67/mo
Est. payment
Refinancing to a lower rate could help reduce your monthly payments and save thousands over the life of the loan.
$67/mo
Est. payment
Explore your selling options
Work with a Zillow partner agent
Leverage their expertise and Zillow's premium Showcase listings to get your home seen by more buyers.
Get startedList with your own agent
Get your home in front of millions of buyers by listing it on Zillow.
Learn how to do itSell it yourself
Take full control of how buyers see your home on Zillow by listing For Sale by Owner (FSBO).
List your homeWhat's special
Facts & features
Interior
Bedrooms & bathrooms
- Bedrooms: 4
- Bathrooms: 9
- Full bathrooms: 6
- 1/2 bathrooms: 3
- Main level bathrooms: 4
- Main level bedrooms: 1
Heating
- Forced air, Gas
Cooling
- Central
Appliances
- Included: Dishwasher, Garbage disposal, Microwave, Range / Oven, Refrigerator
- Laundry: Main Level
Features
- Wet Bar, Walk-In Closet(s), Vaulted Ceiling(s), Cathedral Ceiling(s), Coffered Ceiling(s), GAME ROOM, Some Window Treatmnt, Special Millwork, 2 Story Entry Foyer, Front/Back Stairs, Library/Den, Media Room
- Doors: French Doors, 6 Panel Door(s), Atrium Door(s), Pocket Door(s)
- Windows: Bay/Bow Window, Palladian Windows, Some Window Treatmnt
- Basement: Finished
- Has fireplace: Yes
- Fireplace features: Gas, Great Room, Master Bedroom, Basement, Den/Library
Interior area
- Structure area source: County Records
- Total interior livable area: 8,373 sqft
Property
Parking
- Parking features: Garage - Attached
- Details: Circle Drive, Rear/Side Entry, Workshop/Storage Area
Features
- Patio & porch: Deck
- Exterior features: Stone, Brick
- Pool features: Private Inground Pool
- Spa features: Hot Tub
Lot
- Size: 2.17 Acres
- Features: Cul-de-Sac, Fencing, Level Lot, Backs to Trees/Woods
Details
- Parcel number: 18P120432
- Special conditions: Sale
Construction
Type & style
- Home type: SingleFamily
- Architectural style: Conventional
Condition
- Year built: 1993
Details
- Builder name: Miceli
Utilities & green energy
- Sewer: Public
- Water: Public
Community & HOA
HOA
- Has HOA: Yes
- Amenities included: Spa/Hot Tub, Private Inground Pool
- HOA fee: $67 monthly
Location
- Region: Saint Louis
Financial & listing details
- Tax assessed value: $3,027,800
- Annual tax amount: $31,712
Price history
| Date | Event | Price |
|---|---|---|
| 10/24/2025 | Sold | -- |
Source: Public Record Report a problem | ||
| 12/20/2019 | Listing removed | $2,650,000$316/sqft |
Source: Coldwell Banker Gundaker - Town & Country #19022652 Report a problem | ||
| 4/23/2019 | Price change | $2,650,000-8.5%$316/sqft |
Source: Coldwell Banker Gundaker - Town & Country #19022652 Report a problem | ||
| 11/12/2018 | Listed for sale | $2,895,000$346/sqft |
Source: Coldwell Banker Gundaker #18089198 Report a problem | ||
Public tax history
| Year | Property taxes | Tax assessment |
|---|---|---|
| 2025 | $31,712 +17.1% | $575,290 +23.5% |
| 2024 | $27,090 +5.7% | $465,680 |
| 2023 | $25,638 -6% | $465,680 +3.5% |
| 2022 | $27,271 +0.8% | $450,130 |
| 2021 | $27,044 -0.9% | $450,130 +3.6% |
| 2020 | $27,293 +7.9% | $434,360 |
| 2019 | $25,287 +6.1% | $434,360 +22.1% |
| 2018 | $23,838 | $355,720 |
| 2017 | $23,838 +1.4% | $355,720 +5.6% |
| 2016 | $23,515 +0.4% | $336,860 |
| 2015 | $23,425 | $336,860 -10.4% |
| 2014 | $23,425 -7.6% | $375,860 |
| 2013 | $25,362 | $375,860 -7.7% |
| 2012 | -- | $407,270 |
| 2011 | -- | $407,270 |
| 2010 | $23,790 +4.7% | $407,270 |
| 2009 | $22,719 -6.7% | $407,270 -9.9% |
| 2008 | $24,343 +48.9% | $451,930 |
| 2007 | $16,351 | $451,930 +54.1% |
| 2006 | $16,351 -0.8% | $293,360 |
| 2005 | $16,488 +18% | $293,360 +9.8% |
| 2003 | $13,970 +1.3% | $267,270 +8.4% |
| 2002 | $13,793 +15.8% | $246,470 |
| 2001 | $11,907 | $246,470 |
Find assessor info on the county website
Neighborhood: 63141
Nearby homes
- $984,6004 bd3 ba3.5k sqft322 Bryn Wyck Pl, Saint Louis, MO 63141Off Market
- $964,1004 bd3 ba3.2k sqft310 Bryn Wyck Pl, Saint Louis, MO 63141Off Market
- $--5 bd6 ba6.4k sqft13 Ridgecreek Rd, Saint Louis, MO 63141Sold
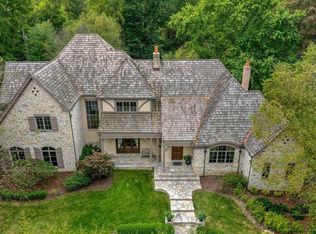
- $2,375,1005 bd6 ba6.1k sqft14 Ridgecreek Rd, Saint Louis, MO 63141Off Market
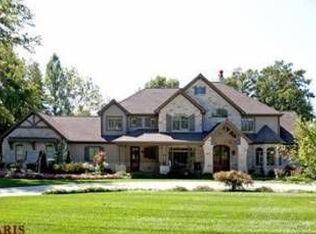
- $1,755,7004 bd6 ba5.7k sqft301 Wyndmoor Terrace Ct, Saint Louis, MO 63141Off Market
- $2,211,3004 bd7 ba8k sqft304 Wyndmoor Terrace Ct, Saint Louis, MO 63141Off Market
- $--5 bd5 ba4k sqft300 Bryn Wyck Pl, Saint Louis, MO 63141Sold
- $1,249,9004 bd4 ba4.7k sqft344 Bryn Wyck Pl, Saint Louis, MO 63141Off Market
Nearby schools
GreatSchools rating
- 7/10Mason Ridge Elementary SchoolGrades: K-5Distance: 0.9 mi
- 6/10Parkway Central Middle SchoolGrades: 6-8Distance: 1.6 mi
- 8/10Parkway Central High SchoolGrades: 9-12Distance: 1.5 mi
Schools provided by the listing agent
- Elementary: Mason Ridge Elem.
- Middle: West Middle
- High: Parkway West High
- District: Parkway C-2
Source: The MLS. This data may not be complete. We recommend contacting the local school district to confirm school assignments for this home.
Get a cash offer in 3 minutes
Find out how much your home could sell for in as little as 3 minutes with a no-obligation cash offer.
Estimated market value
$3,425,500
Get a cash offer in 3 minutes
Find out how much your home could sell for in as little as 3 minutes with a no-obligation cash offer.
Estimated market value
$3,425,500
- Missouri
- Saint Louis County
- Town and Country
- 63141
- 300 Wyndmoor Terrace Ct
Nearby cities
Nearby zip codes
Other Town and Country Topics
- Apartments for Rent in 63141
- Houses for Sale in 63141
- Houses for Rent in 63141
- 63141 Real Estate
- Town and Country Condos
- Houses for Sale in Town and Country
- Newest Listings in Town and Country
- Town and Country Home Values
- Town and Country Real Estate Agents
- Town and Country Refinance
- Town and Country Mortgage Rates
