Welcome to your new home in desirable Carmel, Indiana! This beautiful 4-bedroom, 3.5-bath home offers the perfect blend of comfort, style, and convenience. Nestled in a well-maintained neighborhood with access to a community pool and tennis courts, you'll love both the home and the lifestyle that comes with it. Step inside to find an inviting layout featuring new carpet in the main living area and gorgeous hardwood floors. The updated kitchen is a chef's dream, boasting granite countertops, 46" custom cabinetry, stainless steel appliances, a center island, and a sunny eating area-perfect for morning coffee or casual dining. Enjoy peaceful evenings in the screened-in porch or entertain guests on the spacious deck overlooking a serene pond. The full basement provides endless possibilities for additional living space, a home gym, storage, man-cave, or play room. The primary suite is a true retreat, complete with a newly remodeled bathroom featuring a walk-in shower and dual walk-in closets. Additional features include a 2-car garage with a bump-out and service door, ideal for extra storage or a workshop. This move-in ready home offers style, space, and location-all in one! Don't miss your chance to call this Carmel gem your own.
Sold
$505,000
300 Wyndotte Dr, Carmel, IN 46032
4beds
3,375sqft
Residential, Single Family Residence
Built in 1997
9,147 Square Feet Lot
$517,800 Zestimate®
$150/sqft
$3,635 Estimated rent
Home value
$517,800
$487,000 - $549,000
$3,635/mo
Zestimate® history
Owner options
List your home for rent
$3,635/mo
Rent Zestimate®
Find your next renter with Zillow Rental Manager. Plus, with online applications, you can quickly screen prospective tenants – for free.
$3,635/mo
Rent Zestimate®
Refinance and save
$2,976/mo
Est. payment
Refinancing to a lower rate could help reduce your monthly payments and save thousands over the life of the loan.
$2,976/mo
Est. payment
Explore your selling options
Work with a Zillow partner agent
Leverage their expertise and Zillow's premium Showcase listings to get your home seen by more buyers.
Get startedList with your own agent
Get your home in front of millions of buyers by listing it on Zillow.
Learn how to do itSell it yourself
Take full control of how buyers see your home on Zillow by listing For Sale by Owner (FSBO).
List your homeWhat's special
Serene pondFull basementSpacious deckScreened-in porchPrimary suiteSunny eating areaGranite countertops
Zillow last checked:
Listing updated:
Listed by:
Michael Lauck 317-809-4123,
eXp Realty, LLC
Bought with:
Chris Schulhof
RE/MAX Realty Services
Todd Byczek
RE/MAX Realty Services
Source: MIBOR as distributed by MLS GRID,MLS#: 22033374
Facts & features
Interior
Bedrooms & bathrooms
- Bedrooms: 4
- Bathrooms: 4
- Full bathrooms: 3
- 1/2 bathrooms: 1
- Main level bathrooms: 1
Breakfast room
- Level: Main
- Area: 80 Square Feet
- Dimensions: 10x08
Dining room
- Level: Upper
- Area: 150 Square Feet
- Dimensions: 15x10
Family room
- Level: Main
- Area: 255 Square Feet
- Dimensions: 17x15
Kitchen
- Level: Main
- Area: 165 Square Feet
- Dimensions: 15x11
Living room
- Level: Main
- Area: 168 Square Feet
- Dimensions: 14x12
Play room
- Level: Basement
- Area: 729 Square Feet
- Dimensions: 27x27
Heating
- Forced Air, Natural Gas
Cooling
- Central Air
Appliances
- Included: Dishwasher, Dryer, Disposal, Microwave, Electric Oven, Refrigerator, Washer, Gas Water Heater, Humidifier, Water Softener Owned
- Laundry: Main Level
Features
- Attic Pull Down Stairs, Cathedral Ceiling(s), High Ceilings, Walk-In Closet(s), Hardwood Floors, Ceiling Fan(s), Eat-in Kitchen, High Speed Internet, Wired for Data, Pantry
- Flooring: Hardwood
- Basement: Egress Window(s)
- Attic: Pull Down Stairs
- Number of fireplaces: 1
- Fireplace features: Family Room, Gas Starter
Interior area
- Total structure area: 3,375
- Total interior livable area: 3,375 sqft
- Finished area below ground: 1,021
Property
Parking
- Total spaces: 2
- Parking features: Attached
- Attached garage spaces: 2
- Details: Garage Parking Other(Finished Garage, Keyless Entry, Service Door)
Features
- Levels: Two
- Stories: 2
- Patio & porch: Deck, Screened
Lot
- Size: 9,147 Square Feet
- Features: Curbs, Sidewalks, Mature Trees
Details
- Parcel number: 290926006049000018
- Horse amenities: None
Construction
Type & style
- Home type: SingleFamily
- Architectural style: Traditional
- Property subtype: Residential, Single Family Residence
Materials
- Brick, Vinyl Siding
- Foundation: Concrete Perimeter
Condition
- New construction: No
- Year built: 1997
Utilities & green energy
- Water: Public
Community & HOA
Community
- Features: Tennis Court(s)
- Security: Security Alarm Paid
- Subdivision: Park Meadows Parks At Springmill
HOA
- Has HOA: Yes
- Amenities included: Pool
- Services included: Association Home Owners, Cable TV, Entrance Common, Insurance, Maintenance, Nature Area, ParkPlayground, Management, Tennis Court(s)
- HOA fee: $462 semi-annually
Location
- Region: Carmel
Financial & listing details
- Price per square foot: $150/sqft
- Tax assessed value: $516,700
- Annual tax amount: $4,970
- Date on market: 4/17/2025
- Cumulative days on market: 3 days
Price history
| Date | Event | Price |
|---|---|---|
| 5/19/2025 | Sold | $505,000+2%$150/sqft |
Source:  MIBOR as distributed by MLS GRID #22033374 Report a problem MIBOR as distributed by MLS GRID #22033374 Report a problem | ||
| 4/21/2025 | Pending sale | $495,000$147/sqft |
Source: MIBOR as distributed by MLS GRID #22033374 Report a problem | ||
| 4/17/2025 | Listed for sale | $495,000+65.1%$147/sqft |
Source: MIBOR as distributed by MLS GRID #22033374 Report a problem | ||
| 3/27/2018 | Sold | $299,900$89/sqft |
Source: MIBOR as distributed by MLS GRID #21544925 Report a problem | ||
| 2/7/2018 | Listed for sale | $299,900+30.4%$89/sqft |
Source: MIBOR REALTOR Association #21544925 Report a problem | ||
| 8/30/2002 | Sold | $230,000$68/sqft |
Source: Agent Provided Report a problem | ||
Public tax history
| Year | Property taxes | Tax assessment |
|---|---|---|
| 2025 | $5,139 +8.5% | $516,700 +12.4% |
| 2024 | $4,737 +19.8% | $459,600 +4.5% |
| 2023 | $3,953 +9.2% | $439,600 +26.3% |
| 2022 | $3,619 +6.9% | $348,000 +8.2% |
| 2021 | $3,387 +7% | $321,500 +6.7% |
| 2020 | $3,165 +0.7% | $301,200 +5.1% |
| 2019 | $3,142 +4.6% | $286,600 +1.6% |
| 2018 | $3,003 +9% | $282,200 +3.6% |
| 2017 | $2,755 +1.3% | $272,400 +8.3% |
| 2016 | $2,719 +5% | $251,600 -0.6% |
| 2014 | $2,588 +1.9% | $253,100 +3.6% |
| 2013 | $2,539 -0.3% | $244,400 +0.6% |
| 2012 | $2,546 +4.3% | $243,000 -1.7% |
| 2011 | $2,440 -4.4% | $247,200 |
| 2010 | $2,551 +18.9% | $247,200 |
| 2009 | $2,145 -7.4% | $247,200 |
| 2007 | $2,317 -15.6% | $247,200 |
| 2006 | $2,746 | $247,200 +11.7% |
| 2005 | -- | $221,400 +67.1% |
| 2002 | $2,477 -2.4% | $132,500 +200% |
| 2001 | $2,537 | $44,160 |
Find assessor info on the county website
Neighborhood: 46032
Nearby homes
- $539,7005 bd3 ba3.6k sqft310 Wyndotte Dr, Carmel, IN 46032Off Market
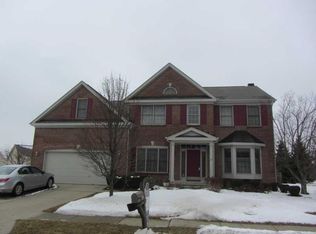
- $434,9004 bd3 ba2.2k sqft290 Wyndotte Dr, Carmel, IN 46032Sold

- $522,7004 bd2 ba2.9k sqft13475 Winamac Ct, Carmel, IN 46032Off Market
- $555,8004 bd2 ba3.6k sqft280 Wyndotte Dr, Carmel, IN 46032Off Market

- $464,4003 bd2 ba2.7k sqft13476 Winamac Ct, Carmel, IN 46032Off Market
- $475,4003 bd2 ba2.3k sqft13501 Clifty Falls Dr, Carmel, IN 46032Off Market
- $483,8004 bd3 ba2.6k sqft13515 Clifty Falls Dr, Carmel, IN 46032Off Market
- $566,7004 bd3 ba3.6k sqft13510 Versailles Dr, Carmel, IN 46032Off Market
Nearby schools
GreatSchools rating
- 9/10Smoky Row Elementary SchoolGrades: PK-5Distance: 0.8 mi
- 8/10Carmel Middle SchoolGrades: 6-8Distance: 1 mi
- 10/10Carmel High SchoolGrades: 9-12Distance: 2 mi
Schools provided by the listing agent
- Elementary: Smoky Row Elementary School
- Middle: Carmel Middle School
Source: MIBOR as distributed by MLS GRID. This data may not be complete. We recommend contacting the local school district to confirm school assignments for this home.
Get a cash offer in 3 minutes
Find out how much your home could sell for in as little as 3 minutes with a no-obligation cash offer.
Estimated market value
$517,800
Get a cash offer in 3 minutes
Find out how much your home could sell for in as little as 3 minutes with a no-obligation cash offer.
Estimated market value
$517,800
- Indiana
- Hamilton County
- Carmel
- 46032
- 300 Wyndotte Dr
Nearby cities
Nearby neighborhoods
Nearby zip codes
Other Carmel Topics
