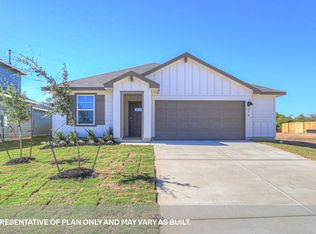
JUNE ESTIMATED COMPLETION. Check out the Harris floorplan, our largest one-story home available at Paramount in Kyle, Texas. Perfect for roommates or larger families, this 4 bedroom, 2.5 bathroom, 2 car garage home offers 1,822 square feet of comfortable living space. Our homes in Paramount feature our modern farmhouse exteriors. At the front of the home, off the foyer, you have two secondary bedrooms and a full bathroom, which includes a shower/tub combination. Moving through the foyer and down a small hall, you will find the half bathroom, utility room and another secondary bedroom. All secondary bedrooms feature a closet with shelving. Whether you use these rooms as an office, child's room or guest room, there is plenty of space for work, sleep, and play. Making your way through the house, you'll walk into the heart of the home, the living area. Built as an open concept, move easily between the kitchen, dining, and family room. The L-shaped kitchen includes quartz countertops, a large island with undermount sink, a corner pantry closet, stainless-steel appliances and 36'' upper cabinets. The primary bedroom is located off the family room. This spacious bedroom will be your oasis at the end of a long day. Enjoy the private bathroom, which features a walk-in shower, marble countertops with dual vanity, separate toilet area with a door, and a large walk-in closet. The Harris includes vinyl flooring throughout the common areas of the home and carpet in the bedrooms. All our new homes at Paramount feature extra storage space in the garage, a covered back patio, full sod, and an irrigation system in the front and back yard. This home comes with our America's Smart Home base package, which includes Video Front Door Bell, Front Door Deadbolt Lock, Home Hub, Thermostat, and a Smart Swit
Pending
$334,990
300 Yellowstone Drive, Kyle, TX 78640
4beds
1,822sqft
Single Family Residence
Built in 2026
6,316 Square Feet Lot
$327,600 Zestimate®
$184/sqft
$35/mo HOA
What's special
Modern farmhouse exteriorsStainless-steel appliancesQuartz countertopsCovered back patioLarge walk-in closetFull sodL-shaped kitchen
- 143 days
- 6
- 0
Zillow last checked:
Listing updated:
Listed by:
Jonathan Woodruff TREC #527229 (832) 754-6459,
D.R. Horton-Texas, LTD
Source: LERA MLS,MLS#: 1959314
Facts & features
Interior
Bedrooms & bathrooms
- Bedrooms: 4
- Bathrooms: 3
- Full bathrooms: 2
- 1/2 bathrooms: 1
Primary bedroom
- Features: Walk-In Closet(s), Full Bath
- Area: 234
- Dimensions: 13 x 18
Bedroom 2
- Area: 100
- Dimensions: 10 x 10
Bedroom 3
- Area: 100
- Dimensions: 10 x 10
Bedroom 4
- Area: 100
- Dimensions: 10 x 10
Primary bathroom
- Features: Shower Only, Double Vanity
- Area: 90
- Dimensions: 9 x 10
Family room
- Area: 225
- Dimensions: 15 x 15
Kitchen
- Area: 156
- Dimensions: 13 x 12
Heating
- Central, Natural Gas
Cooling
- Central Air
Appliances
- Included: Microwave, Range, Gas Cooktop, Disposal, Dishwasher, Gas Water Heater
- Laundry: Main Level, Laundry Room, Washer Hookup, Dryer Connection
Features
- One Living Area, Kitchen Island, Pantry, High Ceilings, Open Floorplan, Walk-In Closet(s), Master Downstairs
- Flooring: Carpet, Vinyl
- Windows: Double Pane Windows
- Has basement: No
- Attic: Partially Floored,Pull Down Stairs,Attic - Radiant Barrier Decking
- Has fireplace: No
- Fireplace features: Not Applicable
Interior area
- Total interior livable area: 1,822 sqft
Property
Parking
- Total spaces: 2
- Parking features: Two Car Garage, Oversized
- Garage spaces: 2
Features
- Levels: One
- Stories: 1
- Patio & porch: Covered
- Exterior features: Sprinkler System
- Pool features: None
- Fencing: Privacy
Lot
- Size: 6,316 Square Feet
Construction
Type & style
- Home type: SingleFamily
- Property subtype: Single Family Residence
Materials
- Other
- Foundation: Slab
- Roof: Composition
Condition
- New Construction
- New construction: Yes
- Year built: 2026
Details
- Builder name: DR HORTON
Utilities & green energy
- Utilities for property: City Garbage service
Community & HOA
Community
- Features: Playground
- Security: Smoke Detector(s)
- Subdivision: Paramount
HOA
- Has HOA: Yes
- HOA fee: $35 monthly
- HOA name: PARAMOUNT HOA
Location
- Region: Kyle
Financial & listing details
- Price per square foot: $184/sqft
- Annual tax amount: $2
- Price range: $335K - $335K
- Date on market: 4/18/2026
- Cumulative days on market: 141 days
- Listing terms: Conventional,FHA,VA Loan,TX Vet,Cash,USDA Loan
Estimated market value
$327,600
$311,000 - $344,000
$2,134/mo
Price history
| Date | Event | Price |
|---|---|---|
| 8/3/2026 | Pending sale | $334,990$184/sqft |
Source:  LERA MLS #1959314 Report a problem LERA MLS #1959314 Report a problem | ||
| 5/7/2026 | Price change | $334,990-9.5%$184/sqft |
Source: LERA MLS #1959314 Report a problem | ||
| 4/18/2026 | Listed for sale | $369,990$203/sqft |
Source: LERA MLS #1959314 Report a problem | ||
| 1/31/2026 | Listing removed | $369,990$203/sqft |
Source:  DR Horton Report a problem DR Horton Report a problem | ||
| 7/16/2025 | Listed for sale | $369,990$203/sqft |
Source: DR Horton Report a problem | ||
Public tax history
Tax history is unavailable.
Monthly payment
Est. payment
Payment breakdown
Explore the cost of this home by adjusting the details. Changes won't be saved.Climate risks
Neighborhood: 78640
Nearby schools
Schools provided by the listing agent
- District: Hays I.S.D.
Source: LERA MLS. This data may not be complete. We recommend contacting the local school district to confirm school assignments for this home.
Similar homes

- $328,9904 bd2 ba1.7k sqft321 Yellowstone Drive, Kyle, TX 78640New Construction

 MLS ID #1962197, Jonathan Woodruff TREC #527229, D.R. Horton-Texas, LTD. LERA MLS
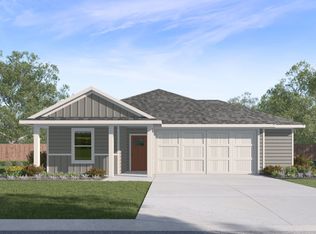
 - from $369,9904 bd3 ba1.8k sqftThe Harris Plan, Paramount, Kyle, TX 78640New Construction
 DR Horton
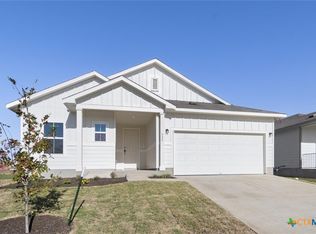
 - from $359,9904 bd2 ba1.6k sqftThe Easton Plan, Paramount, Kyle, TX 78640New Construction
 DR Horton
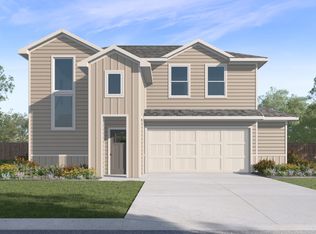
 - from $367,9904 bd2 ba1.7k sqftThe Gaven Plan, Paramount, Kyle, TX 78640New Construction
 DR Horton
 - $379,9904 bd3 ba2.4k sqft271 Yellowstone Drive, Kyle, TX 78640New ConstructionLERA MLS
- $379,9905 bd3 ba2.4k sqft311 Yellowstone Drive, Kyle, TX 78640New ConstructionLERA MLS
- $379,9905 bd3 ba2.4k sqft378 Denali Drive, Kyle, TX 78640New ConstructionLERA MLS
- $401,9905 bd3 ba2.4k sqft510 Denali Drive, Kyle, TX 78640New ConstructionMLS ID #1955545, Jonathan Woodruff TREC #527229, D.R. Horton-Texas, LTD. LERA MLS
- $334,9904 bd3 ba2.4k sqft221 Raymondville Path, San Marcos, TX 78666New ConstructionLERA MLS
- $319,9904 bd3 ba2k sqft213 Raymondville Path, San Marcos, TX 78666New ConstructionLERA MLS
- $339,9904 bd3 ba2.4k sqft224 Raymondville Path, San Marcos, TX 78666New ConstructionLERA MLS
- $339,9904 bd3 ba2.4k sqft161 Raymondville Path, San Marcos, TX 78666New ConstructionLERA MLS
- $319,9904 bd3 ba2k sqft149 Raymondville Path, San Marcos, TX 78666New ConstructionLERA MLS
- $329,9904 bd3 ba2k sqft121 Morning Side Grove, San Marcos, TX 78666New ConstructionMLS ID #1962596, Jonathan Woodruff TREC #527229, D.R. Horton-Texas, LTD. LERA MLS
