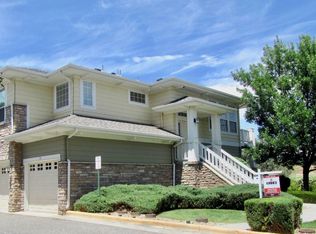
Welcome to your totally remodeled with top of the line materials, 1500 sq. ft dream home in the Northglenn/Thornton city line. This stunning property offers a perfect blend of modern elegance and convenient amenities. With 3 bedrooms, 2.5 bathrooms, and a spacious ATTACHED 2-car garage (NO extra fee ) which is 19 ft deep plus 2 additional driveway spaces. The Townhome is on a green space and the community is peaceful and serene. The gorgeous IKEA kitchen is a chef's delight, featuring beautiful quartz countertops, a large island with seating for up to 7, and top-of-the-line appliances (including dishwasher). With soft lighting above and below the cabinets, this kitchen is not only functional but also visually appealing. The entire unit (upstairs, downstairs and staircase) boasts high end wood luxury vinyl flooring, adding a touch of elegance and easy maintenance. No fee was spared. Step inside and be greeted by the grandeur of cathedral ceilings that create an open and airy atmosphere. An attractive high efficient ceiling fan causes a cool breeze. The focal point of the living room is a cozy gas fireplace, perfect for creating a warm and inviting ambiance during colder months. The vaulted ceiling adds a touch of sophistication to the space. The master bedroom is a true retreat, complete with a full bathroom featuring a separate shower , a soaker tub and a spacious walk-in closet. The convenience of an in-unit , free, washer and dryer makes doing laundry a true time saver. The additional two bedrooms are generously sized and share an additional remodeled full bathroom. Either of these bedrooms offers a versatile space that can be easily transformed into a functional home office. With ample natural light and a quiet atmosphere, it provides an ideal environment for professional focused work or study. Relax and unwind on your personal outdoor patio, which overlooks the peaceful green space. This very quiet community provides the perfect sanctuary after a long day. Located in a prime area, you'll enjoy easy access to various amenities. The RTD light rail station is just half a mile away offering direct routes to Union Station every 30 minutes which connects rails to DIA. Commuting would be a breeze. Serene Carpenter Park is walking distance away, where you can enjoy gorgeous ponds, walking trails, paddle boats, tennis courts, volleyball courts, and more. The Thornton Recreational Center, also within half a mile, offers indoor pools, fitness classes, indoor running track, a gym, and various recreational activities. Commuting to popular destinations is very convenient with Denver International Airport only 25 minutes away and Union Station/Downtown just a 20-minute drive. The Orchard Town Center Shopping mall is conveniently located within 12 minutes, providing a wide range of retail and dining options. If you work or study at UC Health Campus Anschutz, you'll appreciate the short 25-minute commute. Don't miss out on this exceptional opportunity to call this beautiful property your home. With a monthly rent of $2750 (with no hidden fees , free 2 car indoor attached parking and 2 driveway spots) plus utilities and pet-friendly policies with a pet fee, this home offers both comfort and convenience in a highly sought-after location. Rent: The monthly rent for this property is $2850(Free 2 car attached indoor parking plus 2 car spaces on driveway, NO hidden or extra fees unless pet present). The rent is due on the first day of each month. Deposit: A security deposit of $2,000. This deposit will be returned within 30 days after the end of the lease term, minus any deductions for repairs or outstanding balances. Utilities: The tenant will cover the cost of utilities, including water, electricity, gas and any other utilities and are responsible for any additional services they choose to add, such as cable or internet. Pet Policy: 1 Pet is allowed on the premises with prior approval from the landlord. All pets living in the home must be on the lease. A pet fee will be required: $300 deposit and $30/month fee. Prohibited Substances: The use of drugs, cigarettes, or marijuana is strictly prohibited inside the home. Tenants must comply with all local, state, and federal laws regarding the use of controlled substances. Lease Duration: The initial lease term will be for 1 year minimum. At the end of the lease term, it may be renewed upon mutual agreement between the tenant and the landlord. Renters Insurance: Tenants are required to obtain renters insurance to protect their personal belongings and provide liability coverage. Occupancy: The property is intended for residential use only and shall be occupied by the tenant/s listed on the lease agreement. Subletting or allowing unauthorized individuals to occupy the property is strictly prohibited.
This property is off market, which means it's not currently listed for sale or rent on Zillow. This may be different from what's available on other websites or public sources.