Skip main navigation
Sold for $444,900
  • $444,900

    3000 E 112th Avenue #65, Northglenn, CO 80233

    3beds
    1,534sqft
    Townhouse
    Built in 2001
    -- sqft lot
    $431,800 Zestimate®
    $290/sqft
    $2,784 Estimated rent

    Home value

    $431,800

    $410,000 - $453,000

    $2,784/mo

    Zestimate® history
    Loading
    Loading...

    Owner options

    List your home for rent

    $2,784/mo

    Rent Zestimate®

    Find your next renter with Zillow Rental Manager. Plus, with online applications, you can quickly screen prospective tenants – for free.

    Learn more

    $2,784/mo

    Rent Zestimate®

    Refinance and save

    $2,862/mo

    Est. payment

    Refinancing to a lower rate could help reduce your monthly payments and save thousands over the life of the loan.

    See today's rates

    $2,862/mo

    Est. payment

    Explore your selling options

    Work with a Zillow partner agent

    Leverage their expertise and Zillow's premium Showcase listings to get your home seen by more buyers.

    Get started

    List with your own agent

    Get your home in front of millions of buyers by listing it on Zillow.

    Learn how to do it

    Sell it yourself

    Take full control of how buyers see your home on Zillow by listing For Sale by Owner (FSBO).

    List your home

    What's special

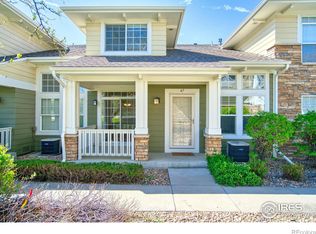
    Oh the views!! You can't beat this location. Welcome to The Best Spot in Homestead at Seven Stones, where your dream townhome awaits! This exceptional home offers an ideal floorplan with a main floor primary suite and convenient main level laundry, the perfect layout. This stunning townhome not only offers a dream floorplan, but also emphasizes ample storage throughout. Recently upgraded with over $25K in brand new double pane windows, this home is both stylish and energy efficient. All countertops and vanities have been elegantly updated with granite, complemented by new sinks and faucets throughout. The kitchen features a new stainless steel appliance package, perfect for culinary enthusiasts. The highlight of the primary bathroom is the easy-access walk-in bathtub with jets, adding luxury and functionality. From top to bottom, this home is open and spacious, enhanced by a loft on the second level overlooking the main floor, ideal for relaxation or entertainment. For those needing a private retreat, a separate guest quarters with its own bedroom and bathroom awaits upstairs. A secondary bedroom on the main floor doubles perfectly as an office or den. Convenience is key with direct garage access near the kitchen—ideal for unloading groceries effortlessly. Located in a serene yet convenient setting, the side patio overlooks a tranquil greenbelt adorned with trees, grass, and flowers. The front of the home faces Carpenter Park, offering scenic views and access to amenities including the Rec Center. Imagine celebrating the 4th of July with front-row seats to fireworks—right from your doorstep! This home truly embodies unmatched charm in the Denver Metro area. There is plenty of storage throughout, ensuring every inch of this home is as functional as it is beautiful. Don't miss out on this gem—schedule your showing today and discover why The Homestead at Seven Stones is more than just a home; it's a lifestyle waiting for you.

    Zillow last checked:

    Listing updated:

    Listed by:

    Robert Eckert 303-369-0571 corealtor@hotmail.com,

    RE/MAX Leaders

    Bought with:

    Mark Hutchinson, 100104916

    Your Castle Real Estate Inc

    Source: REcolorado as distributed by MLS GRID,MLS#: 1543981MLS Logo

    Facts & features

    Interior

    Bedrooms & bathrooms
    • Bedrooms: 3
    • Bathrooms: 3
    • Full bathrooms: 3
    • Main level bathrooms: 2
    • Main level bedrooms: 2
    Primary bedroom
    • Level: Main
    Bedroom
    • Description: Also Functions As An Office/Den
    • Level: Main
    Bedroom
    • Level: Upper
    Primary bathroom
    • Level: Main
    Bathroom
    • Level: Main
    Bathroom
    • Level: Upper
    Dining room
    • Level: Main
    Kitchen
    • Level: Main
    Laundry
    • Level: Main
    Living room
    • Level: Main
    Loft
    • Level: Upper
    Heating
    • Forced Air
    Cooling
    • Central Air
    Appliances
    • Included: Dishwasher, Disposal, Dryer, Gas Water Heater, Microwave, Range, Refrigerator, Washer
    • Laundry: In Unit
    Features
    • Ceiling Fan(s), Entrance Foyer, Five Piece Bath, Granite Counters, High Ceilings, High Speed Internet, Open Floorplan, Pantry, Primary Suite, Vaulted Ceiling(s), Walk-In Closet(s)
    • Flooring: Carpet, Laminate, Tile
    • Windows: Double Pane Windows, Window Coverings
    • Has basement: No
    • Number of fireplaces: 1
    • Fireplace features: Gas, Living Room
    • Common walls with other units/homes: 1 Common Wall
    Interior area
    • Total structure area: 1,534
    • Total interior livable area: 1,534 sqft
    • Finished area above ground: 1,534

    Property

    Parking
    • Total spaces: 2
    • Parking features: Concrete, Dry Walled, Lighted
    • Attached garage spaces: 2
    Features
    • Levels: Two
    • Stories: 2
    • Entry location: Exterior Access
    • Patio & porch: Front Porch, Patio
    Lot
    • Features: Corner Lot, Open Space
    Details
    • Parcel number: R0125064
    • Special conditions: Standard

    Construction

    Type & style
    • Home type: Townhouse
    • Property subtype: Townhouse
    • Attached to another structure: Yes
    Materials
    • Frame, Stone, Wood Siding
    • Foundation: Structural
    • Roof: Composition
    Condition
    • Year built: 2001

    Utilities & green energy

    • Sewer: Public Sewer
    • Water: Public
    • Utilities for property: Electricity Connected, Natural Gas Connected, Phone Connected

    Community & HOA

    Community
    • Security: Carbon Monoxide Detector(s), Secured Garage/Parking, Smoke Detector(s)
    • Subdivision: Homestead At Seven Stones
    HOA
    • Has HOA: Yes
    • Services included: Maintenance Grounds, Snow Removal, Trash
    • HOA fee: $230 monthly
    • HOA name: Homestead
    • HOA phone: 303-457-1444
    Location
    • Region: Denver

    Financial & listing details

    • Price per square foot: $290/sqft
    • Annual tax amount: $3,106
    • Date on market: 7/26/2024
    • Listing terms: Cash,Conventional,FHA,VA Loan
    • Exclusions: Tv's And Wall Mounts * Washer/Dryer Are Negotiable
    • Ownership: Individual
    • Electric utility on property: Yes

    Price history

    DateEventPrice
    9/27/2024Sold$444,900+1.3%$290/sqft
    Source: REcolorado as distributed by MLS GRID #1543981 Report a problem
    9/4/2024Pending sale$439,000$286/sqft
    Source: REcolorado as distributed by MLS GRID #1543981 Report a problem
    8/22/2024Price change$439,000-1.3%$286/sqft
    Source: REcolorado as distributed by MLS GRID #1543981 Report a problem
    8/16/2024Listed for sale$445,000$290/sqft
    Source: REcolorado as distributed by MLS GRID #1543981 Report a problem

    Public tax history

    Tax history is unavailable.

    Neighborhood: 80233

    Nearby schools

    GreatSchools rating
    Schools provided by the listing agent
    • Elementary: Stellar
    • Middle: Northglenn
    • High: Thornton
    • District: Adams 12 5 Star Schl

    Source: REcolorado as distributed by MLS GRID. This data may not be complete. We recommend contacting the local school district to confirm school assignments for this home.

    Get a cash offer in 3 minutes
    Find out how much your home could sell for in as little as 3 minutes with a no-obligation cash offer.
    Estimated market value
    $431,800
    Get a cash offer in 3 minutes
    Find out how much your home could sell for in as little as 3 minutes with a no-obligation cash offer.
    Estimated market value
    $431,800