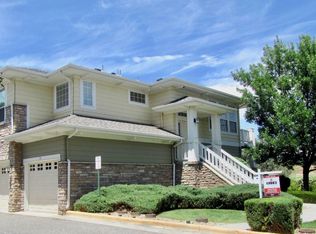
Luxury Remodeled 3-Bedroom Home in Prime Northglenn/Thornton Location Steps from Parks & Light Rail! ATTACHED 2 CAR GARAGE , as well as, 2 driveway spots. Very quiet and peaceful community. Welcome to your impeccably remodeled and pristine dream home, offering a perfect blend of modern elegance and unparalleled convenience. This stunning 3-bedroom, 2.5-bathroom property boasts high-end finishes throughout and is ideally situated just minutes from Carpenter Park and the Thornton Recreation Center. Sophisticated Interiors & Modern Amenities: Step inside to discover a chef's delight in the gorgeous kitchen. Featuring high-quality upper and lower cabinetry, exquisite quartz countertops, and a generous island with seating for up to seven, this kitchen is as functional as it is beautiful. Enjoy top-of-the-line nearly new appliances, stylish tile backsplash, and ambient soft lighting above and below the cabinets. An inviting dining room, comfortably accommodating a full-sized table, is conveniently located off the kitchen. The entire home, including the staircase, showcases top-of-the-line luxury vinyl plank flooring, offering both sophisticated aesthetics and easy maintenance. No fee was spared. The spacious living room is bathed in natural light, featuring dramatic cathedral ceilings that create an open and airy atmosphere. A high-efficiency ceiling fan ensures year-round comfort, while a cozy gas fireplace provides a warm focal point for relaxation during cooler evenings. Luxurious Primary Suite & Versatile Bedrooms: The primary bedroom is a true sanctuary, complete with a full en-suite bathroom featuring a walk-in shower, a luxurious soaking tub, and a spacious walk-in closet. Enjoy serene views of the lush outdoor green space and mature trees from your private retreat. Two additional generously sized bedrooms share a beautifully remodeled full bathroom. One of these versatile bedrooms offers an ideal space for a dedicated home office, providing ample natural light and a quiet environment perfect for focused work or study. For your convenience, an in-unit washer and dryer are included, making laundry a true time-saver. Outdoor Oasis & Quiet Community: Relax and unwind on your private outdoor patio, overlooking a peaceful green space. A nearby gazebo offers additional space for entertaining guests. This very quiet community provides the perfect sanctuary after a long day. A large, clean crawl space offers a large amount of additional storage, eliminating the need for off-site storage units. Prime Location & Unbeatable Accessibility: Located in a highly sought-after area, you'll enjoy unparalleled access to a wealth of amenities: Commuter's Dream: The RTD light rail station is just half a mile away, offering direct routes to Denver's Union Station every 30 minutes, with convenient connections to Denver International Airport (DIA). Commuting to Downtown Denver takes approximately 20 minutes by car, and DIA is a mere 25-minute drive. Recreation & Parks: Carpenter Thornton Park, also a half-mile away, features gorgeous ponds, walking trails, paddle boats, tennis courts, volleyball courts, and more. The Thornton Recreation Center, within the same half-mile distance, provides indoor pools, fitness classes, an indoor running track, a gym, and various recreational activities. Shopping & Dining: The Orchard Town Center Shopping Mall is a quick 12-minute drive, offering a wide range of retail and dining options. Healthcare & Education: For those working or studying at the UC Health Campus Anschutz, the commute is a convenient 25 minutes. Pet-Friendly & All-Inclusive Value: Don't miss this exceptional opportunity to call this beautiful property your home. Priced at $2750 per month, this rental includes a spacious attached 2-car garage (19 ft deep with ample storage shelving, coat/shoe area, garage door opener, and bright lighting) plus two additional driveway spaces. There are no hidden fees, including no trash fees, no grounds maintenance fees, and no administration fees. Pet-friendly policies are available with a pet fee. Contact us for breed restrictions. Landlord is very attentive to townhouse mechanical needs. Experience the perfect blend of comfort, convenience, and luxury in this highly desirable Thornton/Northglenn community. Landscaping and snow removal are maintained by the HOA! Nonsmokers of any kind only accepted. Rent: The monthly rent for this property is $28 (NO hidden extra fees and free 2 car attached indoor parking with 2 additional driveway spaces) . The rent is due on the first day of each month. Deposit: A security deposit of $2000 is required prior to move-in. This deposit will be returned within 30 days after the end of the lease term, minus any deductions for repairs or outstanding balances. Utilities: The tenant is responsible to cover the cost of utilities, including water, electricity, gas and any additional services they choose to add, such as cable or internet. Pet Policy: 1 Pet is allowed on the premises with prior approval from the landlord. All pets living in the home must be on the lease. Fees include: A nonrefundable fee of $300 (at lease signing) and a $30/month fee. Prohibited Substances: The use of drugs, cigarettes, or marijuana is strictly prohibited inside the home. Tenants must comply with all local, state, and federal laws regarding the use of controlled substances. Lease Duration: The initial lease term will be for 1 year minimum. At the end of the lease term, it may be renewed upon mutual agreement between the tenant and the landlord. Renters Insurance: Tenants are required to obtain renters insurance to protect their personal belongings and provide liability coverage. Occupancy: The property is intended for residential use only and shall be occupied by the tenant/s listed on the lease agreement. Subletting or allowing unauthorized individuals to occupy the property is strictly prohibited. Credit Check and Background check at Applicants expense. Contact for breed restrictions.
This property is off market, which means it's not currently listed for sale or rent on Zillow. This may be different from what's available on other websites or public sources.