Make yourself at HOME in this rare ranch style townhome in the prestigious Homestead at Seven Stones subdivision. The end unit has a north facing front door that's tucked away from the community drive and surrounded by luscious greenery. You are immediately guided throughout the home by beautiful hardwood floors and rays of natural sunshine through all the windows. The living room has a built-in entertainment cove with a gas fireplace (and ceiling fan to distribute the fireplace warmth). This open floorplan offers a semi-formal dining room and bar top style seating. Do you like to cook BUT love to entertain even more...then this kitchen is perfect for those intimate get togethers. You will appreciate the brilliant design layout of the bedrooms being on separate 'wings' of YOUR home. The primary suite is the perfect size...not too large and not too small AND don't get me started on the closet. The room is framed by 2 large windows that will put a smile on your face every morning. Whether you're a bathtub person or you like your personal showers...this suite has you covered. The versatility of this home amazes me ...you can enjoy your morning coffee on the personal patio that overlooks the community park OR relax with a martini after a long day at work...OR maybe BOTH. You will not be disappointed with this well-maintained home.
Sold for $395,000
$395,000
3000 E 112th Avenue #85, Northglenn, CO 80233
2beds
1,218sqft
Townhouse
Built in 2002
2,613 Square Feet Lot
$391,100 Zestimate®
$324/sqft
$2,079 Estimated rent
Home value
$391,100
$372,000 - $411,000
$2,079/mo
Zestimate® history
Owner options
List your home for rent
$2,079/mo
Rent Zestimate®
Find your next renter with Zillow Rental Manager. Plus, with online applications, you can quickly screen prospective tenants – for free.
$2,079/mo
Rent Zestimate®
Refinance and save
$2,610/mo
Est. payment
Refinancing to a lower rate could help reduce your monthly payments and save thousands over the life of the loan.
$2,610/mo
Est. payment
Explore your selling options
Work with a Zillow partner agent
Leverage their expertise and Zillow's premium Showcase listings to get your home seen by more buyers.
Get startedList with your own agent
Get your home in front of millions of buyers by listing it on Zillow.
Learn how to do itSell it yourself
Take full control of how buyers see your home on Zillow by listing For Sale by Owner (FSBO).
List your homeWhat's special
Zillow last checked:
Listing updated:
Listed by:
Nicole A Galluzzo 303-902-1091 ColoradoHomeswithNicole@gmail.com,
HomeSmart
Bought with:
Christina Roberts
Your Castle Realty LLC
Source: REcolorado as distributed by MLS GRID,MLS#: 2340921
Facts & features
Interior
Bedrooms & bathrooms
- Bedrooms: 2
- Bathrooms: 2
- Full bathrooms: 2
- Main level bathrooms: 2
- Main level bedrooms: 2
Primary bedroom
- Description: Great Space With Walk-In Closet, Ceiling Fan, And 2 Large Windows
- Level: Main
- Area: 195 Square Feet
- Dimensions: 15 x 13
Bedroom
- Description: Laminate Flooring With Great Natural Light
- Level: Main
- Area: 156 Square Feet
- Dimensions: 12 x 13
Primary bathroom
- Description: 5 Piece Bathroom -Dual Sinks And Garden Soaking Tub. Great Natural Light
- Level: Main
- Area: 90 Square Feet
- Dimensions: 9 x 10
Bathroom
- Level: Main
- Area: 40 Square Feet
- Dimensions: 8 x 5
Dining room
- Description: Beautiful Wood Floors - Deck Access
- Level: Main
- Area: 143 Square Feet
- Dimensions: 11 x 13
Kitchen
- Description: Granite Countertops- All Appliances Included
- Level: Main
- Area: 120 Square Feet
- Dimensions: 12 x 10
Laundry
- Description: Access Off Garage -Perfect Mud Room- W/D Included
- Level: Main
- Area: 36 Square Feet
- Dimensions: 6 x 6
Living room
- Description: Beautiful Wood Floors, Great Natural Light & Gas Fireplace
- Level: Main
- Area: 156 Square Feet
- Dimensions: 12 x 13
Loft
- Description: Rare Unit That Has Loft With No Access (Please Ask For Details)
Heating
- Forced Air
Cooling
- Central Air
Appliances
- Included: Dishwasher, Disposal, Dryer, Microwave, Oven, Range, Refrigerator, Washer
- Laundry: In Unit
Features
- Ceiling Fan(s), Entrance Foyer, Five Piece Bath, Granite Counters, High Ceilings, No Stairs, Open Floorplan, Pantry, Primary Suite, Walk-In Closet(s)
- Flooring: Carpet, Laminate, Wood
- Windows: Double Pane Windows
- Basement: Crawl Space
- Number of fireplaces: 1
- Fireplace features: Gas, Living Room
- Common walls with other units/homes: End Unit
Interior area
- Total structure area: 1,218
- Total interior livable area: 1,218 sqft
- Finished area above ground: 1,218
Property
Parking
- Total spaces: 2
- Parking features: Concrete
- Attached garage spaces: 2
Features
- Levels: One
- Stories: 1
- Entry location: Ground
- Patio & porch: Deck
- Fencing: None
Lot
- Size: 2,613 Square Feet
- Features: Landscaped, Master Planned
Details
- Parcel number: R0125094
- Zoning: Res
- Special conditions: Standard
Construction
Type & style
- Home type: Townhouse
- Architectural style: Contemporary
- Property subtype: Townhouse
- Attached to another structure: Yes
Materials
- Frame, Stone
- Foundation: Concrete Perimeter
- Roof: Composition
Condition
- Year built: 2002
Utilities & green energy
- Sewer: Public Sewer
- Water: Public
- Utilities for property: Cable Available, Electricity Connected, Natural Gas Connected, Phone Available
Community & HOA
Community
- Security: Carbon Monoxide Detector(s), Smoke Detector(s)
- Subdivision: Homestead At Seven Stones
HOA
- Has HOA: Yes
- Amenities included: Park, Parking
- Services included: Exterior Maintenance w/out Roof, Maintenance Grounds, Snow Removal, Trash
- HOA fee: $230 monthly
- HOA name: Homestead
- HOA phone: 303-457-1444
Location
- Region: Northglenn
Financial & listing details
- Price per square foot: $324/sqft
- Tax assessed value: $402,000
- Annual tax amount: $2,121
- Date on market: 5/30/2024
- Listing terms: Cash,Conventional,FHA,VA Loan
- Exclusions: Sellers Personal Possessions And Staging Items.
- Ownership: Estate
- Electric utility on property: Yes
- Road surface type: Paved
Price history
| Date | Event | Price |
|---|---|---|
| 7/12/2024 | Sold | $395,000-1.2%$324/sqft |
Source:  REcolorado as distributed by MLS GRID #2340921 Report a problem REcolorado as distributed by MLS GRID #2340921 Report a problem | ||
| 6/8/2024 | Contingent | $399,900$328/sqft |
Source:  HomeSmart #2340921 Report a problem HomeSmart #2340921 Report a problem | ||
| 6/8/2024 | Pending sale | $399,900$328/sqft |
Source: REcolorado as distributed by MLS GRID #2340921 Report a problem | ||
| 5/30/2024 | Listed for sale | $399,900+108.6%$328/sqft |
Source: REcolorado as distributed by MLS GRID #2340921 Report a problem | ||
| 12/4/2002 | Sold | $191,713$157/sqft |
Source: Public Record Report a problem | ||
Public tax history
| Year | Property taxes | Tax assessment |
|---|---|---|
| 2025 | $2,950 +39.1% | $25,130 -11.5% |
| 2024 | $2,121 +19% | $28,410 |
| 2023 | $1,782 -3.1% | $28,410 +34.9% |
| 2022 | $1,839 | $21,060 -2.8% |
| 2021 | -- | $21,660 +5.9% |
| 2020 | $1,688 | $20,460 -0.2% |
| 2019 | $1,688 +14.9% | $20,500 +11.4% |
| 2018 | $1,469 | $18,400 |
| 2017 | $1,469 | $18,400 +24.4% |
| 2016 | -- | $14,790 |
| 2015 | $915 | $14,790 +24% |
| 2014 | -- | $11,930 |
| 2013 | -- | $11,930 -7.4% |
| 2012 | -- | $12,880 |
| 2011 | -- | $12,880 -9.6% |
| 2010 | -- | $14,250 |
| 2009 | -- | $14,250 -10.5% |
| 2008 | -- | $15,920 |
| 2007 | -- | $15,920 +4.9% |
| 2006 | -- | $15,180 |
| 2005 | -- | $15,180 -1.4% |
| 2004 | -- | $15,400 +1.4% |
| 2003 | $562 +6.4% | $15,180 +201.8% |
| 2002 | $528 +45028.2% | $5,030 +50200% |
| 2001 | $1 | $10 |
Find assessor info on the county website
Neighborhood: 80233
Nearby homes
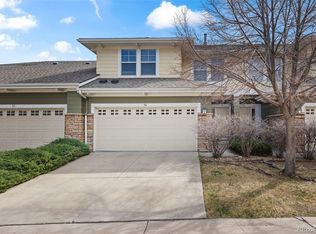
- $425,0003 bd3 ba1.4k sqft3000 112th Ave #86, Northglenn, CO 80233Sold
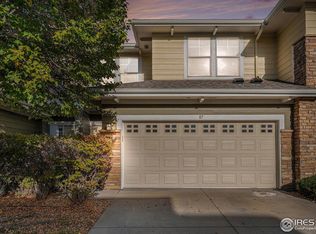
- $430,0003 bd3 ba1.4k sqft3000 112th Ave #87, Northglenn, CO 80233Sold
- $430,0003 bd3 ba1.4k sqft3000 112th Ave UNIT 82, Northglenn, CO 80233Sold

- $455,0003 bd3 ba1.5k sqft3000 112th Ave #81, Northglenn, CO 80233Sold

- $420,6003 bd3 ba1.5k sqft3000 112th Ave #75, Northglenn, CO 80233Off Market
- $351,5002 bd2 ba1.2k sqft3000 112th Ave UNIT 1, Northglenn, CO 80233Off Market
- $396,8003 bd2 ba1.4k sqft3000 112th Ave UNIT 7, Northglenn, CO 80233Off Market
- $420,6003 bd3 ba1.5k sqft3000 112th Ave UNIT 8, Northglenn, CO 80233Off Market
Nearby schools
GreatSchools rating
- 6/10Stellar Elementary SchoolGrades: K-5Distance: 1.7 mi
- 4/10Northglenn Middle SchoolGrades: 6-8Distance: 1.1 mi
- 2/10Thornton High SchoolGrades: 9-12Distance: 2.7 mi
Schools provided by the listing agent
- Elementary: Stellar
- Middle: Northglenn
- High: Thornton
- District: Adams 12 5 Star Schl
Source: REcolorado as distributed by MLS GRID. This data may not be complete. We recommend contacting the local school district to confirm school assignments for this home.
Get a cash offer in 3 minutes
Find out how much your home could sell for in as little as 3 minutes with a no-obligation cash offer.
Estimated market value
$391,100
Get a cash offer in 3 minutes
Find out how much your home could sell for in as little as 3 minutes with a no-obligation cash offer.
Estimated market value
$391,100
- Colorado
- Adams County
- Northglenn
- 80233
- 3000 E 112th Avenue Unit 85
Nearby cities
Nearby zip codes
Other Northglenn Topics
