Skip main navigation
Off market
  • $1,654,900

    3000 12th St S, Arlington, VA 22204

    5beds
    4,015sqft
    SingleFamily
    Built in 2015
    7,805 Square Feet Lot
    $1,654,900 Zestimate®
    $412/sqft
    $6,970 Estimated rent

    Home value

    $1,654,900

    $1.57M - $1.74M

    $6,970/mo

    Zestimate® history
    Loading
    Loading...

    Owner options

    List your home for rent

    $6,970/mo

    Rent Zestimate®

    Find your next renter with Zillow Rental Manager. Plus, with online applications, you can quickly screen prospective tenants – for free.

    Learn more

    $6,970/mo

    Rent Zestimate®

    Refinance and save

    $8,334/mo

    Est. payment

    Refinancing to a lower rate could help reduce your monthly payments and save thousands over the life of the loan.

    See today's rates

    $8,334/mo

    Est. payment

    Explore your selling options

    Work with a Zillow partner agent

    Leverage their expertise and Zillow's premium Showcase listings to get your home seen by more buyers.

    Get started

    List with your own agent

    Get your home in front of millions of buyers by listing it on Zillow.

    Learn how to do it

    Sell it yourself

    Take full control of how buyers see your home on Zillow by listing For Sale by Owner (FSBO).

    List your home

    What's special

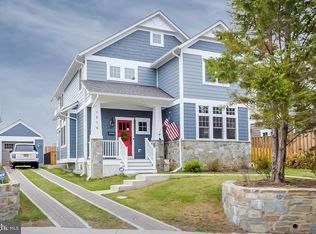
    Absolutely stunning Craftsman-style house only 5 years old, in the heart of South Arlington. A stone's throw to the Arlington Cinema and Draft House and Penrose Square shops/restaurants. The Columbia Pike Farmer's Market is just around the corner. Amazing location and 10 mins away to Amazon's new HQ2. Five bedrooms (4 upstairs) 4.5 Bath (3 upstairs). Close to 4500 square feet; fully finished basement with walkout stairs and 5th bedroom plus office/den, theater room, and a great Rec-Room. Two gas fireplaces (in the Living and Family Rooms), built-ins in the Family Room with soft close doors, 2.5 car garage. Viking stainless steel appliances, hardwood floors on the main and upper levels, quartz countertops, 5/8 drywall throughout (noise dampening and fire rated) Double hung windows, custom trims, baseboards and crown molding, lots of storage space, and pristine in every way. The finishes in this house are not your typical builder finishes as they are very high end and custom.

    This property is off market, which means it's not currently listed for sale or rent on Zillow. This may be different from what's available on other websites or public sources.

    Facts & features

    Interior

    Bedrooms & bathrooms
    • Bedrooms: 5
    • Bathrooms: 5
    • Full bathrooms: 4
    • 1/2 bathrooms: 1
    Heating
    • Forced air, Heat pump, Gas
    Cooling
    • Central
    Appliances
    • Included: Dishwasher, Dryer, Garbage disposal, Microwave, Range / Oven, Refrigerator, Washer
    Features
    • Ceiling Fan(s), Kitchen Island, Window Treatments, Pantry, Built-Ins, Eat-in Kitchen, Crown Molding, Carpet, Open Floorplan, Wood Floors, Breakfast Area, Kitchen - Table Space, Kitchen - Gourmet, Family Room Off Kitchen, Chair Railings, Attic/House Fan, Primary Bath(s)
    • Flooring: Hardwood
    • Has fireplace: Yes
    Interior area
    • Total interior livable area: 4,015 sqft
    • Finished area below ground: 1095

    Property

    Parking
    • Total spaces: 4
    • Parking features: Garage - Attached
    Accessibility
    • Accessibility features: Other
    Features
    • Exterior features: Cement / Concrete
    Lot
    • Size: 7,805 sqft
    Details
    • Parcel number: 32026012
    • Special conditions: Standard

    Construction

    Type & style
    • Home type: SingleFamily
    • Architectural style: Craftsman
    Materials
    • Roof: Composition
    Condition
    • Year built: 2015

    Community & neighborhood

    Location
    • Region: Arlington

    Other

    Other facts
    • Appliances: Dishwasher, Refrigerator, Disposal, Built-in Microwave, Exhaust Fan, Water Heater, Dryer, Microwave, Washer, Range Hood, Built-In Range, Bar Fridge, Oven/Range - Gas
    • FireplaceYN: true
    • InteriorFeatures: Ceiling Fan(s), Kitchen Island, Window Treatments, Pantry, Built-Ins, Eat-in Kitchen, Crown Molding, Carpet, Open Floorplan, Wood Floors, Breakfast Area, Kitchen - Table Space, Kitchen - Gourmet, Family Room Off Kitchen, Chair Railings, Attic/House Fan, Primary Bath(s)
    • GarageYN: true
    • AttachedGarageYN: true
    • HeatingYN: true
    • CoolingYN: true
    • StructureType: Detached
    • Heating: Zoned, Heat Pump, 90% Forced Air
    • Cooling: Heat Pump, Central Air
    • StoriesTotal: 3
    • ArchitecturalStyle: Craftsman
    • SpecialListingConditions: Standard
    • ConstructionMaterials: Cement Siding, HardiPlank Type
    • CoveredSpaces: 2
    • ParkingFeatures: Off Street, Attached Garage, Garage Door Opener
    • BelowGradeFinishedArea: 1095
    • AccessibilityFeatures: Other
    • MlsStatus: Pending
    • TaxAnnualAmount: 12682.0

    Price history

    DateEventPrice
    11/2/2020Sold$1,280,000-1.5%$319/sqft
    Source: Public Record Report a problem
    9/22/2020Pending sale$1,299,999$324/sqft
    Source: RE/MAX Allegiance #VAAR164586 Report a problem
    9/17/2020Price change$1,299,999-3.7%$324/sqft
    Source: RE/MAX Allegiance #VAAR164586 Report a problem
    7/24/2020Pending sale$1,350,000$336/sqft
    Source: RE/MAX Allegiance #VAAR164586 Report a problem
    6/26/2020Listed for sale$1,350,000+6.3%$336/sqft
    Source: RE/MAX Allegiance #VAAR164586 Report a problem
    10/2/2015Sold$1,270,000$316/sqft
    Source: Public Record Report a problem

    Public tax history

    YearProperty taxesTax assessment
    2025$15,685 +3.6%$1,518,400 +3.6%
    2024$15,133 +8%$1,465,000 +7.6%
    2023$14,017 +3%$1,360,900 +3%
    2022$13,603 +4.6%$1,320,700 +4.6%
    2021$13,007 +2.6%$1,262,800 +2.2%
    2020$12,682 -0.4%$1,236,100 -0.4%
    2019$12,732 +5%$1,240,900 +3%
    2018$12,125 -2.6%$1,205,300 -2.6%
    2017$12,444 +5.3%$1,237,000 +3.7%
    2016$11,821 +177.2%$1,192,800 +178.6%
    2015$4,264 $428,100

    Find assessor info on the county website

    Neighborhood: Douglas Park

    Nearby schools

    GreatSchools rating
    Schools provided by the listing agent
    • Elementary: DREW
    • Middle: JEFFERSON
    • High: WAKEFIELD
    • District: ARLINGTON COUNTY PUBLIC SCHOOLS

    Source: The MLS. This data may not be complete. We recommend contacting the local school district to confirm school assignments for this home.

    Get a cash offer in 3 minutes
    Find out how much your home could sell for in as little as 3 minutes with a no-obligation cash offer.
    Estimated market value
    $1,654,900
    Get a cash offer in 3 minutes
    Find out how much your home could sell for in as little as 3 minutes with a no-obligation cash offer.
    Estimated market value
    $1,654,900