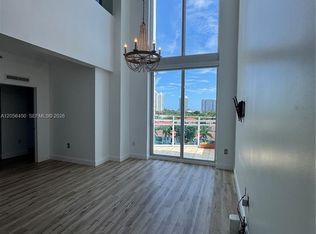
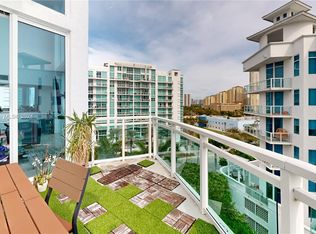
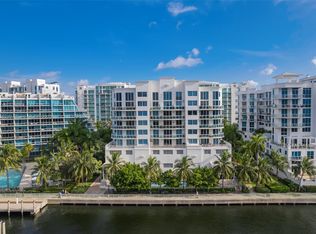
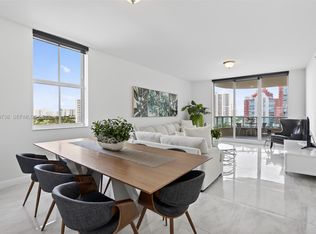
Experience luxury living in this elegant loft-style, two-story waterfront penthouse in the heart of Aventura! This 1,504 SF residence features soaring 20-foot ceilings, an open-concept layout, 2 bedroom suites, a spacious loft/den, and 2.5 baths. A marble foyer welcomes you into a light-filled living area with dramatic floor-to-ceiling impact windows. The private primary suite occupies the upper level and features its own terrace, a generous walk-in closet, and a spa-inspired marble bath. The first-floor guest suite offers direct access to a private balcony, while the versatile loft is ideal for a home office, media room, or additional living space. Custom blackout shades, designer window treatments, and a smart home system provide comfort and convenience. Enjoy two private balconies, two assigned garage parking spaces, and amenities including a pool, fitness center, and sauna. Ideally located just steps from Peace Park, the Aventura Arts & Cultural Center, top-rated schools, Aventura Mall, fine dining, golf, and only minutes from the beaches. Rarely available in this boutique community, this exceptional penthouse offers the perfect blend of luxury, style, and convenience. Vacant and move-in ready, don't miss the opportunity to make this residence your new home!
For sale
$679,000
3000 188th St #Penthouse 709, Miami, FL 33180
2beds
1,504sqft
:
Get pre-qualified$5,958/mo
Condominium
Built in 2007
-- sqft lot
$-- Zestimate®
$451/sqft
$1,302/mo HOA
What's special
Dramatic floor-to-ceiling impact windowsOpen-concept layoutCustom blackout shadesSmart home systemDesigner window treatmentsSpa-inspired marble bathFirst-floor guest suite
- 1 day |
- 179 |
- 16 |
Zillow last checked:
Listing updated:
Listed by:
Valentina Devia 561-901-1225,
United Realty Group Inc.
Source: MIAMI,MLS#: A12057377 Originating MLS: A-Miami Association of REALTORS
Originating MLS: A-Miami Association of REALTORSFacts & features
Interior
Bedrooms & bathrooms
- Bedrooms: 2
- Bathrooms: 3
- Full bathrooms: 2
- 1/2 bathrooms: 1
Rooms
- Room types: Den/Library/Office, Family Room, Loft, Media Room, Recreation Room
Heating
- Central, Electric
Cooling
- Ceiling Fan(s), Central Air, Electric
Appliances
- Included: Dishwasher, Disposal, Dryer, Electric Range, Electric Water Heater, Microwave, Refrigerator, Washer
Features
- Lobby, Elevator, Other, Pantry, Split Bedroom, Volume Ceilings, Walk-In Closet(s), Storage
- Flooring: Carpet, Marble
- Doors: High Impact Doors
- Windows: Clear Impact Glass, Complete Impact Glass, Blinds, High Impact Windows, Impact Glass
Interior area
- Total structure area: 1,504
- Total interior livable area: 1,504 sqft
Video & virtual tour
Property
Parking
- Total spaces: 2
- Parking features: 2 Or More Spaces, Assigned, Covered, No Rv/Boats, No Trucks/Trailers, Garage Door Opener
- Attached garage spaces: 2
Accessibility
- Accessibility features: Accessible Elevator Installed
Features
- Levels: Split Level
- Exterior features: Balcony
- Pool features: Association
- Has view: Yes
- View description: Canal, Skyline
- Has water view: Yes
- Water view: Canal
- Waterfront features: Canal Front
Details
- Parcel number: 2822030810370
Construction
Type & style
- Home type: Condo
- Architectural style: Split Level
- Property subtype: Condominium
- Attached to another structure: Yes
Materials
- Concrete Block Construction
Condition
- Year built: 2007
Utilities & green energy
Green energy
- Energy efficient items: Lighting
Community & HOA
Community
- Security: Fire Sprinkler System, Fire Alarm, Owned Burglar Alarm, Smoke Detector, Card Entry, Phone Entry, Secured Garage/Parking
- Application fee: $150
- Subdivision: Eastside At Aventura Cond
HOA
- Has HOA: Yes
- Amenities included: Bike Storage, Community Room, Elevator(s), Fitness Center, Exterior Lighting, Pool, Sauna, Trash
- HOA fee: $1,302 monthly
Location
- Region: Miami
Financial & listing details
- Price per square foot: $451/sqft
- Annual tax amount: $8,152
- Date on market: 7/22/2026
- Listing terms: All Cash,Conventional
Estimated market value
Not available
Estimated sales range
Not available
Not available
Price history
| Date | Event | Price |
|---|---|---|
| 7/22/2026 | Listed for sale | $679,000$451/sqft |
Source:  MIAMI #A12057377 Report a problem MIAMI #A12057377 Report a problem | ||
Public tax history
Tax history is unavailable.
Monthly payment
Est. payment
Payment breakdown
Explore the cost of this home by adjusting the details. Changes won't be saved.Climate risks
Neighborhood: 33180
Nearby schools
GreatSchools rating
- 8/10Aventura Waterways K-8 CenterGrades: PK-8Distance: 1.7 mi
- 4/10Dr Michael M. Krop Senior High SchoolGrades: 9-12Distance: 2.8 mi
- 5/10Highland Oaks Middle SchoolGrades: 6-8Distance: 1.4 mi
Schools provided by the listing agent
- Elementary: Aventura Waterways
- Middle: Highland Oaks
Source: MIAMI. This data may not be complete. We recommend contacting the local school district to confirm school assignments for this home.
- $3,4002 bd3 ba1.3k sqft3000 NE 188th St APT 707, Aventura, FL 33180For Rent
- $495,0002 bd2 ba1.3k sqft3000 NE 188th St APT 706, Aventura, FL 33180For Sale

- $745,0003 bd3 ba1.7k sqft3000 NE 188th St APT 711, Aventura, FL 33180Sold
- $550,0002 bd2 ba1.2k sqft3000 188th St #302, Aventura, FL 33180Sold
- $741,4003 bd3 ba1.7k sqft3000 NE 188th St #PENTHOUSE 701, Miami, FL 33180Off Market
- $434,1002 bd2 ba1.3k sqft3000 NE 188th St #PENTHOUSE 706, Miami, FL 33180Off Market
- $700,0003 bd3 ba1.7k sqft3000 188th St APT 701, Aventura, FL 33180Sold
- $472,4002 bd3 ba1.5k sqft3000 NE 188 St 702 #702, Aventura, FL 33180Off Market
A local agent can set up tours, give advice and negotiate with sellers.
Similar homes
- $755,0003 bd3 ba1.6k sqftTurnberry Village, Aventura, FL 33180For Sale

 MLS ID #A12056864, Luis Urcuyo, Beachfront Realty Inc. MIAMI
 - $645,0003 bd3 ba1.3k sqftUptown Marina Lofts Condo, Aventura, FL 33180For Sale
 MLS ID #A12022587, Juliana Tobon, Cervera Real Estate Inc. MIAMI
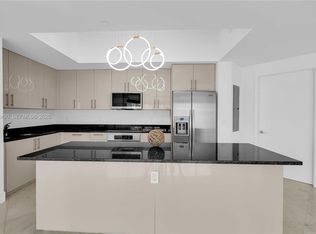
 - $695,0002 bd3 ba1.4k sqftThe Atrium At Aventura, Miami, FL 33180For Sale
 MLS ID #A11931490, Angelina Bit, LoKation. MIAMI
 - $635,0002 bd3 ba1.6k sqftAventura Marina, Aventura, FL 33180For Sale
 MLS ID #A11930738, Denise Rubin, Coldwell Banker Realty. MIAMI
 - $600,0002 bd3 ba1.6k sqftAventura Marina, Aventura, FL 33180For SaleMLS ID #A11995356, Rafael Szydlowski PA, Coldwell Banker Realty. MIAMI
- $749,0003 bd3 ba2k sqftAventura Marina, Aventura, FL 33180For SaleMLS ID #A11933702, Stoyanka Petrova, Real Estates Market, LLC. MIAMI
- $525,0002 bd3 ba1.3k sqftAlaqua, Aventura, FL 33180For SaleMLS ID #A11984199, Sara Ludmir, Coldwell Banker Realty. MIAMI
- $798,0003 bd3 ba1.7k sqftThe Atrium At Aventura, Aventura, FL 33180For SaleMLS ID #A12001395, Marta Kottar, One Sotheby's International Realty. MIAMI
- $729,0003 bd3 ba1.6k sqftTurnberry Village, Aventura, FL 33180For SaleMLS ID #A11947188, Daniel Alitenssi, Prime International Associates Inc. MIAMI
- $599,9993 bd3 ba1.5k sqftTurnberry Vlg, Aventura, FL 33180For SaleMLS ID #A12037313, Mario Ojeda, Ojeda Lazar Real Estate Inc. MIAMI
- $735,0003 bd3 ba1.6k sqftTurnberry Village, Aventura, FL 33180For SaleMLS ID #A11963473, Arthur Shabetayev, Cardinal Realty Group, LLC.. MIAMI
- $595,0002 bd2 ba1.3k sqftTurnberry Village, Aventura, FL 33180For SaleMLS ID #A11892529, Lucas Libedinsky, Miami R.E. Investments, LLC.. MIAMI
- $575,0002 bd2 ba1.3k sqftTurnberry Village, Aventura, FL 33180For SaleMLS ID #A11997973, Angela Matusian, Miami Residence Inc.. MIAMI
- $499,0002 bd2 ba1.4k sqftTurnberry Village N Tower, Aventura, FL 33180For SaleMLS ID #A12044035, Milene Yohros, Elite International Realty Inc. MIAMI
- $525,0002 bd2 ba1.1k sqftMystic Pointe, Aventura, FL 33180For SaleMLS ID #A12008686, David Saka, Related General Realty, LLC.. MIAMI
- $430,0002 bd2 ba1.1k sqftVenture At Aventura, Miami, FL 33180For SaleMLS ID #A11979523, Sandra Camacho, Fortune Christie's International Real Estate. MIAMI
- $599,0002 bd2 ba1.5k sqftSouth Tower At The Point, Aventura, FL 33180For SaleMLS ID #A11812777, Paola Wagener PA, Charles Rutenberg Realty FTL. MIAMI
- $798,0002 bd3 ba1.9k sqftTerraces North Turnberry, Aventura, FL 33180For SaleMLS ID #A11974391, Rafael Szydlowski PA, Coldwell Banker Realty. MIAMI
- $485,0002 bd2 ba992 sqftWaterview Condo, Aventura, FL 33180For SaleMLS ID #A12049391, Dean Dworkin, Beachfront Realty Inc. MIAMI
- $520,0002 bd2 ba1.3k sqftTurnberry Village, Aventura, FL 33180For SaleMLS ID #A11911855, Alexandra Sierra, Compass Florida, LLC. MIAMI
