Skip main navigation
Sold for $680,000
  • $680,000

    3000 Acorn Hill Dr, Westminster, MD 21158

    4beds
    3,112sqft
    Single Family Residence
    Built in 2002
    1.41 Acres Lot
    $695,000 Zestimate®
    $219/sqft
    $3,587 Estimated rent

    Home value

    $695,000

    $660,000 - $730,000

    $3,587/mo

    Zestimate® history
    Loading
    Loading...

    Owner options

    List your home for rent

    $3,587/mo

    Rent Zestimate®

    Find your next renter with Zillow Rental Manager. Plus, with online applications, you can quickly screen prospective tenants – for free.

    Learn more

    $3,587/mo

    Rent Zestimate®

    Refinance and save

    $4,142/mo

    Est. payment

    Refinancing to a lower rate could help reduce your monthly payments and save thousands over the life of the loan.

    See today's rates

    $4,142/mo

    Est. payment

    Explore your selling options

    Work with a Zillow partner agent

    Leverage their expertise and Zillow's premium Showcase listings to get your home seen by more buyers.

    Get started

    List with your own agent

    Get your home in front of millions of buyers by listing it on Zillow.

    Learn how to do it

    Sell it yourself

    Take full control of how buyers see your home on Zillow by listing For Sale by Owner (FSBO).

    List your home

    What's special

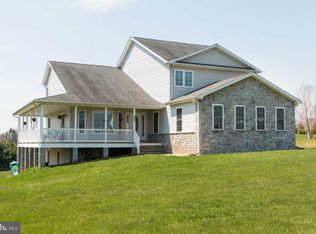
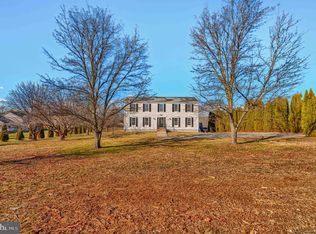
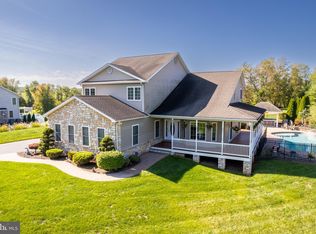
    Welcome to 3000 Acorn Hill in Westminster, MD—a home where style, comfort, and functionality meet. This stunning single-family home offers an abundance of features designed to enhance your lifestyle. As you enter, you'll immediately notice the warm glow of hardwood floors that flow seamlessly throughout the main level. The soaring vaulted ceilings add a sense of grandeur and openness to the living spaces. A convenient half bath is thoughtfully placed near the entrance, and the laundry room, located just off the attached 2-car garage, adds a layer of practicality to your daily routine. The heart of the home is the kitchen and family room combo, a perfect space for gathering and entertaining. The family room, anchored by a cozy gas fireplace, invites you to relax and unwind. The kitchen is a chef's delight, equipped with modern stainless steel appliances and elegant marble tile countertops. Whether you're preparing a quick meal or hosting a dinner party, this space is designed to impress. Just off the kitchen, step outside onto the oversized Teck deck, complete with a pergola. This outdoor oasis is perfect for summer barbecues, al fresco dining, or simply enjoying the tranquility of your private backyard. Upstairs, the home offers three generously sized bedrooms and two full baths, each featuring custom tile work that adds a touch of luxury. The primary suite is a true retreat, featuring a vaulted ceiling that enhances the room's spaciousness, a walk-in closet, and a stunning ensuite bath. The primary bath is designed with relaxation in mind, offering a custom tile shower, a large soaking tub for those peaceful moments, and dual vanity sinks that provide ample space for your morning routine. The lower level of this home is fully finished, offering versatile space that can be tailored to your needs. Whether you're looking for a guest suite, a home office, or a recreational area, this level has it all. It includes an additional bedroom and a Jack and Jill custom tile bath, ensuring comfort and privacy for your guests. The walk-out level provides easy access to the expansive backyard, where you'll find an above-ground pool with a tanning deck—perfect for those hot summer days. The backyard is fully equipped with two sheds for storage, a charming playhouse, and a swing set, making it an ideal space for children and outdoor activities. With parking for multiple vehicles and a spacious 2-car garage, this home offers the convenience and comfort you've been searching for. 3000 Acorn Hill is not just a house; it's a place where memories are made, and dreams are realized. Don’t miss the opportunity to make this exceptional property your forever home.

    Zillow last checked:

    Listing updated:

    Listed by:

    R.J. Breeden 410-929-2491,

    Berkshire Hathaway HomeServices Homesale Realty

    Bought with:

    Tony Migliaccio, 510689

    Long & Foster Real Estate, Inc.

    Source: Bright MLS,MLS#: MDCR2021806MLS Logo

    Facts & features

    Interior

    Bedrooms & bathrooms
    • Bedrooms: 4
    • Bathrooms: 4
    • Full bathrooms: 3
    • 1/2 bathrooms: 1
    • Main level bathrooms: 1
    Rooms
    • Room types: Living Room, Dining Room, Primary Bedroom, Bedroom 2, Bedroom 3, Bedroom 4, Kitchen, Game Room, Family Room, In-Law/auPair/Suite, Laundry, Other, Storage Room, Bathroom 2, Primary Bathroom
    Basement
    • Area: 1160
    Heating
    • Forced Air, Heat Pump, Zoned, Oil
    Cooling
    • Ceiling Fan(s), Central Air, Electric
    Appliances
    • Included: Dishwasher, Dryer, Exhaust Fan, Extra Refrigerator/Freezer, Ice Maker, Microwave, Oven/Range - Electric, Refrigerator, Washer, Electric Water Heater, Water Heater
    • Laundry: Washer/Dryer Hookups Only, Laundry Room
    Features
    • Family Room Off Kitchen, Kitchen - Gourmet, Dining Area, Breakfast Area, Upgraded Countertops, Primary Bath(s), Curved Staircase, Wainscotting, Open Floorplan, Vaulted Ceiling(s)
    • Flooring: Wood
    • Doors: Sliding Glass
    • Windows: Screens, Window Treatments
    • Basement: Rear Entrance,Full,Finished
    • Number of fireplaces: 1
    Interior area
    • Total structure area: 3,376
    • Total interior livable area: 3,112 sqft
    • Finished area above ground: 2,216
    • Finished area below ground: 896

    Property

    Parking
    • Total spaces: 2
    • Parking features: Garage Door Opener, Garage Faces Front, Off Street, Attached
    • Attached garage spaces: 2
    Accessibility
    • Accessibility features: None
    Features
    • Levels: Three
    • Stories: 3
    • Patio & porch: Deck, Porch
    • Has private pool: Yes
    • Pool features: Above Ground, Private
    • Has view: Yes
    • View description: Pasture
    Lot
    • Size: 1.41 Acres
    • Features: Cul-De-Sac
    Details
    • Additional structures: Above Grade, Below Grade
    • Parcel number: 0706065708
    • Zoning: AGRIC
    • Special conditions: Standard

    Construction

    Type & style
    • Home type: SingleFamily
    • Architectural style: Colonial
    • Property subtype: Single Family Residence
    Materials
    • Vinyl Siding, Stone
    • Foundation: Block
    Condition
    • Excellent
    • New construction: No
    • Year built: 2002

    Utilities & green energy

    • Sewer: Private Septic Tank
    • Water: Well

    Community & HOA

    Community
    • Subdivision: Manchester Election District
    HOA
    • Has HOA: No
    Location
    • Region: Westminster

    Financial & listing details

    • Price per square foot: $219/sqft
    • Tax assessed value: $468,167
    • Annual tax amount: $5,350
    • Date on market: 8/16/2024
    • Listing agreement: Exclusive Right To Sell
    • Inclusions: Pergola
    • Exclusions: Refrigerator And Freezer In Garage
    • Ownership: Fee Simple

    Price history

    DateEventPrice
    10/25/2024Sold$680,000+0.8%$219/sqft
    Source: Bright MLS #MDCR2021806 Report a problem
    9/9/2024Pending sale$674,900$217/sqft
    Source: Bright MLS #MDCR2021806 Report a problem
    9/5/2024Price change$674,900-3.6%$217/sqft
    Source: Bright MLS #MDCR2021806 Report a problem
    8/16/2024Listed for sale$699,900+78.3%$225/sqft
    Source: Bright MLS #MDCR2021806 Report a problem
    5/13/2016Sold$392,500-0.6%$126/sqft
    Source: Public Record Report a problem
    4/7/2016Price change$395,000+2.6%$127/sqft
    Source: Coldwell Banker Residential Brokerage - Carroll County Regional Office #CR9608075 Report a problem
    3/28/2016Price change$385,000-2.5%$124/sqft
    Source: Coldwell Banker Residential Brokerage - Carroll County Regional Office #CR9608075 Report a problem
    2/28/2016Listed for sale$395,000+9.7%$127/sqft
    Source: Coldwell Banker Residential Brokerage - Carroll County Regional Office #CR9608075 Report a problem
    8/4/2003Sold$360,000+620%$116/sqft
    Source: Public Record Report a problem
    4/11/2001Sold$50,000$16/sqft
    Source: Public Record Report a problem

    Public tax history

    YearProperty taxesTax assessment
    2025$5,882 +11.2%$515,200 +10%
    2024$5,290 +11.2%$468,167 +11.2%
    2023$4,759 +12.6%$421,133 +12.6%
    2022$4,227 +0.7%$374,100 +0.7%
    2021$4,197 +0.7%$371,400 +0.7%
    2020$4,166 +0.7%$368,700 +0.7%
    2019$4,136 +3.2%$366,000 +3.2%
    2018$4,007 +3.3%$354,567 +3.3%
    2017$3,877 $343,133 +3.4%
    2016-- $331,700
    2015-- $331,700
    2014-- $331,700 -10.4%
    2013-- $370,100
    2012-- $370,100
    2011-- $370,100 -21.3%
    2010-- $470,280 +8.6%
    2009-- $432,856 +9.5%
    2008-- $395,433 +10.5%
    2007-- $358,010 +14.7%
    2006-- $312,192 +17.2%
    2005-- $266,376 +20.8%
    2004-- $220,560 +2.7%
    2003-- $214,730 +321.3%
    2002-- $50,973 +7%
    2001-- $47,640
    Find assessor info on the county website

    Neighborhood: 21158

    Nearby schools

    GreatSchools rating
    Schools provided by the listing agent
    • High: Winters Mill
    • District: Carroll County Public Schools

    Source: Bright MLS. This data may not be complete. We recommend contacting the local school district to confirm school assignments for this home.

    Get a cash offer in 3 minutes
    Find out how much your home could sell for in as little as 3 minutes with a no-obligation cash offer.
    Estimated market value
    $695,000
    Get a cash offer in 3 minutes
    Find out how much your home could sell for in as little as 3 minutes with a no-obligation cash offer.
    Estimated market value
    $695,000