Welcome to this stunning mid-century modern masterpiece, featured on an episode of Home Free in 2015. This truly one-of-a-kind home showcases distinctive architecture with dramatic asymmetrical ceilings and an abundance of natural light throughout. Nestled in sought-after East Cobb, the property is tucked away on a private lot with a large fenced backyard, mature landscaping, and even a charming treehouse—perfect for play or relaxing outdoors. An optional HOA offers access to a neighborhood pool for summer enjoyment. Step inside to an open, airy floor plan designed for modern living. The kitchen is a showstopper, featuring European Smeg appliances, a waterfall-edge island, gas cooking, and updated designer lighting. The space flows seamlessly into the dining and family rooms, highlighted by soaring ceilings and expansive windows. There is a half bath on this level as well with a wood design as a feature wall to match the style of the home. Upstairs, a versatile loft space provides endless possibilities—ideal for a second living area, playroom, bar, or entertainment space—complete with a cozy wood-burning fireplace for cooler months. The oversized primary suite offers a stylishly updated bath with a fresh, on-trend design. Two additional spacious bedrooms share a well-appointed full bath with ample vanity storage and a neutral palette. Additional features include hardwood floors throughout, a side-entry garage, brand new driveway, and fresh interior and exterior paint. Relax or entertain on the expansive deck, surrounded by nature. Don’t miss this rare opportunity—this home is truly special. Seller willing to pay closing costs with acceptable offer.
Closed
$450,000
3000 Alberta Dr, Marietta, GA 30062
3beds
2,200sqft
Single Family Residence, Residential
Built in 1976
10,092 Square Feet Lot
$449,900 Zestimate®
$205/sqft
$2,477 Estimated rent
Home value
$449,900
$423,000 - $481,000
$2,477/mo
Zestimate® history
Owner options
List your home for rent
$2,477/mo
Rent Zestimate®
Find your next renter with Zillow Rental Manager. Plus, with online applications, you can quickly screen prospective tenants – for free.
$2,477/mo
Rent Zestimate®
Refinance and save
$2,747/mo
Est. payment
Refinancing to a lower rate could help reduce your monthly payments and save thousands over the life of the loan.
$2,747/mo
Est. payment
Explore your selling options
Work with a Zillow partner agent
Leverage their expertise and Zillow's premium Showcase listings to get your home seen by more buyers.
Get startedList with your own agent
Get your home in front of millions of buyers by listing it on Zillow.
Learn how to do itSell it yourself
Take full control of how buyers see your home on Zillow by listing For Sale by Owner (FSBO).
List your homeWhat's special
Distinctive architectureCozy wood-burning fireplaceSoaring ceilingsDramatic asymmetrical ceilingsLarge fenced backyardWaterfall-edge islandNeutral palette
Zillow last checked:
Listing updated:
Listed by:
Lauren Pawelko,
Coldwell Banker Realty 770-889-3051
Bought with:
Whitney Kennedy, 355288
Weichert Realtors Prestige Partners
Source: FMLS GA,MLS#: 7745457
Facts & features
Interior
Bedrooms & bathrooms
- Bedrooms: 3
- Bathrooms: 3
- Full bathrooms: 2
- 1/2 bathrooms: 1
Rooms
- Room types: Loft
Primary bedroom
- Features: Other
- Level: Other
Bedroom
- Features: Other
Primary bathroom
- Features: Tub/Shower Combo
Dining room
- Features: Other
Kitchen
- Features: Breakfast Bar, Cabinets Stain, Eat-in Kitchen, Kitchen Island, Other Surface Counters, Pantry, View to Family Room
Heating
- Heat Pump, Natural Gas
Cooling
- Ceiling Fan(s), Heat Pump
Appliances
- Included: Dishwasher, Disposal, Gas Oven, Gas Water Heater, Microwave, Refrigerator
- Laundry: In Garage
Features
- Cathedral Ceiling(s), Entrance Foyer, Entrance Foyer 2 Story, High Ceilings 9 ft Main
- Flooring: Hardwood
- Windows: Insulated Windows
- Basement: None
- Number of fireplaces: 1
- Fireplace features: Gas Starter, Great Room
- Common walls with other units/homes: No Common Walls
Interior area
- Total structure area: 2,200
- Total interior livable area: 2,200 sqft
Property
Parking
- Total spaces: 2
- Parking features: Driveway, Garage, Garage Door Opener
- Garage spaces: 2
- Has uncovered spaces: Yes
Accessibility
- Accessibility features: None
Features
- Levels: Two
- Stories: 2
- Patio & porch: Deck
- Exterior features: Private Yard
- Pool features: None
- Spa features: None
- Fencing: None
- Has view: Yes
- View description: Other
- Waterfront features: None
- Body of water: None
Lot
- Size: 10,092 Square Feet
- Dimensions: 98 x 103
- Features: Back Yard, Level, Private
Details
- Additional structures: None
- Parcel number: 16059900150
- Other equipment: None
- Horse amenities: None
Construction
Type & style
- Home type: SingleFamily
- Architectural style: Contemporary
- Property subtype: Single Family Residence, Residential
Materials
- Cedar, Other
- Foundation: Slab
- Roof: Composition
Condition
- Resale
- New construction: No
- Year built: 1976
Utilities & green energy
- Electric: 110 Volts
- Sewer: Public Sewer
- Water: Public
- Utilities for property: Cable Available, Electricity Available, Natural Gas Available, Phone Available, Sewer Available, Underground Utilities, Water Available
Green energy
- Energy efficient items: None
- Energy generation: None
Community & HOA
Community
- Features: None
- Security: None
- Subdivision: Holly Springs
HOA
- Has HOA: No
Location
- Region: Marietta
Financial & listing details
- Price per square foot: $205/sqft
- Tax assessed value: $361,350
- Annual tax amount: $3,810
- Date on market: 4/15/2026
- Cumulative days on market: 21 days
- Electric utility on property: Yes
- Road surface type: Paved
Price history
| Date | Event | Price |
|---|---|---|
| 5/29/2026 | Sold | $450,000$205/sqft |
Source:  FMLS GA #7745457 Report a problem FMLS GA #7745457 Report a problem | ||
| 5/8/2026 | Pending sale | $450,000$205/sqft |
Source:  GAMLS #10722954 Report a problem GAMLS #10722954 Report a problem | ||
| 5/5/2026 | Price change | $450,000-3.2%$205/sqft |
Source: GAMLS #10722954 Report a problem | ||
| 5/1/2026 | Price change | $465,000-4.1%$211/sqft |
Source: GAMLS #10722954 Report a problem | ||
| 4/15/2026 | Listed for sale | $485,000+34.7%$220/sqft |
Source: GAMLS #10722954 Report a problem | ||
| 7/28/2021 | Sold | $360,000+10.8%$164/sqft |
Source: Public Record Report a problem | ||
| 6/23/2021 | Pending sale | $324,900$148/sqft |
Source:  RE/MAX International #8998918 Report a problem RE/MAX International #8998918 Report a problem | ||
| 6/18/2021 | Listed for sale | $324,900+14%$148/sqft |
Source: RE/MAX International #8998918 Report a problem | ||
| 4/1/2019 | Sold | $285,000+1.8%$130/sqft |
Source:  FMLS GA #6515995 Report a problem FMLS GA #6515995 Report a problem | ||
| 3/9/2019 | Pending sale | $279,900$127/sqft |
Source: Matt Hester & Assoc. #6515995 Report a problem | ||
| 3/8/2019 | Listed for sale | $279,900+20.1%$127/sqft |
Source: Harry Norman, REALTORS� #6515995 Report a problem | ||
| 12/21/2015 | Sold | $233,000-6.8%$106/sqft |
Source: FMLS GA #5611604 Report a problem | ||
| 11/12/2015 | Pending sale | $250,000$114/sqft |
Source: KELLER WILLIAMS REALTY ATL NORTH #5611604 Report a problem | ||
| 10/26/2015 | Listed for sale | $250,000+3.3%$114/sqft |
Source: KELLER WILLIAMS REALTY ATL NORTH #5611604 Report a problem | ||
| 10/7/2015 | Sold | $242,000+66.3%$110/sqft |
Source: Public Record Report a problem | ||
| 5/26/2015 | Sold | $145,554-10.3%$66/sqft |
Source: Public Record Report a problem | ||
| 4/22/2015 | Pending sale | $162,180$74/sqft |
Source: REALHOME SERVICES & SOLUTIONS #07425974 Report a problem | ||
| 3/28/2015 | Price change | $162,180+12.1%$74/sqft |
Source: REALHOME SERVICES & SOLUTIONS #07425974 Report a problem | ||
| 12/19/2014 | Price change | $144,723-10.4%$66/sqft |
Source: REALHome Services and Solutions Report a problem | ||
| 12/11/2014 | Listed for sale | $161,500-0.5%$73/sqft |
Source: REALHome Services and Solutions Report a problem | ||
| 8/5/2014 | Sold | $162,256+8.2%$74/sqft |
Source: Public Record Report a problem | ||
| 8/20/2013 | Listing removed | $1,350$1/sqft |
Source: Invitation Homes Report a problem | ||
| 8/17/2013 | Listed for rent | $1,350+8%$1/sqft |
Source: Invitation Homes Report a problem | ||
| 7/4/2013 | Listing removed | $1,250$1/sqft |
Source: Janet Whitfield Realty #5129991 Report a problem | ||
| 5/10/2013 | Listing removed | $149,900$68/sqft |
Source: Janet Whitfield Realty #5108958 Report a problem | ||
| 5/10/2013 | Listed for rent | $1,250$1/sqft |
Source: Janet Whitfield Realty #5129991 Report a problem | ||
| 4/4/2013 | Price change | $149,900+11.1%$68/sqft |
Source: Janet Whitfield Realty #5108958 Report a problem | ||
| 3/21/2013 | Listed for sale | $134,900-20.6%$61/sqft |
Source: Janet Whitfield Realty #5108958 Report a problem | ||
| 11/15/2005 | Sold | $170,000+106.1%$77/sqft |
Source: Public Record Report a problem | ||
| 6/7/1993 | Sold | $82,500$38/sqft |
Source: Public Record Report a problem | ||
Public tax history
| Year | Property taxes | Tax assessment |
|---|---|---|
| 2024 | $3,813 +19.7% | $144,540 +2.8% |
| 2023 | $3,185 -15.2% | $140,616 |
| 2022 | $3,754 +10.2% | $140,616 +25.3% |
| 2021 | $3,405 | $112,188 |
| 2020 | $3,405 +40.1% | $112,188 +11.8% |
| 2019 | $2,431 +10.3% | $100,376 +11.5% |
| 2018 | $2,204 | $89,992 +11.4% |
| 2017 | $2,204 +14.3% | $80,788 |
| 2016 | $1,929 +9.1% | $80,788 +34.7% |
| 2015 | $1,767 +44.3% | $59,988 +19.8% |
| 2014 | $1,225 -0.8% | $50,064 |
| 2013 | $1,235 -0.8% | $50,064 |
| 2012 | $1,246 -0.2% | $50,064 |
| 2011 | $1,248 -17.6% | $50,064 -18.8% |
| 2010 | $1,515 | $61,656 |
| 2009 | $1,515 +12.5% | $61,656 |
| 2006 | $1,347 -26.9% | $61,656 |
| 2005 | $1,842 | $61,656 |
| 2004 | $1,842 | $61,656 |
| 2003 | $1,842 +36% | $61,656 +36% |
| 2002 | $1,355 -0.5% | $45,348 |
| 2001 | $1,361 +3% | $45,348 |
| 2000 | $1,321 | $45,348 |
Find assessor info on the county website
Neighborhood: 30062
Nearby homes
- $375,0004 bd2 ba2.1k sqft3006 Alberta Dr, Marietta, GA 30062Sold

- $396,1003 bd3 ba1.4k sqft2980 Alberta Dr, Marietta, GA 30062Off Market
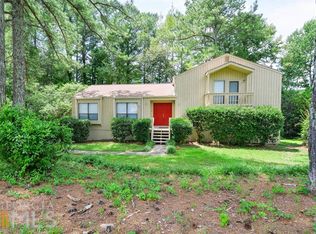
- $724,3004 bd4 ba3.5k sqft2465 Hampton Park Way, Marietta, GA 30062Off Market
- $3,2004 bd4 ba3.3k sqft2680 Hampton Park Dr, Marietta, GA 30062For Rent

- $638,4004 bd3 ba3.7k sqft2684 Hampton Park Dr, Marietta, GA 30062Off Market
- $771,2005 bd5 ba4.8k sqft2461 Hampton Park Way, Marietta, GA 30062Off Market
- $731,8004 bd4 ba3.4k sqft2688 Hampton Park Dr, Marietta, GA 30062Off Market
- $395,0003 bd2 ba1.7k sqft2991 Alberta Dr, Marietta, GA 30062Off Market
Nearby schools
GreatSchools rating
- 9/10Mountain View Elementary SchoolGrades: PK-5Distance: 1 mi
- 8/10Simpson Middle SchoolGrades: 6-8Distance: 1.2 mi
- 6/10Sprayberry High SchoolGrades: 9-12Distance: 1.2 mi
Schools provided by the listing agent
- Elementary: Mountain View - Cobb
- Middle: Simpson
- High: Sprayberry
Source: FMLS GA. This data may not be complete. We recommend contacting the local school district to confirm school assignments for this home.
Get a cash offer in 3 minutes
Find out how much your home could sell for in as little as 3 minutes with a no-obligation cash offer.
Estimated market value
$449,900
Get a cash offer in 3 minutes
Find out how much your home could sell for in as little as 3 minutes with a no-obligation cash offer.
Estimated market value
$449,900
- Georgia
- Cobb County
- Marietta
- 30062
- 3000 Alberta Dr
Nearby cities
Nearby neighborhoods
Nearby zip codes
Other Marietta Topics
