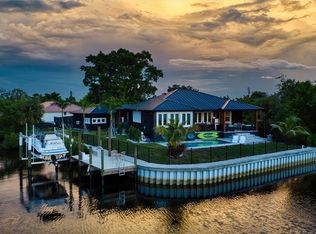
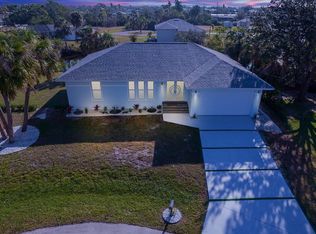
Under contract-accepting backup offers. WATERFRONT LIVING WITH SPACE, PRIVACY, AND TRUE FLORIDA FREEDOM! Welcome to this beautifully maintained, FULLY FURNISHED, 3 BEDROOM, 2 BATHROOM home situated on an OVERSIZED CUL-DE-SAC LOT with an IMPRESSIVE 211 FEET OF WATER FRONTAGE along INTERSECTING CANALS—offering the ultimate blend of privacy, views, and boating access in the heart of Punta Gorda. Tucked away in a quiet, low-traffic setting with NO HOA and NO DEED RESTRICTIONS, this property gives you the flexibility to truly live the Florida lifestyle. With DIRECT SALTWATER ACCESS and approximately 20 MINUTES TO CHARLOTTE HARBOR, you’re just moments from world-class boating, fishing, and Gulf access. The outdoor space is where this home truly shines. A NEW DOCK and expansive backyard create the perfect setting for entertaining, relaxing, or planning your DREAM POOL. The natural waterfront backdrop, complete with mangrove-lined views, offers a peaceful, coastal atmosphere filled with Florida wildlife and breathtaking sunsets. Inside, the home features a comfortable and functional layout with a light, airy feel throughout. Large windows allow for plenty of natural light, while the living spaces flow effortlessly—ideal for both everyday living and hosting guests. Recent updates include a NEW METAL ROOF, providing long-term durability and peace of mind. Located just minutes from HISTORIC DOWNTOWN PUNTA GORDA, you’ll enjoy easy access to Fishermen’s Village, waterfront dining, boutique shopping, marinas, golf courses, and year-round events. Plus, convenient proximity to I-75 and Punta Gorda Airport makes travel simple. Whether you're searching for a FULL-TIME RESIDENCE, SEASONAL RETREAT, or INVESTMENT OPPORTUNITY, this property offers LOCATION, WATER ACCESS, and FLEXIBILITY that’s hard to find. Schedule your private showing today and experience this Punta Gorda waterfront gem for yourself!
Under contract
Price cut: $15K (6/7)
$340,000
3000 Banyan Way, Punta Gorda, FL 33950
3beds
1,532sqft
Single Family Residence
Built in 1989
0.3 Acres Lot
$327,500 Zestimate®
$222/sqft
$-- HOA
What's special
New dockFully furnishedDirect saltwater accessNew metal roofExpansive backyardQuiet low-traffic settingIntersecting canals
- 70 days |
- 1,533 |
- 86 |
Likely to sell faster than
Zillow last checked:
Listing updated:
Listed by:
Christopher Grant 941-205-8481,
GRANT TEAM REAL ESTATE, LLC 941-205-8481
Source: Stellar MLS,MLS#: C7525275
Originating MLS: Port Charlotte

Facts & features
Interior
Bedrooms & bathrooms
- Bedrooms: 3
- Bathrooms: 2
- Full bathrooms: 2
Primary bedroom
- Features: Ceiling Fan(s), En Suite Bathroom, Walk-In Closet(s)
- Level: First
- Area: 276 Square Feet
- Dimensions: 12x23
Bedroom 2
- Features: Ceiling Fan(s), Built-in Closet
- Level: First
- Area: 156 Square Feet
- Dimensions: 13x12
Bedroom 3
- Features: Ceiling Fan(s), Built-in Closet
- Level: First
- Area: 182 Square Feet
- Dimensions: 14x13
Primary bathroom
- Features: Exhaust Fan, Single Vanity, Stone Counters, Tub With Shower, Window/Skylight in Bath
- Level: First
- Area: 56 Square Feet
- Dimensions: 8x7
Bathroom 2
- Features: Exhaust Fan, Single Vanity, Stone Counters, Tub With Shower, Window/Skylight in Bath, Linen Closet
- Level: First
- Area: 45 Square Feet
- Dimensions: 9x5
Balcony porch lanai
- Features: Ceiling Fan(s)
- Level: First
- Area: 210 Square Feet
- Dimensions: 21x10
Dining room
- Level: First
- Area: 110 Square Feet
- Dimensions: 11x10
Kitchen
- Level: First
- Area: 90 Square Feet
- Dimensions: 10x9
Living room
- Features: Ceiling Fan(s)
- Level: First
- Area: 247 Square Feet
- Dimensions: 19x13
Heating
- Central, Electric
Cooling
- Central Air
Appliances
- Included: Dishwasher, Dryer, Microwave, Range, Refrigerator, Washer
- Laundry: Inside, Laundry Room
Features
- Cathedral Ceiling(s), Ceiling Fan(s), High Ceilings, Living Room/Dining Room Combo, Open Floorplan, Primary Bedroom Main Floor, Solid Surface Counters, Split Bedroom, Thermostat, Vaulted Ceiling(s), Walk-In Closet(s)
- Flooring: Ceramic Tile, Concrete, Luxury Vinyl
- Doors: Sliding Doors
- Windows: Blinds, Window Treatments
- Has fireplace: No
- Furnished: Yes
Interior area
- Total structure area: 2,182
- Total interior livable area: 1,532 sqft
Property
Parking
- Total spaces: 2
- Parking features: Driveway, Garage Door Opener
- Attached garage spaces: 2
- Has uncovered spaces: Yes
- Details: Garage Dimensions: 20x21
Features
- Levels: One
- Stories: 1
- Patio & porch: Enclosed, Rear Porch, Screened
- Exterior features: Lighting, Private Mailbox
- Has view: Yes
- View description: Trees/Woods, Water, Bay/Harbor - Full, Canal, Gulf/Ocean - Full, Gulf/Ocean to Bay, Intracoastal Waterway
- Has water view: Yes
- Water view: Water,Bay/Harbor - Full,Canal,Gulf/Ocean - Full,Gulf/Ocean to Bay,Intracoastal Waterway
- Waterfront features: Bay/Harbor, Canal - Saltwater, Canal Front, Gulf/Ocean, Gulf/Ocean to Bay, Intracoastal Waterway, Bay/Harbor Access, Saltwater Canal Access, Gulf/Ocean Access, Gulf/Ocean to Bay Access, Intracoastal Waterway Access
- Frontage length: Canal: 211
Lot
- Size: 0.3 Acres
- Features: Cul-De-Sac, Tip Lot
- Residential vegetation: Mature Landscaping, Trees/Landscaped
Details
- Parcel number: 412213287001
- Zoning: RSF5
- Special conditions: None
Construction
Type & style
- Home type: SingleFamily
- Property subtype: Single Family Residence
Materials
- Block, Stucco
- Foundation: Slab
- Roof: Metal
Condition
- New construction: No
- Year built: 1989
Utilities & green energy
- Sewer: Septic Tank
- Water: Public
- Utilities for property: BB/HS Internet Available, Electricity Connected, Sewer Connected, Water Connected
Community & HOA
Community
- Pet fee: $0 monthly
- Subdivision: CHARLOTTE PARK
HOA
- Has HOA: No
Location
- Region: Punta Gorda
Financial & listing details
- Price per square foot: $222/sqft
- Tax assessed value: $332,093
- Annual tax amount: $5,756
- Date on market: 4/29/2026
- Cumulative days on market: 150 days
- Listing terms: Cash,Conventional,FHA,VA Loan
- Ownership: Fee Simple
- Total actual rent: 0
- Electric utility on property: Yes
- Road surface type: Asphalt, Paved
Estimated market value
$327,500
$311,000 - $344,000
$2,171/mo
Price history
| Date | Event | Price |
|---|---|---|
| 7/8/2026 | Contingent | $340,000$222/sqft |
Source: | ||
| 7/6/2026 | Pending sale | $340,000$222/sqft |
Source: | ||
| 6/7/2026 | Price change | $340,000-4.2%$222/sqft |
Source: | ||
| 5/26/2026 | Price change | $355,000-2.7%$232/sqft |
Source: | ||
| 4/29/2026 | Listed for sale | $365,000-2.7%$238/sqft |
Source: | ||
| 4/21/2026 | Listing removed | $375,000$245/sqft |
Source: | ||
| 4/8/2026 | Price change | $375,000-3.6%$245/sqft |
Source: | ||
| 3/22/2026 | Listed for sale | $389,000-1.5%$254/sqft |
Source: | ||
| 3/12/2026 | Listing removed | $395,000$258/sqft |
Source: | ||
| 3/8/2026 | Listing removed | $2,050$1/sqft |
Source: Zillow Rentals Report a problem | ||
| 2/14/2026 | Listed for rent | $2,050$1/sqft |
Source: Zillow Rentals Report a problem | ||
| 2/8/2026 | Price change | $395,000-7.1%$258/sqft |
Source: | ||
| 1/19/2026 | Listed for sale | $425,000-5.6%$277/sqft |
Source: | ||
| 7/11/2022 | Sold | $450,000-2.2%$294/sqft |
Source: Public Record Report a problem | ||
| 6/3/2022 | Pending sale | $459,900$300/sqft |
Source: | ||
| 5/28/2022 | Listed for sale | $459,900+53.4%$300/sqft |
Source: | ||
| 3/13/2020 | Listing removed | $299,900$196/sqft |
Source: KINGSTON REALTY #A4454700 Report a problem | ||
| 12/26/2019 | Listed for sale | $299,900$196/sqft |
Source: KINGSTON REALTY #A4454700 Report a problem | ||
| 10/14/2019 | Listing removed | $299,900$196/sqft |
Source: KINGSTON REALTY #A4424035 Report a problem | ||
| 6/12/2019 | Price change | $299,900-4%$196/sqft |
Source: KINGSTON REALTY #A4424035 Report a problem | ||
| 4/29/2019 | Price change | $312,500-5%$204/sqft |
Source: KINGSTON REALTY #A4424035 Report a problem | ||
| 3/25/2019 | Price change | $329,000-8.6%$215/sqft |
Source: KINGSTON REALTY #A4424035 Report a problem | ||
| 1/14/2019 | Listed for sale | $359,900+10.7%$235/sqft |
Source: KINGSTON REALTY #A4424035 Report a problem | ||
| 7/1/2017 | Listing removed | $325,000$212/sqft |
Source: KINGSTON REALTY #A4172237 Report a problem | ||
| 12/16/2016 | Listed for sale | $325,000+38.4%$212/sqft |
Source: KINGSTON REALTY #A4172237 Report a problem | ||
| 7/24/2013 | Listing removed | $234,900-0.9%$153/sqft |
Source: Kingston Realty #A3963564 Report a problem | ||
| 6/28/2005 | Sold | $237,000$155/sqft |
Source: Public Record Report a problem | ||
Public tax history
| Year | Property taxes | Tax assessment |
|---|---|---|
| 2025 | $5,757 -4.1% | $332,093 -2.7% |
| 2024 | $6,006 +6.6% | $341,202 +11.1% |
| 2023 | $5,635 +25.1% | $307,017 +36.5% |
| 2022 | $4,504 +9.4% | $224,893 +10% |
| 2021 | $4,116 +2.9% | $204,448 +3.3% |
| 2020 | $3,999 +4.3% | $197,897 +8.1% |
| 2019 | $3,832 +17.4% | $183,091 +10% |
| 2018 | $3,265 | $166,446 -5.6% |
| 2017 | $3,265 +0.8% | $176,306 +26.5% |
| 2016 | $3,240 +10.8% | $139,358 +10% |
| 2015 | $2,924 +5.1% | $126,689 +10% |
| 2014 | $2,782 +42.5% | $115,172 +12.2% |
| 2013 | $1,953 +12% | $102,610 -0.9% |
| 2012 | $1,743 0% | $103,536 |
| 2011 | $1,744 -8.5% | $103,536 -7% |
| 2010 | $1,906 -17.7% | $111,334 -23.4% |
| 2009 | $2,318 | $145,377 |
Find assessor info on the county website
Monthly payment
Est. payment$--/mo
Payment breakdown
Explore the cost of this home by adjusting the details. Changes won't be saved.All calculations are estimates and provided by Zillow, Inc. for informational purposes only. Actual amounts may vary.
HOA fees may include property taxes on listings classified as Co-Ops. Contact the listing agent and/or owner for fee details.
Mortgage interest rates are dependent on a number of factors, including credit score, down payment, and repayment length. Interest rate data provided by Zillow Group Marketplace, Inc. as of 1/1/1970 from various mortgage lenders with which we have lead or other similar arrangements; the Estimated Payment is an average of those rates.
See how much you could borrow to make a competitive offer.
Climate risks
Neighborhood: 33950
Nearby schools
GreatSchools rating
- 8/10Sallie Jones Elementary SchoolGrades: PK-5Distance: 1.5 mi
- 4/10Punta Gorda Middle SchoolGrades: 6-8Distance: 1.8 mi
- 5/10Charlotte High SchoolGrades: 9-12Distance: 1.6 mi
Schools provided by the listing agent
- Elementary: Sallie Jones Elementary
- Middle: Punta Gorda Middle
- High: Charlotte High
Source: Stellar MLS. This data may not be complete. We recommend contacting the local school district to confirm school assignments for this home.
A local agent can set up tours, give advice and negotiate with sellers.
A local lender can help you make sure your offer is ready when you are.
- Florida
- Charlotte County
- Punta Gorda
- 33950
- 3000 Banyan Way