In the same family since it was originally built, 3000 Barkley Drive is ready for new owners to add their touches to it and create new memories in it! When you first enter you are greeted by the warmth of the beautifully refinished hardwood floors and large front picture window allowing lots of natural light into the space. The living room flows nicely to the kitchen/dining/family room area anchored by a statement fireplace. There are sliding glass doors off the family room that lead to a generously sized sunroom/party room/ hang out space that leads out to your private and flat backyard that includes a concrete patio space, grassy area for play and a tough shed for extra storage. Down the hall from the living room you will find the primary bedroom suite, 2 other bedrooms and a full bathroom. The 2 car garage, with vaulted ceilings, includes the laundry area and plenty of extra space for storage or hobbying. Close proximity to shopping and transportation! Open Saturday 2-4pm
Sold for $610,000
$610,000
3000 Barkley Dr, Richmond, CA 94806
3beds
1,296sqft
Single Family Residence
Built in 1963
6,534 Square Feet Lot
$605,000 Zestimate®
$471/sqft
$3,311 Estimated rent
Home value
$605,000
$545,000 - $672,000
$3,311/mo
Zestimate® history
Owner options
List your home for rent
$3,311/mo
Rent Zestimate®
Find your next renter with Zillow Rental Manager. Plus, with online applications, you can quickly screen prospective tenants – for free.
$3,311/mo
Rent Zestimate®
Refinance and save
$3,904/mo
Est. payment
Refinancing to a lower rate could help reduce your monthly payments and save thousands over the life of the loan.
$3,904/mo
Est. payment
Explore your selling options
Work with a Zillow partner agent
Leverage their expertise and Zillow's premium Showcase listings to get your home seen by more buyers.
Get startedList with your own agent
Get your home in front of millions of buyers by listing it on Zillow.
Learn how to do itSell it yourself
Take full control of how buyers see your home on Zillow by listing For Sale by Owner (FSBO).
List your homeWhat's special
Statement fireplaceGenerously sized sunroomPrivate and flat backyardPrimary bedroom suiteGrassy area for playRefinished hardwood floorsSliding glass doors
Zillow last checked:
Listing updated:
Listed by:
Sarah Baggott DRE #01370004 510-610-2608,
SEXTON GROUP, R.E.
Bought with:
Chandramani Paudel, DRE #02216573
Security Pacific Real Estate
Source: bridgeMLS/CCAR/Bay East AOR,MLS#: 41112231
Facts & features
Interior
Bedrooms & bathrooms
- Bedrooms: 3
- Bathrooms: 2
- Full bathrooms: 2
Kitchen
- Features: Breakfast Bar, Laminate Counters, Dishwasher, Electric Range/Cooktop, Range/Oven Free Standing, Refrigerator
Heating
- Forced Air
Cooling
- No Air Conditioning
Appliances
- Included: Dishwasher, Electric Range, Free-Standing Range, Refrigerator, Gas Water Heater
- Laundry: Hookups Only, In Garage
Features
- Breakfast Bar
- Flooring: Hardwood, Linoleum, Carpet
- Basement: Crawl Space
- Number of fireplaces: 1
- Fireplace features: Family Room, Wood Burning
Interior area
- Total structure area: 1,296
- Total interior livable area: 1,296 sqft
Property
Parking
- Total spaces: 2
- Parking features: Attached, Off Street, Garage Faces Front, Garage Door Opener
- Garage spaces: 2
Features
- Levels: One Story
- Stories: 1
- Exterior features: Back Yard, Front Yard, Side Yard, Sprinklers Automatic, Sprinklers Front, Low Maintenance, Storage Area
- Pool features: None
- Fencing: Fenced
Lot
- Size: 6,534 Square Feet
- Features: Level, Back Yard, Front Yard, Private, Sprinklers In Rear
Details
- Additional structures: Shed(s)
- Parcel number: 4142530072
- Special conditions: Standard
Construction
Type & style
- Home type: SingleFamily
- Architectural style: Ranch
- Property subtype: Single Family Residence
Materials
- Stucco, Wood Siding
Condition
- Existing
- New construction: No
- Year built: 1963
Utilities & green energy
- Electric: No Solar
Community & HOA
Community
- Security: Carbon Monoxide Detector(s), Double Strapped Water Heater, Smoke Detector(s)
HOA
- Has HOA: No
Location
- Region: Richmond
Financial & listing details
- Price per square foot: $471/sqft
- Tax assessed value: $91,722
- Annual tax amount: $2,316
- Date on market: 9/19/2025
- Listing terms: Cash,Conventional,1031 Exchange,FHA,VA Loan
Price history
| Date | Event | Price |
|---|---|---|
| 10/24/2025 | Sold | $610,000-2.4%$471/sqft |
Source:  bridgeMLS/CCAR/Bay East AOR #41112231 Report a problem bridgeMLS/CCAR/Bay East AOR #41112231 Report a problem | ||
| 10/12/2025 | Pending sale | $625,000$482/sqft |
Source: bridgeMLS/CCAR/Bay East AOR #41112231 Report a problem | ||
| 9/20/2025 | Listed for sale | $625,000-3.8%$482/sqft |
Source: bridgeMLS/CCAR/Bay East AOR #41112231 Report a problem | ||
| 6/9/2025 | Listing removed | $650,000$502/sqft |
Source: bridgeMLS/CCAR/Bay East AOR #41086702 Report a problem | ||
| 5/29/2025 | Listed for sale | $650,000$502/sqft |
Source: bridgeMLS/CCAR/Bay East AOR #41086702 Report a problem | ||
| 3/6/2025 | Contingent | $650,000$502/sqft |
Source: bridgeMLS/CCAR/Bay East AOR #41086702 Report a problem | ||
| 2/21/2025 | Listed for sale | $650,000-13.3%$502/sqft |
Source: bridgeMLS/CCAR/Bay East AOR #41086702 Report a problem | ||
| 11/13/2023 | Listing removed | -- |
Source: bridgeMLS/CCAR/Bay East AOR #41000746 Report a problem | ||
| 7/10/2023 | Price change | $750,000-3.5%$579/sqft |
Source: bridgeMLS/CCAR/Bay East AOR #41000746 Report a problem | ||
| 6/14/2023 | Price change | $777,000-0.4%$600/sqft |
Source: bridgeMLS/CCAR/Bay East AOR #41000746 Report a problem | ||
| 4/26/2023 | Price change | $780,000-1.1%$602/sqft |
Source: bridgeMLS/CCAR/Bay East AOR #41000746 Report a problem | ||
| 7/8/2022 | Listed for sale | $788,888$609/sqft |
Source: bridgeMLS/CCAR/Bay East AOR #41000746 Report a problem | ||
Public tax history
| Year | Property taxes | Tax assessment |
|---|---|---|
| 2025 | $2,316 +2.4% | $91,722 +2% |
| 2024 | $2,262 +3% | $89,925 +2% |
| 2023 | $2,197 +2.5% | $88,163 +2% |
| 2022 | $2,143 +1.9% | $86,435 +2% |
| 2021 | $2,103 +4.1% | $84,741 +1% |
| 2020 | $2,021 +1% | $83,873 +2% |
| 2019 | $2,000 +5.3% | $82,229 +2% |
| 2018 | $1,901 +4.2% | $80,618 +2% |
| 2017 | $1,823 +3.9% | $79,038 +2% |
| 2016 | $1,754 +2.6% | $77,489 +1.5% |
| 2015 | $1,709 +0.6% | $76,326 +2% |
| 2014 | $1,700 | $74,832 +0.5% |
| 2013 | -- | $74,495 +2% |
| 2012 | -- | $73,036 +2% |
| 2011 | -- | $71,605 +0.8% |
| 2010 | -- | $71,071 -0.2% |
| 2009 | -- | $71,241 +2% |
| 2008 | -- | $69,845 +2% |
| 2007 | -- | $68,476 +2% |
| 2006 | -- | $67,134 +2% |
| 2005 | -- | $65,818 +2% |
| 2004 | -- | $64,529 +1.9% |
| 2003 | -- | $63,347 +2% |
| 2002 | -- | $62,106 +2% |
| 2001 | -- | $60,889 |
Find assessor info on the county website
Neighborhood: Fairmede
Nearby homes
- $879,7005 bd3 ba3.1k sqft3006 Barkley Dr, Richmond, CA 94806Off Market

- $686,5003 bd3 ba1.5k sqft2918 Barkley Dr, Richmond, CA 94806Off Market
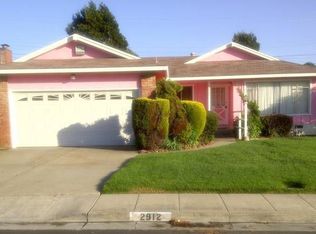
- $634,7003 bd2 ba1.2k sqft2912 Barkley Dr, Richmond, CA 94806Off Market
- $714,3004 bd2 ba1.5k sqft3005 Shane Dr, Richmond, CA 94806Off Market
- $694,5003 bd2 ba1.6k sqft3001 Shane Dr, Richmond, CA 94806Off Market
- $695,3003 bd2 ba1.2k sqft3014 Barkley Dr, Richmond, CA 94806Off Market
- $682,9004 bd2 ba1.6k sqft3009 Shane Dr, Richmond, CA 94806Off Market
- $625,3003 bd2 ba1.3k sqft2915 Shane Dr, Richmond, CA 94806Off Market
Nearby schools
GreatSchools rating
- 2/10Highland Elementary SchoolGrades: K-6Distance: 0.2 mi
- 2/10Betty Reid Soskin MiddleGrades: 6-8Distance: 1.6 mi
- 4/10De Anza Senior High SchoolGrades: 9-12Distance: 2.5 mi
Get a cash offer in 3 minutes
Find out how much your home could sell for in as little as 3 minutes with a no-obligation cash offer.
Estimated market value
$605,000
Get a cash offer in 3 minutes
Find out how much your home could sell for in as little as 3 minutes with a no-obligation cash offer.
Estimated market value
$605,000
- California
- Contra Costa County
- Richmond
- 94806
- Fairmede
- 3000 Barkley Dr
Nearby cities
Nearby neighborhoods
Nearby zip codes
Other Richmond Topics
