Skip main navigation
Sold for $425,000
  • $425,000

    3000 Bayou Blvd, Pensacola, FL 32503

    4beds
    2,315sqft
    Single Family Residence
    Built in 1986
    0.32 Acres Lot
    $477,700 Zestimate®
    $184/sqft
    $3,152 Estimated rent

    Home value

    $477,700

    $449,000 - $511,000

    $3,152/mo

    Zestimate® history
    Loading
    Loading...

    Owner options

    List your home for rent

    $3,152/mo

    Rent Zestimate®

    Find your next renter with Zillow Rental Manager. Plus, with online applications, you can quickly screen prospective tenants – for free.

    Learn more

    $3,152/mo

    Rent Zestimate®

    Refinance and save

    $2,775/mo

    Est. payment

    Refinancing to a lower rate could help reduce your monthly payments and save thousands over the life of the loan.

    See today's rates

    $2,775/mo

    Est. payment

    Explore your selling options

    Work with a Zillow partner agent

    Leverage their expertise and Zillow's premium Showcase listings to get your home seen by more buyers.

    Get started

    List with your own agent

    Get your home in front of millions of buyers by listing it on Zillow.

    Learn how to do it

    Sell it yourself

    Take full control of how buyers see your home on Zillow by listing For Sale by Owner (FSBO).

    List your home

    What's special

    Cozy fireplaceModern luxuryCrown moldingFunctional layoutNatural light
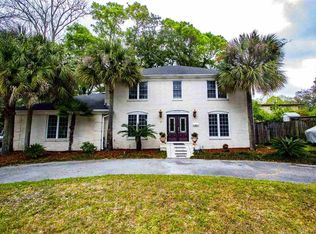
    Welcome to your dream home! This exquisite 4-bedroom, 2.5-bathroom gem is a true masterpiece of design and functionality. Situated in a serene and sought-after neighborhood, this property offers the perfect blend of modern luxury and timeless charm. As you step through the front door, you'll be immediately greeted by the inviting warmth of baseboards and crown molding that gracefully adorn every room, creating an atmosphere of sophistication and comfort. The heart of this home is undoubtedly the living area, featuring a cozy fireplace that invites you to unwind and create cherished memories with loved ones. Natural light pours into this home through an abundance of windows, illuminating each space and highlighting the stunning features throughout. The spacious kitchen, which seamlessly opens to the designated dining area, is a culinary enthusiast's dream. With ample counter space, top-of-the-line appliances, and a functional layout, it's perfect for both everyday cooking and entertaining on a grand scale. One of the standout features of this home is the exposed brick detailing that adds character and rustic charm to the interior. This unique touch sets this property apart, giving it a distinctive and inviting feel. Step outside, and you'll discover your very own oasis. The open outdoor patio area beckons you to bask in the fresh air, enjoy al fresco dining, or simply relax in the tranquil ambiance of your private backyard. The 16 x 12 shed provides additional storage space for all your outdoor equipment, tools, and more. With 4 spacious bedrooms and 2.5 beautifully appointed bathrooms, this home is designed to accommodate the needs of a growing family or those who simply crave extra space. This property offers the perfect combination of modern amenities and classic design elements, making it a true standout in the market. Don't miss the opportunity to make this house your forever home!

    Zillow last checked:

    Listing updated:

    Listed by:

    Tonya Zimmern 850-293-9959,

    KELLER WILLIAMS REALTY GULF COAST

    Bought with:

    Lisa Holland

    ISLAND REALTY OF PENSACOLA BEACH

    Source: PAR,MLS#: 634419MLS Logo

    Facts & features

    Interior

    Bedrooms & bathrooms
    • Bedrooms: 4
    • Bathrooms: 3
    • Full bathrooms: 2
    • 1/2 bathrooms: 1
    Primary bedroom
    • Level: First
    • Area: 255
    • Dimensions: 17 x 15
    Bedroom
    • Level: First
    • Area: 260
    • Dimensions: 20 x 13
    Bedroom 1
    • Level: First
    • Area: 155.25
    • Dimensions: 13.5 x 11.5
    Bedroom 2
    • Level: First
    • Area: 150
    • Dimensions: 12.5 x 12
    Dining room
    • Level: First
    • Area: 143
    • Dimensions: 13 x 11
    Heating
    • Heat Pump, Fireplace(s)
    Cooling
    • Heat Pump, Ceiling Fan(s)
    Appliances
    • Included: Electric Water Heater, Built In Microwave, Dishwasher, Disposal, Double Oven, Refrigerator, Self Cleaning Oven
    Features
    • Baseboards, Bookcases, Cathedral Ceiling(s), Ceiling Fan(s), Crown Molding
    • Flooring: Tile
    • Has basement: No
    • Has fireplace: Yes
    Interior area
    • Total structure area: 2,315
    • Total interior livable area: 2,315 sqft

    Property

    Parking
    • Parking features: 2 Space/Unit, Garage Door Opener, Converted Garage
    Features
    • Levels: One
    • Stories: 1
    • Exterior features: Irrigation Well
    • Pool features: None
    • Fencing: Back Yard
    • Frontage length: Water Frontage(0)
    Lot
    • Size: 0.32 Acres
    • Features: Central Access, Corner Lot
    Details
    • Parcel number: 331s308300008069
    • Zoning description: City,Res Single

    Construction

    Type & style
    • Home type: SingleFamily
    • Architectural style: Traditional
    • Property subtype: Single Family Residence
    Materials
    • Brick
    • Foundation: Slab
    • Roof: Shingle,Hip
    Condition
    • Resale
    • New construction: No
    • Year built: 1986

    Utilities & green energy

    • Electric: Circuit Breakers, Copper Wiring
    • Sewer: Public Sewer
    • Water: Public
    • Utilities for property: Cable Available
    Green energy
    • Energy efficient items: Heat Pump, Ridge Vent

    Community & HOA

    Community
    • Security: Smoke Detector(s)
    • Subdivision: Cordova Park
    HOA
    • Has HOA: No
    Location
    • Region: Pensacola

    Financial & listing details

    • Price per square foot: $184/sqft
    • Tax assessed value: $363,160
    • Annual tax amount: $6,190
    • Price range: $425K - $425K
    • Date on market: 10/9/2023
    • Cumulative days on market: 40 days
    • Road surface type: Paved

    Price history

    DateEventPrice
    1/4/2024Pending sale$440,000+3.5%$190/sqft
    Source: PAR #634419 Report a problem
    1/3/2024Sold$425,000-3.4%$184/sqft
    Source: PAR #634419 Report a problem
    11/20/2023Contingent$440,000$190/sqft
    Source: PAR #634419 Report a problem
    10/23/2023Price change$440,000-3.3%$190/sqft
    Source: PAR #634419 Report a problem
    10/20/2023Price change$455,000-1.1%$197/sqft
    Source: PAR #634419 Report a problem
    10/9/2023Listed for sale$460,000+31.4%$199/sqft
    Source: PAR #634419 Report a problem
    7/21/2019Listing removed$350,000$151/sqft
    Source: Conna O'Donovan Real Estate LLC #557021 Report a problem
    7/8/2019Listed for sale$350,000+9.4%$151/sqft
    Source: Conna O'Donovan Real Estate LLC #557021 Report a problem
    7/24/2018Sold$320,000-8.5%$138/sqft
    Source: PAR #536845 Report a problem
    5/30/2018Price change$349,900+0.3%$151/sqft
    Source: Conna O'Donovan Real Estate LLC #536845 Report a problem
    5/8/2018Listed for sale$349,000+50.4%$151/sqft
    Source: Owner Report a problem
    6/28/2017Sold$232,000-4.9%$100/sqft
    Source: PAR #518041 Report a problem
    5/19/2017Listed for sale$244,000$105/sqft
    Source: Neal & Company, LLC #518041 Report a problem

    Public tax history

    YearProperty taxesTax assessment
    2024$6,190 +46.6%$363,160 +5.7%
    2023$4,221 +2.6%$343,574 +7.8%
    2022$4,115 +0.9%$318,685 +18.5%
    2021$4,080 -7%$268,993 +8.4%
    2020$4,386 +24.9%$248,201 +4.6%
    2019$3,510 $237,322 +42.3%
    2018$3,510 +50.8%$166,823 +1.3%
    2017$2,328 -24%$164,664 +40.9%
    2016$3,063 +105.7%$116,867 +0.7%
    2015$1,489 $116,055 +0.8%
    2014$1,489 $115,134 +1.5%
    2013-- $113,433 +1.7%
    2012-- $111,537 +3%
    2011-- $108,289 +1.5%
    2010-- $106,689 +2.7%
    2009-- $103,885 +0.1%
    2008-- $103,782 +3%
    2007-- $100,760 +2.5%
    2006-- $98,310 +3%
    2005-- $95,450 +3%
    2004-- $92,670 +1.9%
    2003-- $90,940 +2.4%
    2002-- $88,810 +1.6%
    2001-- $87,410 +3%
    2000-- $84,860 +2.7%
    1999-- $82,630
    Find assessor info on the county website

    Neighborhood: Woodland Heights

    Nearby schools

    GreatSchools rating
    Schools provided by the listing agent
    • Elementary: Cordova Park
    • Middle: WORKMAN
    • High: Washington

    Source: PAR. This data may not be complete. We recommend contacting the local school district to confirm school assignments for this home.

    Get pre-qualified for a loan
    At Zillow Home Loans, we can pre-qualify you in as little as 5 minutes with no impact to your credit score.

    An equal housing lender. NMLS #10287.

    Sell for more on Zillow
    Get a Zillow Showcase℠ listing at no additional cost and you could sell for .
    $477,700
    2% more
    +$9,554
    With Zillow Showcase(estimated)
    $487,254