Welcome to your own private 4.83-acre sanctuary in Fuquay-Varina! This stunning, fully upgraded custom ranch offers the ultimate blend of luxury living and outdoor adventure. Step through the brand-new custom entry door to discover beautifully refinished hardwood floors and a fresh, modern aesthetic, with both the interior and exterior freshly painted in 2024. The heart of the home is a breathtaking new custom kitchen, meticulously designed with a premium Wolf range, a beautiful center island, and designer lighting. Relax and unwind in the separate primary suite, which boasts custom closets and a brand-new luxury bath. Every secondary bedroom offers generous space and comfort, while the attached two-car garage has been thoughtfully converted into an expansive bonus room. Entertaining is a dream in the spectacular vaulted sunroom, bridging the gap between indoor comfort and outdoor beauty. Step outside to experience a true nature lover's paradise. Explore your own private network of nature trails, enjoy your newly built A-Frame, take in the views from the overlook with its brand-new deck, or host unforgettable dinners by the outdoor fireplace. A picturesque gazebo and a fully wired detached garage/workshop complete this extraordinary property. Seeing truly is believing--schedule your private tour of this remarkable retreat today!
Sold for $795,000
$795,000
3000 Bentwillow Dr, Fuquay Varina, NC 27526
3beds
2,386sqft
Single Family Residence, Residential
Built in 1994
4.83 Acres Lot
$794,900 Zestimate®
$333/sqft
$2,607 Estimated rent
Home value
$794,900
$755,000 - $835,000
$2,607/mo
Zestimate® history
Owner options
List your home for rent
$2,607/mo
Rent Zestimate®
Find your next renter with Zillow Rental Manager. Plus, with online applications, you can quickly screen prospective tenants – for free.
$2,607/mo
Rent Zestimate®
Refinance and save
$4,812/mo
Est. payment
Refinancing to a lower rate could help reduce your monthly payments and save thousands over the life of the loan.
$4,812/mo
Est. payment
Explore your selling options
Work with a Zillow partner agent
Leverage their expertise and Zillow's premium Showcase listings to get your home seen by more buyers.
Get startedList with your own agent
Get your home in front of millions of buyers by listing it on Zillow.
Learn how to do itSell it yourself
Take full control of how buyers see your home on Zillow by listing For Sale by Owner (FSBO).
List your homeWhat's special
Designer lightingBreathtaking new custom kitchenSpectacular vaulted sunroomFresh modern aestheticBrand-new custom entry doorBrand-new luxury bathPicturesque gazebo
Zillow last checked:
Listing updated:
Listed by:
Brenda Dubbelman 919-274-5688,
Coldwell Banker Advantage,
Luke Aaron Dubbelman 919-802-6708,
Coldwell Banker Advantage
Bought with:
Ric Fontenot, 326034
Long & Foster Real Estate INC/Raleigh
Source: Doorify MLS,MLS#: 10158457
Facts & features
Interior
Bedrooms & bathrooms
- Bedrooms: 3
- Bathrooms: 2
- Full bathrooms: 2
Heating
- Central, Electric
Cooling
- Central Air, Electric
Appliances
- Included: Free-Standing Range, Gas Oven, Gas Range, Range Hood, Washer/Dryer
- Laundry: Main Level
Features
- Beamed Ceilings, Built-in Features, Kitchen Island, Master Downstairs, Quartz Counters, Vaulted Ceiling(s), Walk-In Closet(s), Walk-In Shower
- Flooring: Hardwood, Tile
- Has fireplace: Yes
- Fireplace features: Living Room, Wood Burning
Interior area
- Total structure area: 2,386
- Total interior livable area: 2,386 sqft
- Finished area above ground: 2,386
- Finished area below ground: 0
Property
Parking
- Total spaces: 2
- Parking features: Converted Garage, Detached, Driveway
- Garage spaces: 2
Features
- Levels: One
- Stories: 1
- Patio & porch: Covered, Enclosed, Screened
- Exterior features: Fire Pit, Garden, In Parade of Homes, Lighting, Private Yard
- Pool features: Community
- Fencing: None
- Has view: Yes
Lot
- Size: 4.83 Acres
- Features: Garden, Gentle Sloping, Landscaped, Private, Wooded
Details
- Additional structures: Gazebo, Outbuilding, Shed(s), Workshop
- Parcel number: 0678661990
- Zoning: RA
- Special conditions: Standard
Construction
Type & style
- Home type: SingleFamily
- Architectural style: Ranch, Traditional
- Property subtype: Single Family Residence, Residential
Materials
- Brick Veneer, Shake Siding
- Roof: Shingle
Condition
- New construction: No
- Year built: 1994
Utilities & green energy
- Sewer: Septic Tank
- Water: Public
- Utilities for property: Propane
Community & HOA
Community
- Subdivision: West Oaks
HOA
- Has HOA: Yes
- Amenities included: Clubhouse, Playground, Pool, Tennis Court(s)
- Services included: None
- HOA fee: $75 monthly
Location
- Region: Fuquay Varina
Financial & listing details
- Price per square foot: $333/sqft
- Tax assessed value: $525,885
- Annual tax amount: $3,383
- Date on market: 4/10/2026
- Road surface type: Asphalt
Price history
| Date | Event | Price |
|---|---|---|
| 6/8/2026 | Sold | $795,000-3.6%$333/sqft |
Source:  Doorify MLS #10158457 Report a problem Doorify MLS #10158457 Report a problem | ||
| 4/21/2026 | Pending sale | $825,000$346/sqft |
Source: Doorify MLS #10158457 Report a problem | ||
| 4/9/2026 | Listed for sale | $825,000+50%$346/sqft |
Source: Doorify MLS #10158457 Report a problem | ||
| 3/22/2024 | Sold | $550,000-15.9%$231/sqft |
Source: Doorify MLS #2540579 Report a problem | ||
| 2/1/2024 | Pending sale | $654,000$274/sqft |
Source: Doorify MLS #2540579 Report a problem | ||
| 12/12/2023 | Price change | $654,000-0.9%$274/sqft |
Source: Doorify MLS #2540579 Report a problem | ||
| 11/3/2023 | Listed for sale | $660,000+176.7%$277/sqft |
Source: Doorify MLS #2540579 Report a problem | ||
| 9/28/1999 | Sold | $238,500$100/sqft |
Source: Public Record Report a problem | ||
Public tax history
| Year | Property taxes | Tax assessment |
|---|---|---|
| 2025 | $3,384 +3% | $525,885 |
| 2024 | $3,286 +12.7% | $525,885 +41.6% |
| 2023 | $2,915 +7.9% | $371,263 |
| 2022 | $2,701 +2.8% | $371,263 |
| 2021 | $2,629 +1.7% | $371,263 |
| 2020 | $2,585 +4.3% | $371,263 +23.3% |
| 2019 | $2,479 | $301,083 |
| 2018 | $2,479 +14.7% | $301,083 |
| 2017 | $2,161 +2.1% | $301,083 |
| 2016 | $2,117 -1.9% | $301,083 -2.2% |
| 2015 | $2,158 +5.5% | $307,888 |
| 2014 | $2,046 | $307,888 |
| 2013 | -- | $307,888 |
| 2012 | -- | $307,888 |
| 2011 | -- | $307,888 |
| 2010 | -- | $307,888 |
| 2009 | -- | $307,888 |
| 2008 | -- | -- |
| 2007 | -- | -- |
| 2006 | -- | -- |
| 2005 | -- | -- |
| 2004 | -- | -- |
| 2003 | -- | -- |
| 2002 | -- | -- |
| 2001 | -- | -- |
Find assessor info on the county website
Neighborhood: 27526
Nearby homes
- $607,5003 bd3 ba3.4k sqft3017 Brozak Dr, Fuquay Varina, NC 27526Off Market
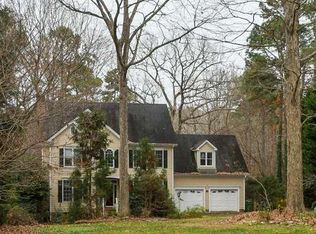
- $595,0004 bd3 ba2.8k sqft3021 Brozak Dr, Fuquay Varina, NC 27526Sold

- $538,8003 bd3 ba2.1k sqft5200 W Oaks Dr, Fuquay Varina, NC 27526Off Market
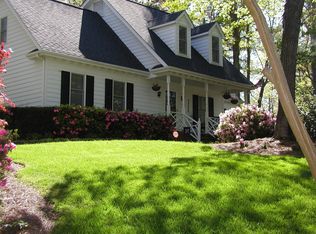
- $558,700-- bd2 ba2.4k sqft5201 W Oaks Dr, Fuquay Varina, NC 27526Off Market
- $507,2003 bd3 ba2k sqft5205 W Oaks Dr, Fuquay Varina, NC 27526Off Market
- $520,0003 bd2 ba2.2k sqft5233 Johnson Pond Rd, Fuquay Varina, NC 27526Sold
- $678,6003 bd4 ba2.7k sqft5109 Wolcott Ct, Fuquay Varina, NC 27526Off Market
- $750,6003 bd3 ba2.8k sqft3008 Bentwillow Dr, Fuquay Varina, NC 27526Off Market
Nearby schools
GreatSchools rating
- 9/10Ballentine ElementaryGrades: PK-5Distance: 2.2 mi
- 8/10Herbert Akins Road MiddleGrades: 6-8Distance: 3.6 mi
- 6/10Willow Spring HighGrades: 9-12Distance: 4.3 mi
Schools provided by the listing agent
- Elementary: Wake - Ballentine Elementary
- Middle: Wake - Herbert Akins Road Middle
- High: Wake - Middle Creek High
Source: Doorify MLS. This data may not be complete. We recommend contacting the local school district to confirm school assignments for this home.
Get a cash offer in 3 minutes
Find out how much your home could sell for in as little as 3 minutes with a no-obligation cash offer.
Estimated market value
$794,900
Get a cash offer in 3 minutes
Find out how much your home could sell for in as little as 3 minutes with a no-obligation cash offer.
Estimated market value
$794,900
- North Carolina
- Wake County
- Fuquay Varina
- 27526
- 3000 Bentwillow Dr
Nearby cities
Nearby zip codes
Other Fuquay Varina Topics
