WOW! Gorgeous 5-Bedroom Home in Sunflower Estates!-Welcome to this absolutely stunning single-family home located in the highly desirable Sunflower Estates community! With easy access to Metroplex Hospital, Fort Hood, Killeen Airport, Clear Creek shopping center, and Highway 195 to Austin, this location is perfect for convenience and commute. This spacious home features 5 bedrooms, 2.5 bathrooms, and 2,711 square feet of living space, offering both comfort and style. The primary suite is located on the main floor and includes a private open seating area for relaxation. Enjoy two generous living areas, a formal dining room, and an open-concept layout that seamlessly connects the living room, breakfast area, and modern kitchen, perfect for entertaining! Home comes with Beautiful white stone brick exterior with ceramic tile flooring throughout common areas, Granite countertops and 42 inch cabinetry Stainless steel appliances, including double oven, cooktop, refrigerator, Solar panels for energy efficiency will be paid off, Security system, New roof added September 2024, Spacious 2-car garage, pay less on electricity, Fully fenced, private backyard with Sprinkler system for easy maintenance, Room to entertain, garden, or relax outdoor. This home has it all space, style, and a prime location. Don't miss your opportunity to make this exceptional property yours.
Sold
Price Unknown
3000 Black Orchid Dr, Killeen, TX 76549
5beds
2,711sqft
Single Family Residence
Built in 2012
8,624 Square Feet Lot
$287,300 Zestimate®
$--/sqft
$2,355 Estimated rent
Home value
$287,300
$270,000 - $307,000
$2,355/mo
Zestimate® history
Owner options
List your home for rent
$2,355/mo
Rent Zestimate®
Find your next renter with Zillow Rental Manager. Plus, with online applications, you can quickly screen prospective tenants – for free.
$2,355/mo
Rent Zestimate®
Refinance and save
Refinancing to a lower rate could help reduce your monthly payments and save thousands over the life of the loan.
Explore your selling options
Work with a Zillow partner agent
Leverage their expertise and Zillow's premium Showcase listings to get your home seen by more buyers.
Get startedList with your own agent
Get your home in front of millions of buyers by listing it on Zillow.
Learn how to do itSell it yourself
Take full control of how buyers see your home on Zillow by listing For Sale by Owner (FSBO).
List your homeWhat's special
Formal dining roomStainless steel appliancesGranite countertopsSprinkler systemOpen-concept layoutFully fenced private backyardCeramic tile flooring
Zillow last checked:
Listing updated:
Listed by:
Christine Handy 0646615 214-509-0808,
Ebby Halliday, Realtors 214-509-0808
Bought with:
Non-NTREIS MLS Licensee
NON MLS
Source: NTREIS,MLS#: 20950404
Facts & features
Interior
Bedrooms & bathrooms
- Bedrooms: 5
- Bathrooms: 3
- Full bathrooms: 2
- 1/2 bathrooms: 1
Primary bedroom
- Features: Ceiling Fan(s), Dual Sinks, Garden Tub/Roman Tub, Separate Shower, Walk-In Closet(s)
- Level: First
- Dimensions: 14 x 13
Primary bedroom
- Features: Ceiling Fan(s), Walk-In Closet(s)
- Level: Second
- Dimensions: 12 x 11
Bedroom
- Features: Ceiling Fan(s)
- Level: Second
- Dimensions: 10 x 10
Bedroom
- Features: Ceiling Fan(s), Walk-In Closet(s)
- Level: Second
- Dimensions: 10 x 11
Bedroom
- Features: Ceiling Fan(s)
- Level: Second
- Dimensions: 10 x 11
Dining room
- Features: Ceiling Fan(s)
- Level: First
- Dimensions: 6 x 6
Family room
- Features: Ceiling Fan(s)
- Level: First
- Dimensions: 16 x 14
Half bath
- Level: First
- Dimensions: 5 x 4
Kitchen
- Features: Breakfast Bar, Built-in Features, Eat-in Kitchen, Granite Counters, Pantry
- Level: First
- Dimensions: 9 x 10
Laundry
- Level: First
- Dimensions: 5 x 5
Living room
- Level: Second
- Dimensions: 13 x 10
Heating
- Central, Electric, Heat Pump, Solar
Cooling
- Central Air, Ceiling Fan(s), Electric
Appliances
- Included: Double Oven, Dishwasher, Electric Cooktop, Disposal, Microwave, Refrigerator
- Laundry: Washer Hookup, Electric Dryer Hookup, Laundry in Utility Room
Features
- Eat-in Kitchen, Granite Counters, High Speed Internet, Loft, Open Floorplan, Pantry, Cable TV
- Flooring: Carpet, Combination, Ceramic Tile
- Has basement: No
- Has fireplace: No
- Fireplace features: None
Interior area
- Total interior livable area: 2,711 sqft
Property
Parking
- Total spaces: 4
- Parking features: Asphalt, Driveway, Garage Faces Front, Garage, Paved, On Street
- Attached garage spaces: 2
- Covered spaces: 4
Features
- Levels: Two
- Stories: 2
- Patio & porch: Front Porch, Patio, Covered
- Pool features: None
- Fencing: Privacy,Wood
Lot
- Size: 8,624 Square Feet
- Dimensions: 75 x 115
- Features: Interior Lot, Landscaped, Level, Subdivision, Sprinkler System, Few Trees
Details
- Parcel number: 424614
- Other equipment: Call Listing Agent
Construction
Type & style
- Home type: SingleFamily
- Architectural style: Contemporary/Modern,Traditional,Historic/Antique
- Property subtype: Single Family Residence
Materials
- Brick, Stone Veneer
- Foundation: Slab
- Roof: Asphalt,Composition,Shingle
Condition
- Year built: 2012
Utilities & green energy
- Sewer: Public Sewer
- Water: Public
- Utilities for property: Electricity Available, Sewer Available, Separate Meters, Water Available, Cable Available
Green energy
- Energy generation: Solar
Community & HOA
Community
- Features: Sidewalks
- Security: Security System Owned, Fire Alarm, Smoke Detector(s)
- Subdivision: Sunflower Estates Ph Five
HOA
- Has HOA: No
Location
- Region: Killeen
Financial & listing details
- Tax assessed value: $321,799
- Annual tax amount: $6,221
- Date on market: 9/4/2025
- Cumulative days on market: 359 days
- Listing terms: Assumable,Cash,Conventional,FHA,VA Loan
Price history
| Date | Event | Price |
|---|---|---|
| 6/30/2026 | Sold | -- |
Source: NTREIS #20950404 Report a problem | ||
| 6/11/2026 | Pending sale | $265,000$98/sqft |
Source: NTREIS #20950404 Report a problem | ||
| 6/11/2026 | Contingent | $265,000$98/sqft |
Source: NTREIS #20950404 Report a problem | ||
| 12/23/2025 | Pending sale | $265,000$98/sqft |
Source:  Central Texas MLS #596315 Report a problem Central Texas MLS #596315 Report a problem | ||
| 12/14/2025 | Contingent | $265,000$98/sqft |
Source: Central Texas MLS #596315 Report a problem | ||
| 11/22/2025 | Price change | $265,000-10.2%$98/sqft |
Source: Central Texas MLS #596315 Report a problem | ||
| 10/6/2025 | Price change | $295,000-3.3%$109/sqft |
Source: NTREIS #20950404 Report a problem | ||
| 9/4/2025 | Listed for sale | $305,000$113/sqft |
Source: NTREIS #20950404 Report a problem | ||
| 8/26/2025 | Listing removed | $305,000$113/sqft |
Source:  Ebby Halliday Realtors #20950404 Report a problem Ebby Halliday Realtors #20950404 Report a problem | ||
| 5/29/2025 | Listed for sale | $305,000-8.7%$113/sqft |
Source: NTREIS #20950404 Report a problem | ||
| 10/20/2023 | Listing removed | -- |
Source: Zillow Rentals Report a problem | ||
| 10/18/2023 | Listed for rent | $2,150$1/sqft |
Source: Zillow Rentals Report a problem | ||
| 4/6/2023 | Listing removed | -- |
Source: NTREIS #20130100 Report a problem | ||
| 12/17/2022 | Listing removed | $334,000$123/sqft |
Source: NTREIS #20130100 Report a problem | ||
| 12/17/2022 | Listed for sale | $334,000$123/sqft |
Source: NTREIS #20130100 Report a problem | ||
| 11/15/2022 | Listing removed | -- |
Source: Zillow Rental Manager Report a problem | ||
| 11/9/2022 | Price change | $2,150+10.3%$1/sqft |
Source: Zillow Rental Manager Report a problem | ||
| 11/8/2022 | Listed for rent | $1,950$1/sqft |
Source: Zillow Rental Manager Report a problem | ||
| 9/12/2022 | Listing removed | -- |
Source:  Dave Perry Miller & Associates - An Ebby Halliday Company Report a problem Dave Perry Miller & Associates - An Ebby Halliday Company Report a problem | ||
| 9/9/2022 | Price change | $334,000-1.5%$123/sqft |
Source: NTREIS #20130100 Report a problem | ||
| 8/2/2022 | Listed for sale | $339,000+57.7%$125/sqft |
Source:  Unlock MLS #6902302 Report a problem Unlock MLS #6902302 Report a problem | ||
| 6/17/2019 | Sold | -- |
Source: Agent Provided Report a problem | ||
| 5/10/2019 | Pending sale | $215,000$79/sqft |
Source: JP & Associates - REALTORS #376731 Report a problem | ||
| 5/3/2019 | Listed for sale | $215,000$79/sqft |
Source: JP & Associates - REALTORS #376731 Report a problem | ||
Public tax history
| Year | Property taxes | Tax assessment |
|---|---|---|
| 2025 | $5,908 -5% | $321,799 +3% |
| 2024 | $6,221 +4.9% | $312,282 -0.3% |
| 2023 | $5,930 +0.7% | $313,289 +12% |
| 2022 | $5,888 | $279,758 +20% |
| 2021 | -- | $233,203 +9.1% |
| 2020 | $5,136 +2.8% | $213,752 +7.9% |
| 2019 | $4,996 -5.8% | $198,094 -1.7% |
| 2018 | $5,306 +12% | $201,481 -0.7% |
| 2017 | $4,735 | $202,836 +7% |
| 2016 | $4,735 +0.6% | $189,600 -3.1% |
| 2015 | $4,705 | $195,692 +2.7% |
| 2014 | $4,705 | $190,507 +5.1% |
| 2013 | -- | $181,324 +2444.9% |
| 2011 | -- | $7,125 |
Find assessor info on the county website
Neighborhood: Sunflower Estate
Nearby homes
- $251,100-- bd-- ba2.1k sqft2906 Black Orchid Dr, Killeen, TX 76549Off Market
- $321,600-- bd-- ba3.1k sqft3002 Black Orchid Dr, Killeen, TX 76549Off Market
- $227,6004 bd2 ba1.8k sqft2907 Wisteria Ln, Killeen, TX 76549Off Market
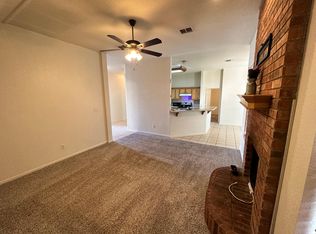
- $220,1004 bd2 ba1.6k sqft3001 Wisteria Ln, Killeen, TX 76549Off Market
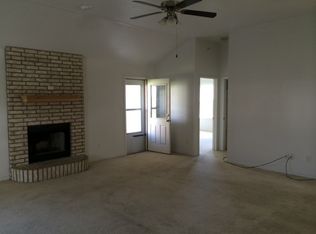
- $222,1003 bd2 ba1.6k sqft2905 Wisteria Ln, Killeen, TX 76549Off Market
- $215,400-- bd-- ba1.6k sqft3003 Wisteria Ln, Killeen, TX 76549Off Market
- $357,300-- bd-- ba3.7k sqft2904 Black Orchid Dr, Killeen, TX 76549Off Market
- $--4 bd3 ba2.6k sqft3004 Black Orchid Dr, Killeen, TX 76549Sold
Nearby schools
GreatSchools rating
- 4/10Iduma Elementary SchoolGrades: PK-5Distance: 1 mi
- 3/10Live Oak Ridge Middle SchoolGrades: 6-8Distance: 0.9 mi
- 3/10Robert M. Shoemaker High SchoolGrades: 9-12Distance: 0.3 mi
Schools provided by the listing agent
- Elementary: Iduma
- Middle: Live Oak Ridge
- High: Shoemaker
- District: Killeen ISD
Source: NTREIS. This data may not be complete. We recommend contacting the local school district to confirm school assignments for this home.
Get a cash offer in 3 minutes
Find out how much your home could sell for in as little as 3 minutes with a no-obligation cash offer.
Estimated market value
$287,300
Get a cash offer in 3 minutes
Find out how much your home could sell for in as little as 3 minutes with a no-obligation cash offer.
Estimated market value
$287,300
- Texas
- Bell County
- Killeen
- 76549
- Sunflower Estate
- 3000 Black Orchid Dr
Nearby cities
Nearby neighborhoods
Nearby zip codes
Other Killeen Topics
