Welcome to this exceptional custom-built home by C. Mark Williams Builders, offering luxurious waterfront living. This residence showcases exquisite details and high-end finishes. Beautiful hardwood floors throughout the living space and bedrooms on both floors set this home apart from most. The chef's kitchen boasts granite countertops, Viking and KitchenAid built-in appliances, and custom cabinetry. A Butler's Pantry adds convenience with a built-in icemaker, Fisher & Paykel dishwasher, and extra storage. The spacious living room features 18ft coffered ceilings, custom built-ins, a gas fireplace, and sweeping views of Dutchman Creek. An executive office boasts beautiful custom cabinetry and provides a private, well-lit workspace with water views. Wake up to breathtaking views in the large first floor primary bedroom. The primary bathroom has a double sink vanity, jetted tub, and a large walk-in shower. Make your way to the second floor and take in the views from the open walkway overlooking the living room and unobstructed creek views. An equipped theater room is perfect for a stay-at-home movie night. Enjoy the evening sunset from the large sunroom with floor to ceiling windows and beautiful creek views. Outside, a private pier with a 20ft floating dock and boat lift awaits, along with an EZ dock modular floating dock for easy jet-ski parking. The backyard is perfect for entertaining and includes a fully equipped outdoor kitchen for grilling and cooking enthusiasts. An in-ground saltwater pool, and meticulously landscaped grounds completes the backyard. This elegant and functional home offers waterfront serenity without HOA restrictions. This home is handicap accessible and is equipped with a whole house generator. This sale consists of 2 parcels: the .51a parcel the home is built on and a .74a parcel of marsh land. Sellers are including a 2-10 Home Warranty for additional peace of mind.
Sold for $1,925,000
$1,925,000
3000 Bonner Bussells Drive SE, Southport, NC 28461
3beds
5,379sqft
Single Family Residence
Built in 2008
1.25 Acres Lot
$1,897,000 Zestimate®
$358/sqft
$4,961 Estimated rent
Home value
$1,897,000
$1.73M - $2.07M
$4,961/mo
Zestimate® history
Owner options
List your home for rent
$4,961/mo
Rent Zestimate®
Find your next renter with Zillow Rental Manager. Plus, with online applications, you can quickly screen prospective tenants – for free.
$4,961/mo
Rent Zestimate®
Refinance and save
$11,199/mo
Est. payment
Refinancing to a lower rate could help reduce your monthly payments and save thousands over the life of the loan.
$11,199/mo
Est. payment
Explore your selling options
Work with a Zillow partner agent
Leverage their expertise and Zillow's premium Showcase listings to get your home seen by more buyers.
Get startedList with your own agent
Get your home in front of millions of buyers by listing it on Zillow.
Learn how to do itSell it yourself
Take full control of how buyers see your home on Zillow by listing For Sale by Owner (FSBO).
List your homeWhat's special
Unobstructed creek viewsBoat liftCustom built-insCustom cabinetryJetted tubMeticulously landscaped groundsBeautiful hardwood floors throughout
Zillow last checked:
Listing updated:
Listed by:
The Rising Tide Team 910-256-4503,
Intracoastal Realty Corp
Bought with:
Aimee Sposeep, 211734
eXp Realty
Source: Hive MLS,MLS#: 100413362 Originating MLS: Cape Fear Realtors MLS, Inc.
Originating MLS: Cape Fear Realtors MLS, Inc.Facts & features
Interior
Bedrooms & bathrooms
- Bedrooms: 3
- Bathrooms: 5
- Full bathrooms: 3
- 1/2 bathrooms: 2
Rooms
- Room types: Den, Dining Room, Kitchen, Breakfast Nook, Laundry, Office, Living Room, Sunroom, Bedroom 1, Bedroom 2, Other, Bonus Room
Bedroom 1
- Level: Second
- Dimensions: 17 x 15
Bedroom 2
- Level: Second
- Dimensions: 21 x 15
Bonus room
- Description: Theater Room
- Level: Second
- Dimensions: 19 x 18
Breakfast nook
- Level: First
- Dimensions: 15 x 18
Den
- Level: First
- Dimensions: 16 x 12
Dining room
- Level: First
- Dimensions: 16 x 13
Kitchen
- Description: Chef's kitchen
- Level: First
- Dimensions: 16 x 15
Laundry
- Description: Has water closet
- Level: First
- Dimensions: 12 x 10
Living room
- Description: 18 ft Coffered ceilings
- Level: First
- Dimensions: 25 x 23
Office
- Description: executive office with builtins
- Level: First
- Dimensions: 14 x 11
Other
- Description: Flex space
- Level: Second
- Dimensions: 12 x 10
Sunroom
- Level: First
- Dimensions: 26 x 15
Heating
- Fireplace(s), Heat Pump, Zoned, Electric
Cooling
- Central Air, Zoned, Other
Appliances
- Included: Vented Exhaust Fan, Mini Refrigerator, Gas Cooktop, Electric Cooktop, Built-In Microwave, Washer, Ice Maker, Dryer, Double Oven, Disposal, Dishwasher, Wall Oven
- Laundry: Dryer Hookup, Washer Hookup, Laundry Room
Features
- Sound System, Master Downstairs, Walk-in Closet(s), Tray Ceiling(s), High Ceilings, Entrance Foyer, Solid Surface, Whole-Home Generator, Bookcases, Kitchen Island, Elevator, Ceiling Fan(s), Walk-in Shower, Wet Bar, Blinds/Shades, Gas Log, Home Theater, Walk-In Closet(s)
- Flooring: Carpet, Tile, Wood
- Basement: None
- Attic: Floored,Pull Down Stairs,Walk-In
- Has fireplace: Yes
- Fireplace features: Gas Log
Interior area
- Total structure area: 5,379
- Total interior livable area: 5,379 sqft
Property
Parking
- Total spaces: 4
- Parking features: Off Street, Paved
- Uncovered spaces: 4
Accessibility
- Accessibility features: Accessible Hallway(s), Accessible Full Bath, Exterior Wheelchair Lift, Accessible Doors, Accessible Entrance, Accessible Approach with Ramp, Accessible Elevator Installed
Features
- Levels: Two
- Stories: 2
- Patio & porch: Open, Covered, Deck, Porch
- Exterior features: Shutters - Functional, Shutters - Board/Hurricane, Irrigation System, Gas Grill, Outdoor Kitchen
- Pool features: In Ground
- Fencing: Back Yard,Chain Link,Metal/Ornamental
- Has view: Yes
- View description: Creek/Stream, Marsh, Water
- Has water view: Yes
- Water view: Creek/Stream,Marsh,Water
- Waterfront features: Pier, Boat Lift, Boat Dock
- Frontage type: Creek,Marsh Front
Lot
- Size: 1.25 Acres
- Features: Open Lot, See Remarks, Boat Dock, Boat Lift, Pier
Details
- Additional structures: Outdoor Kitchen
- Parcel number: 221ob065; 2210007701
- Zoning: R20
- Special conditions: Standard
- Other equipment: Generator
Construction
Type & style
- Home type: SingleFamily
- Property subtype: Single Family Residence
Materials
- Fiber Cement
- Foundation: Crawl Space
- Roof: Shingle
Condition
- New construction: No
- Year built: 2008
Details
- Warranty included: Yes
Utilities & green energy
- Sewer: Septic Tank
- Water: Public
- Utilities for property: Water Available, See Remarks
Community & HOA
Community
- Security: Security Lights, Security System, Smoke Detector(s)
- Subdivision: Marsh Creek
HOA
- Has HOA: No
- Amenities included: None
Location
- Region: Southport
Financial & listing details
- Price per square foot: $358/sqft
- Tax assessed value: $1,008,630
- Annual tax amount: $4,652
- Date on market: 9/16/2025
- Cumulative days on market: 31 days
- Listing agreement: Exclusive Right To Sell
- Listing terms: Cash,Conventional
- Road surface type: Paved
Price history
| Date | Event | Price |
|---|---|---|
| 12/27/2023 | Sold | $1,925,000-13.3%$358/sqft |
Source:  Hive MLS #100413362 Report a problem Hive MLS #100413362 Report a problem | ||
| 12/6/2023 | Pending sale | $2,220,000$413/sqft |
Source: Hive MLS #100413362 Report a problem | ||
| 11/21/2023 | Listed for sale | $2,220,000+1581.8%$413/sqft |
Source: Hive MLS #100413362 Report a problem | ||
| 3/28/2014 | Sold | $132,000-75.1%$25/sqft |
Source: Public Record Report a problem | ||
| 9/13/2007 | Sold | $530,000$99/sqft |
Source: Hive MLS #20602824 Report a problem | ||
Public tax history
| Year | Property taxes | Tax assessment |
|---|---|---|
| 2025 | $4,653 | $1,008,630 |
| 2024 | $4,653 | $1,008,630 |
| 2023 | $4,653 -14.1% | $1,008,630 +14.7% |
| 2022 | $5,417 +4.8% | $879,370 |
| 2021 | $5,167 | $879,370 |
| 2020 | $5,167 | $879,370 |
| 2019 | $5,167 +13.6% | $879,370 +183.9% |
| 2018 | $4,547 +3.4% | $309,780 |
| 2017 | $4,397 | $309,780 |
| 2016 | $4,397 | $309,780 -59.3% |
| 2015 | $4,397 +22.8% | $761,330 +15.5% |
| 2014 | $3,581 | $659,242 |
| 2013 | -- | -- |
| 2012 | -- | -- |
| 2011 | -- | -- |
| 2010 | -- | -- |
| 2009 | -- | -- |
Find assessor info on the county website
Neighborhood: 28461
Nearby homes
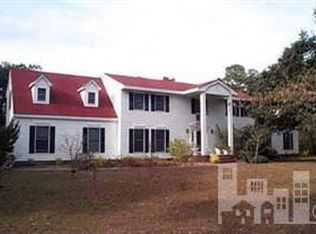
- $996,5005 bd5 ba4k sqft3002 Bonner Bussells Dr, Southport, NC 28461Off Market
- $1,047,6004 bd4 ba3.5k sqft2014 Bonner Bussells Dr SE, Southport, NC 28461Off Market
- $777,4003 bd3 ba3.4k sqft3002 Bonner Bussells Dr SE, Southport, NC 28461Off Market
- $923,4002 bd3 ba3.2k sqft2012 Bonner Bussells Dr SE, Southport, NC 28461Off Market
- $---- bd-- ba-- sqft2012 Bonner Bussells Dr, Southport, NC 28461Off Market
- $886,5003 bd2 ba3.2k sqft3004 Bonner Bussells Dr SE, Southport, NC 28461Off Market
- $84,0001 Acres3001 Bonner Bussells Dr SE, Southport, NC 28461Off Market
- $587,8003 bd3 ba2.4k sqft2006 Petes Camp Dr SE, Southport, NC 28461Off Market
Nearby schools
GreatSchools rating
- 8/10Southport ElementaryGrades: K-5Distance: 1.2 mi
- 4/10South Brunswick MiddleGrades: 6-8Distance: 4.9 mi
- 4/10South Brunswick HighGrades: 9-12Distance: 5.1 mi
Get a cash offer in 3 minutes
Find out how much your home could sell for in as little as 3 minutes with a no-obligation cash offer.
Estimated market value
$1,897,000
Get a cash offer in 3 minutes
Find out how much your home could sell for in as little as 3 minutes with a no-obligation cash offer.
Estimated market value
$1,897,000
- North Carolina
- Brunswick County
- Southport
- 28461
- 3000 Bonner Bussells Drive SE
Nearby cities
Nearby neighborhoods
Nearby zip codes
Other Southport Topics
