Welcome home to this beautifully renovated ranch, ideally located just minutes from Downtown Raleigh and within walking distance of Brentwood Community Park. Set on a desirable corner lot, this classic brick home makes a striking first impression with fresh exterior paint, a newly paved driveway, and elegant landscape lighting that creates a warm evening glow. Inside, updated flooring flows throughout the home and leads to a stylish kitchen featuring quartz countertops, modern stainless-steel appliances, a side-by-side refrigerator, and a spacious walk-in pantry. Step outside to enjoy the brand-new back deck, while recently replaced windows add comfort and efficiency. Both bathrooms have been thoughtfully transformed with upscale tile flooring, tiled showers with glass doors, and double vanities. Added insulation and a crawlspace vapor barrier provide even more peace of mind. With its inviting design, extensive updates, and convenient location, this move-in-ready home is one you will not want to miss. Schedule your private tour today and bring your best offer!
Pending
$399,900
3000 Brentwood Rd, Raleigh, NC 27604
3beds
1,505sqft
Single Family Residence
Built in 1958
0.26 Acres Lot
$393,200 Zestimate®
$266/sqft
$-- HOA
What's special
Beautifully renovated ranchNewly paved drivewayBrand-new back deckClassic brick homeDesirable corner lotSide-by-side refrigeratorQuartz countertops
- 51 days
- 455
- 34
Likely to sell faster than
Zillow last checked:
Listing updated:
Listed by:
Chris Isaacs 919-255-8713,
Isaacs Realty LLC
Source: Doorify MLS,MLS#: 10182506
Facts & features
Interior
Bedrooms & bathrooms
- Bedrooms: 3
- Bathrooms: 2
- Full bathrooms: 2
- Main level bathrooms: 2
- Main level bedrooms: 3
Primary bedroom
- Level: Main
- Area: 132 Square Feet
- Dimensions: 12.0 x 11.0
Bedroom 2
- Level: Main
- Area: 110 Square Feet
- Dimensions: 10.0 x 11.0
Bedroom 3
- Level: Main
- Area: 100 Square Feet
- Dimensions: 10.0 x 10.0
Dining room
- Level: Main
- Area: 120 Square Feet
- Dimensions: 12.0 x 10.0
Family room
- Level: Main
- Area: 286 Square Feet
- Dimensions: 26.0 x 11.0
Kitchen
- Level: Main
- Area: 90 Square Feet
- Dimensions: 10.0 x 9.0
Living room
- Level: Main
- Area: 156 Square Feet
- Dimensions: 13.0 x 12.0
Other
- Description: GARAGE
- Level: Main
- Area: 240 Square Feet
- Dimensions: 20.0 x 12.0
Heating
- None
Cooling
- Central Air, Electric, Gas Pack
Appliances
- Included: Built-In Electric Range, Built-In Range, Cooktop, Dishwasher, Electric Cooktop, Electric Oven, Electric Range, Free-Standing Electric Range, Free-Standing Refrigerator, Microwave, Range, Refrigerator, Stainless Steel Appliance(s), Water Heater
- Laundry: Laundry Closet, Electric Dryer Hookup, In Hall, Inside, Main Level
Features
- Crown Molding, Double Vanity, Pantry, Primary Downstairs, Recessed Lighting, Storage, Stone Counters, Dining L, Walk-In Shower, Quartz Counters
- Flooring: Carpet, Luxury Vinyl, Tile, Wood
- Windows: Double Pane Windows, Insulated Windows
- Common walls with other units/homes: No Common Walls
Interior area
- Total structure area: 1,505
- Total interior livable area: 1,505 sqft
- Finished area above ground: 1,505
- Finished area below ground: 0
Property
Parking
- Total spaces: 1
- Parking features: Attached, Concrete, Covered, Drive Through, Driveway, Garage Faces Front, Garage, Open, Parking Pad, Private
- Garage spaces: 1
- Has uncovered spaces: Yes
Features
- Levels: One
- Stories: 1
- Entry location: Front Door
- Patio & porch: Covered, Deck, Front Porch, Porch
- Exterior features: Lighting, Private Yard, Rain Gutters, Storage, Fenced Yard
- Fencing: Back Yard,Cross Fenced,Fenced
Lot
- Size: 0.26 Acres
- Features: Back Yard, Corner Lot, Front Yard, Landscaped, Level, Open Lot, Wooded
Details
- Additional structures: Outbuilding, Shed(s), Storage
- Parcel number: 171516944071000 0067836
- Zoning: R-6
- Special conditions: Standard
- Other equipment: Satellite Dish
Construction
Type & style
- Home type: SingleFamily
- Architectural style: Ranch
- Property subtype: Single Family Residence
Materials
- Brick, Vertical Siding, Vinyl Siding
- Foundation: Raised, Crawlspace
- Roof: Shingle
Condition
- Updated/Remodeled
- New construction: No
- Year built: 1958
- Major remodel year: 1963
Utilities & green energy
- Sewer: Public Sewer
- Water: Public
- Utilities for property: Cable Available, Electricity Connected, Natural Gas Connected, Sewer Connected
Community & HOA
Community
- Features: Park, Playground
- Subdivision: Brentwood
HOA
- Has HOA: No
Location
- Region: Raleigh
Financial & listing details
- Price per square foot: $266/sqft
- Tax assessed value: $343,045
- Annual tax amount: $3,139
- Date on market: 7/25/2026
- Listing agreement: Exclusive Right To Sell
- Listing terms: Cash,Conventional,FHA,VA Loan
- Road surface type: Asphalt
Estimated market value
$393,200
$374,000 - $413,000
$2,017/mo
Price history
| Date | Event | Price |
|---|---|---|
| 8/29/2026 | Pending sale | $399,900$266/sqft |
Source:  Doorify MLS #10182506 Report a problem Doorify MLS #10182506 Report a problem | ||
| 7/25/2026 | Listed for sale | $399,900-4.8%$266/sqft |
Source: Doorify MLS #10182506 Report a problem | ||
| 7/9/2026 | Listing removed | $419,900$279/sqft |
Source: Doorify MLS #10138640 Report a problem | ||
| 5/6/2026 | Price change | $419,900-4.6%$279/sqft |
Source: Doorify MLS #10138640 Report a problem | ||
| 3/27/2026 | Price change | $439,990-3.3%$292/sqft |
Source: Doorify MLS #10138640 Report a problem | ||
| 3/3/2026 | Price change | $454,900-2.2%$302/sqft |
Source: Doorify MLS #10138640 Report a problem | ||
| 12/30/2025 | Listed for sale | $464,900+64.9%$309/sqft |
Source: Doorify MLS #10138640 Report a problem | ||
| 9/8/2025 | Sold | $282,000-5.7%$187/sqft |
Source: Doorify MLS #10113202 Report a problem | ||
| 8/8/2025 | Pending sale | $299,000$199/sqft |
Source: Doorify MLS #10113202 Report a problem | ||
| 8/1/2025 | Listed for sale | $299,000$199/sqft |
Source: Doorify MLS #10113202 Report a problem | ||
Public tax history
| Year | Property taxes | Tax assessment |
|---|---|---|
| 2025 | $3,012 +0.4% | $343,045 |
| 2024 | $2,999 +32.9% | $343,045 +67.1% |
| 2023 | $2,257 +7.6% | $205,273 |
| 2022 | $2,098 +4% | $205,273 |
| 2021 | $2,017 +1.8% | $205,273 |
| 2020 | $1,981 +20.4% | $205,273 +46.4% |
| 2019 | $1,645 | $140,180 |
| 2018 | $1,645 +11.2% | $140,180 |
| 2017 | $1,478 +2.1% | $140,180 |
| 2016 | $1,448 -6.8% | $140,180 -5.4% |
| 2015 | $1,554 +5.4% | $148,141 |
| 2014 | $1,474 | $148,141 |
| 2013 | -- | $148,141 |
| 2012 | -- | $148,141 |
| 2011 | -- | $148,141 |
| 2010 | -- | $148,141 |
| 2009 | -- | $148,141 |
| 2008 | -- | -- |
| 2007 | -- | -- |
| 2006 | -- | -- |
| 2005 | -- | -- |
| 2004 | -- | -- |
| 2003 | -- | -- |
| 2002 | -- | -- |
| 2001 | -- | -- |
Find assessor info on the county website
Monthly payment
Est. payment
Payment breakdown
Explore the cost of this home by adjusting the details. Changes won't be saved.Climate risks
Neighborhood: Northeast Raleigh
Nearby schools
Schools provided by the listing agent
- Elementary: Wake - Brentwood Elementary
- Middle: Wake - Centennial Campus Middle
- High: Wake - Southeast Raleigh High
Source: Doorify MLS. This data may not be complete. We recommend contacting the local school district to confirm school assignments for this home.
Similar homes
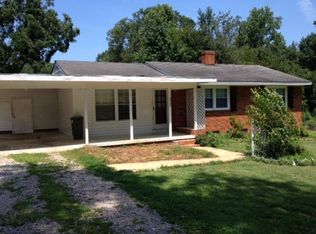
- $407,5003 bd2 ba1.8k sqft3304 Julian Dr, Raleigh, NC 27604For Sale
 MLS ID #10183073, Justina Mkary. Doorify MLS
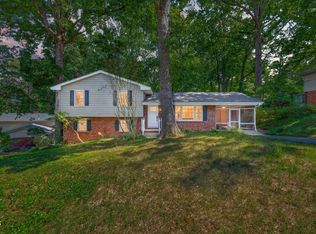
 - $450,0004 bd2 ba1.8k sqft3607 Woodlea Dr, Raleigh, NC 27604For Sale
 MLS ID #10181589, Victoria M Dysthe. Doorify MLS
 - $415,0003 bd2 ba1.5k sqft2505 Remington Rd, Raleigh, NC 27610For Sale
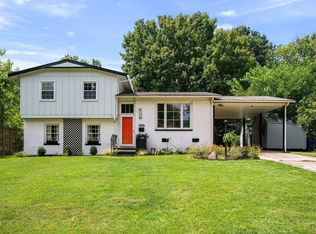 MLS ID #10183589, Brett Yates. Doorify MLS
 - $385,0003 bd3 ba1.7k sqft2201 Woodwyck Way, Raleigh, NC 27604For Sale
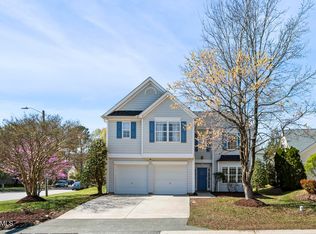 MLS ID #10154402, Garrett Fry. Doorify MLS
 - $475,0003 bd2 ba1k sqft208 Myers Ave, Raleigh, NC 27604For SaleMLS ID #10188875, Allie Parker. Doorify MLS
- $415,0003 bd2 ba1.3k sqft1109 S Bloodworth St, Raleigh, NC 27601For SaleMLS ID #10189252, Annette Holt. Doorify MLS
- $389,0003 bd3 ba1.5k sqft713 Beddingfield Dr, Knightdale, NC 27545For SaleMLS ID #10192302, Craig Tribus. Doorify MLS
- $335,0003 bd3 ba1.5k sqft4613 Ellsmere Ln, Raleigh, NC 27604For SaleMLS ID #10186682, Delia Duke. Doorify MLS
- $335,5003 bd2 ba1.1k sqft1513 N King Charles Rd, Raleigh, NC 27610For SaleMLS ID #10175325, Mary Ann Wilson. Doorify MLS
- $350,0003 bd2 ba1.4k sqft2305 Rock Quarry Rd, Raleigh, NC 27610For SaleMLS ID #10176167, Hector M Vega. Doorify MLS
- $367,9003 bd2 ba1.6k sqft131 Harris St, Wendell, NC 27591For SaleMLS ID #10192078, Heather Jones. Doorify MLS
- $399,9003 bd3 ba2k sqft3812 Cashew Dr, Raleigh, NC 27616For SaleMLS ID #10178428, Steve G Metarelis. Doorify MLS
- $349,9003 bd2 ba1.3k sqft1029 Pagan Rd, Raleigh, NC 27603For SaleMLS ID #10191844, Nicholas Huscroft. Doorify MLS
- $495,0003 bd2 ba1.5k sqft4612 Radcliff Rd, Raleigh, NC 27609For SaleMLS ID #10175212, Suzie Smith. Doorify MLS
- $550,0003 bd1 ba1.9k sqft608 Dennis Ave, Raleigh, NC 27604For SaleMLS ID #10173409, Abby Nicole Edwards. Doorify MLS
- $423,9003 bd2 ba1.2k sqft5333 Olive Rd, Raleigh, NC 27606For SaleMLS ID #10164651, Lindsay Davison. Doorify MLS
- $335,0004 bd2 ba1.7k sqft914 Edison Rd, Raleigh, NC 27610For SaleMLS ID #10165874, Daniel Ryan. Doorify MLS
- $400,0003 bd3 ba1.6k sqft6016 Hampton Ridge Rd, Raleigh, NC 27603For SaleMLS ID #10185965, David Wilson. Doorify MLS
- $380,0004 bd3 ba1.8k sqft224 Cross Current Ln, Raleigh, NC 27610For SaleMLS ID #10176983, Michele Saar. Doorify MLS
- $415,0004 bd3 ba1.3k sqft6901 Baywood Dr, Raleigh, NC 27613For SaleMLS ID #10167106, Jim Allen. Doorify MLS
