Panoramic river views, a complete remodel, and an incredible outdoor oasis make 3000 Briar Cove one of Fort Smith's most unique offerings. Priced at $458,000, this beautifully updated home features 2,728 square feet, 4 bedrooms, 3 full bathrooms, and 1 half bath, all designed to maximize comfort and showcase the stunning scenery.
From the moment you step inside, your attention is drawn to the expansive windows framing breathtaking river views from both the living room and kitchen. The spacious living area features a gas fireplace, creating the perfect place to gather while enjoying the ever-changing beauty of the water.
The fully remodeled kitchen is a showpiece, offering quartz countertops, custom cabinetry, a gas range, abundant workspace, and a layout ideal for entertaining. Whether preparing meals or hosting guests, you'll enjoy incredible views from one of the home's most inviting spaces.
The spacious primary suite provides a peaceful retreat, while the adjoining sunroom offers stunning river views and endless flexibility as a home office, sitting room, workout space, or private escape. The luxurious primary bath features a massive walk-in shower, generous walk-in closet, and beautifully updated finishes.
Step outside to experience resort-style living. A sprawling deck overlooks the river and the in-ground pool, creating an ideal setting for entertaining, relaxing, and taking in the spectacular surroundings. A circular driveway adds convenience and curb appeal while enhancing the home's impressive presence.
Combining exceptional views, extensive renovations, spacious living areas, and outstanding outdoor amenities, this rare property offers a lifestyle few homes can match. If you've been searching for a move-in ready home with unforgettable views, 3000 Briar Cove is a must-see.
Sold for $510,000
$510,000
3000 Briar Cv, Fort Smith, AR 72903
4beds
2,728sqft
Single Family Residence
Built in 1983
0.55 Acres Lot
$516,300 Zestimate®
$187/sqft
$2,722 Estimated rent
Home value
$516,300
$444,000 - $599,000
$2,722/mo
Zestimate® history
Owner options
List your home for rent
$2,722/mo
Rent Zestimate®
Find your next renter with Zillow Rental Manager. Plus, with online applications, you can quickly screen prospective tenants – for free.
$2,722/mo
Rent Zestimate®
Refinance and save
$3,627/mo
Est. payment
Refinancing to a lower rate could help reduce your monthly payments and save thousands over the life of the loan.
$3,627/mo
Est. payment
Explore your selling options
Work with a Zillow partner agent
Leverage their expertise and Zillow's premium Showcase listings to get your home seen by more buyers.
Get startedList with your own agent
Get your home in front of millions of buyers by listing it on Zillow.
Learn how to do itSell it yourself
Take full control of how buyers see your home on Zillow by listing For Sale by Owner (FSBO).
List your homeWhat's special
Resort-style livingIn-ground poolImpressive presenceSpacious primary suiteGenerous walk-in closetPanoramic river viewsMassive walk-in shower
Zillow last checked:
Listing updated:
Listed by:
The Price Group 479-221-2868,
Keller Williams Platinum Realty
Bought with:
Team Shoppach, SA00079289
O'Neal Real Estate- Fort Smith
Source: Western River Valley BOR,MLS#: 1089908Originating MLS: Fort Smith Board of Realtors
Facts & features
Interior
Bedrooms & bathrooms
- Bedrooms: 4
- Bathrooms: 4
- Full bathrooms: 3
- 1/2 bathrooms: 1
Heating
- Electric, Gas
Cooling
- Central Air, Electric
Appliances
- Included: Some Gas Appliances, Dishwasher, Disposal, Gas Water Heater, Microwave Hood Fan, Microwave, Oven, Range, Water Heater, Plumbed For Ice Maker
- Laundry: Electric Dryer Hookup, Washer Hookup, Dryer Hookup
Features
- Built-in Features, Ceiling Fan(s), Eat-in Kitchen, Quartz Counters, Sun Room
- Flooring: Carpet, Ceramic Tile, Vinyl
- Windows: Blinds
- Number of fireplaces: 1
- Fireplace features: Gas Log
Interior area
- Total interior livable area: 2,728 sqft
Property
Parking
- Total spaces: 2
- Parking features: Attached, Garage, Circular Driveway
- Has attached garage: Yes
- Covered spaces: 2
Features
- Levels: Two
- Stories: 2
- Patio & porch: Balcony, Deck
- Exterior features: Concrete Driveway
- Has private pool: Yes
- Pool features: In Ground, Private
- Fencing: Back Yard
Lot
- Size: 0.55 Acres
- Dimensions: 24,144 sqft
- Features: Landscaped
Details
- Parcel number: 1828902010000000
- Special conditions: None
Construction
Type & style
- Home type: SingleFamily
- Property subtype: Single Family Residence
Materials
- Rock, Vinyl Siding
- Foundation: Slab
- Roof: Architectural,Shingle
Condition
- Year built: 1983
Utilities & green energy
- Water: Public
- Utilities for property: Electricity Available, Natural Gas Available, Water Available
Community & HOA
Community
- Security: None
- Subdivision: Village Harbor
HOA
- Services included: Other
- HOA fee: $400 annually
- HOA name: Village Harbor
Location
- Region: Fort Smith
Financial & listing details
- Price per square foot: $187/sqft
- Tax assessed value: $389,545
- Annual tax amount: $1,138
- Date on market: 6/19/2026
Price history
| Date | Event | Price |
|---|---|---|
| 7/9/2026 | Sold | $510,000+11.4%$187/sqft |
Source: Western River Valley BOR #1089908 Report a problem | ||
| 6/22/2026 | Pending sale | $458,000$168/sqft |
Source: Western River Valley BOR #1089908 Report a problem | ||
| 6/19/2026 | Listed for sale | $458,000$168/sqft |
Source: Western River Valley BOR #1089908 Report a problem | ||
Public tax history
| Year | Property taxes | Tax assessment |
|---|---|---|
| 2025 | $1,138 -9.3% | $30,220 |
| 2024 | $1,255 -5.6% | $30,220 |
| 2023 | $1,330 -3.6% | $30,220 |
| 2022 | $1,380 | $30,220 |
| 2021 | $1,380 +13.8% | $30,220 +10.5% |
| 2020 | $1,212 -2.4% | $27,340 -40.2% |
| 2019 | $1,242 -11.6% | $45,700 |
| 2018 | $1,405 +13.6% | $45,700 +51.2% |
| 2017 | $1,237 | $30,220 |
| 2016 | $1,237 | $30,220 |
| 2015 | $1,237 +1.8% | $30,220 +1.4% |
| 2014 | $1,214 -22.4% | $29,795 |
| 2013 | $1,564 | $29,795 |
| 2012 | $1,564 | $29,795 |
| 2011 | $1,564 +28.8% | $29,795 |
| 2010 | $1,214 | $29,795 |
| 2009 | $1,214 | $29,795 |
| 2008 | $1,214 | $29,795 |
| 2007 | $1,214 | $29,795 |
| 2006 | -- | $29,795 -6.1% |
| 2005 | -- | $31,730 |
| 2004 | -- | $31,730 |
| 2003 | -- | $31,730 |
| 2002 | -- | $31,730 +6.5% |
| 2001 | -- | $29,790 |
| 2000 | -- | $29,790 |
Find assessor info on the county website
Neighborhood: 72903
Nearby homes
- $249,300-- bd2 ba1.8k sqft3004 Briar Cv, Fort Smith, AR 72903Off Market
- $263,4004 bd4 ba2.6k sqft3001 Briar Cv, Fort Smith, AR 72903Off Market
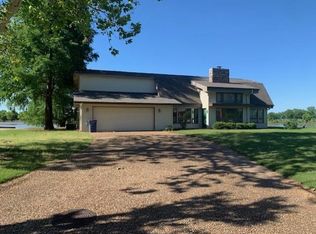
- $258,0003 bd2 ba1.9k sqft3005 Windrift Cv, Fort Smith, AR 72903Sold

- $290,0004 bd3 ba2.2k sqft3008 Briar Cv, Fort Smith, AR 72903Sold
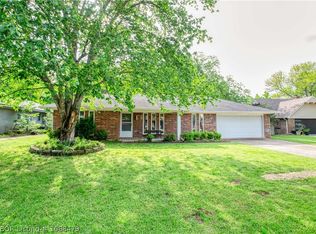
- $440,0005 bd3 ba3.6k sqft3001 Windrift Cv, Fort Smith, AR 72903Sold
- $216,500-- bd2 ba2.2k sqft3005 Briar Cv, Fort Smith, AR 72903Off Market
- $250,400-- bd2 ba1.8k sqft3009 Windrift Cv, Fort Smith, AR 72903Off Market
- $333,300-- bd3 ba2.6k sqft3009 Briar Cv, Fort Smith, AR 72903Off Market
Nearby schools
GreatSchools rating
- 9/10John P. Woods Elementary SchoolGrades: PK-5Distance: 1.5 mi
- 10/10L. A. Chaffin Jr. High SchoolGrades: 6-8Distance: 1.5 mi
- 7/10Southside High SchoolGrades: 9-12Distance: 4.3 mi
Schools provided by the listing agent
- Elementary: Woods
- Middle: Chaffin
- High: Southside
- District: Fort Smith
Source: Western River Valley BOR. This data may not be complete. We recommend contacting the local school district to confirm school assignments for this home.


Get pre-qualified for a loan
At Zillow Home Loans, we can pre-qualify you in as little as 5 minutes with no impact to your credit score.An equal housing lender. NMLS #10287.
- Arkansas
- Sebastian County
- Fort Smith
- 72903
- 3000 Briar Cv
